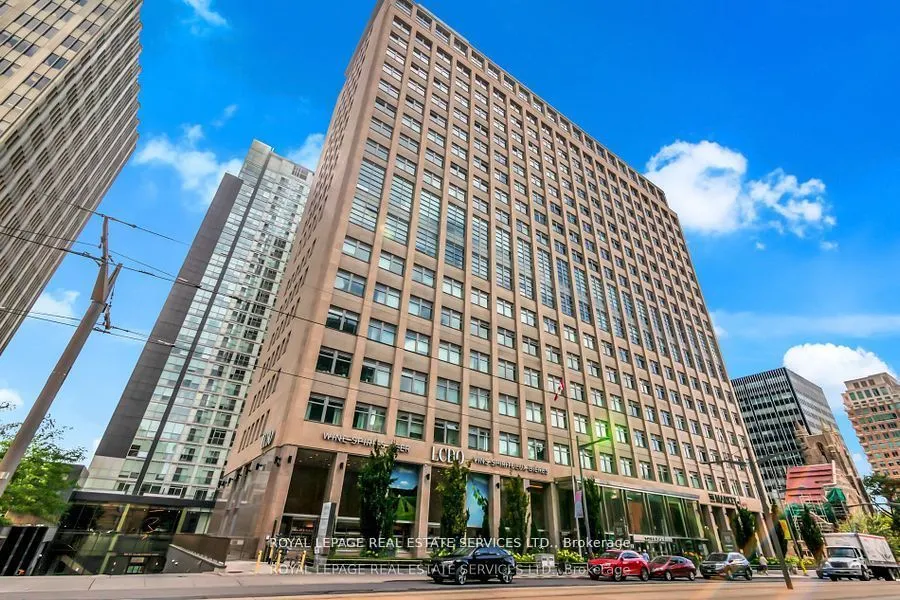
111 St. Clair Is Now One Of The Premiere Luxury Residences In Midtown Toronto. The 21-Storey Building Was Completed In 1957 As The Headquarters Of Imperial Oil, Canada's Largest Oil Company. This 1 Bedroom Is Ultra Modern. Open Concept Suite With The Kitchen Featuring Stainless Appliances, Stone Cou...nter, Undermount Sink And A Custom Backsplash. Living & Dining Room Are Combined With North Views Of Avenue And St Clair! The Bedroom Has Floor To Ceiling Custom Glass Sliding Doors & A Huge L-Shape Walk-In Closet. & 4 Piece Ensuite With Custom Tub Surround With Tile Floor. Short Walk To Yonge Street, Belt Line Trails, Parks, TTC. Residents Can Enjoy Access To Over 20,000 Sq. Ft Of Amenities Including: Indoor Pool And Whirlpool, Fitness Auditorium, Theatres, Games Room, Music Room, Cardio Equipment, 2 Squash Courts, Party Room And More. The Addition Of The LCBO And Longo's Market Have Invigorated The Community.