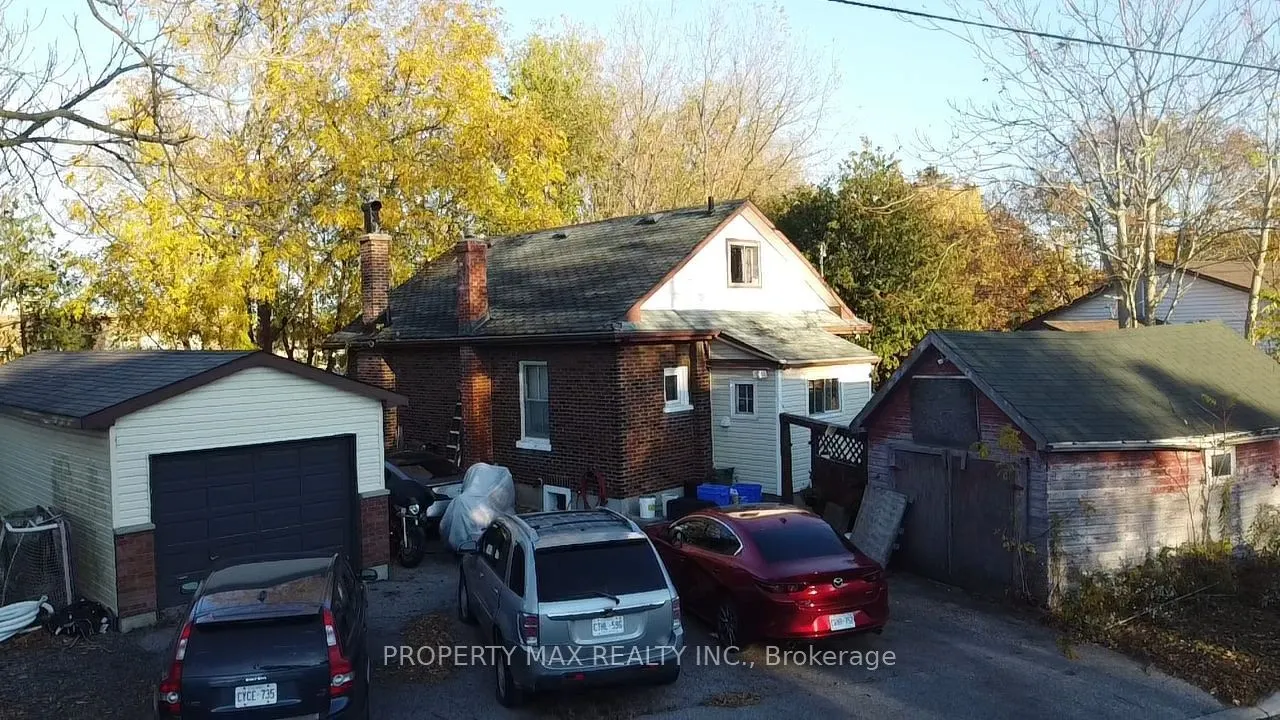
Sign In or Create a Free Account to see full details of this property
Key Facts
Key facts for 304 West Scugog Lane
Property Type
House, 2-Storey
Parking
Detached 2 garage, 5 parking
MLS #
E14155554
Size
700-1100 sqft
Basement
Unfinished
Listed on
2026-11-04
Lot size
194 x 134.0
Tax
$4,179.74 /yr
Days on Market
2
Approximate Age
-
Maintenance Fee
-
Description
Attention Developers, Investors, and Builders! An exceptional opportunity awaits at 304 West Scugog Lane in Clarington, a rapidly growing area with strong future development potential. This large lot includes a well-kept 3-bedroom bungalow currently occupied by a tenant-providing immediate rental in...come-and a heated detached garage ideal for storage or workshop use, while the true value lies in the land, with potential to build two detached homes or four semi-detached homes (buyer to verify zoning and approvals). The location is excellent for commuters, offering quick access to Highways 401, 407, and 418, with the eastern extension of Highway 407 between Pickering and Clarington now toll-free for more affordable travel, and convenient DRT and GO Transit links for commuting to Toronto. Families will appreciate nearby schools such as Courtice North Public School, Dr. Emily Stowe Public School, Lydia Trull Public School, and Courtice Secondary School, all of which are listed in the Fraser Institute's report cards and recognized within the Kawartha Pine Ridge District School Board. With neighbourhood growth accelerating, increased redevelopment activity, and rising demand for new housing, this property offers immense upside whether you choose to develop now or hold for long-term appreciation*** Potential for 4 Semi-Detached*** Please verify with City of Clarington
Full Property Details
Interior
Bedrooms
3
Total Bedrooms
3
Washrooms
2
Square Footage
700-1100 sqft
Basement
Unfinished
Heating Source
Gas
Heating Fuel
Forced Air
Air Conditioning
None
Family Room
Yes
Kitchens
1
Total Kitchens
1
Fireplace Features
Yes
Bedrooms
3
Total Bedrooms
3
Washrooms
2
Square Footage
700-1100 sqft
Basement
Unfinished
Heating Source
Gas
Heating Fuel
Forced Air
Air Conditioning
None
Family Room
Yes
Kitchens
1
Total Kitchens
1
Fireplace Features
Yes
Exterior
Depth
134.0
Front
193.5
Driveway
Private
Lot Size
194 x 134.0 ft
Pool
None
Waterfront
None
Parking Spaces
5
Total Parking Spaces
7.00
Parking Description
Detached
Garage Spaces
2
Zoning
Residential
Depth
134.0
Front
193.5
Driveway
Private
Lot Size
194 x 134.0 ft
Pool
None
Waterfront
None
Parking Spaces
5
Total Parking Spaces
7.00
Parking Description
Detached
Garage Spaces
2
Zoning
Residential
Building Description
Style
2-Storey
Home Type
House
Subtype
Detached
Property Orientation
North
Exterior Finish
Brick
Sewers
Sewers
Water Supply
Municipal
Possession Date
No Data
Style
2-Storey
Home Type
House
Subtype
Detached
Property Orientation
North
Exterior Finish
Brick
Sewers
Sewers
Water Supply
Municipal
Possession Date
No Data
Community
Community
Bowmanville
Community
Bowmanville
Taxes & Fees
Taxes
$4,179.74 /yr
Tax Year
2026
Occupancy
Tenant
Taxes
$4,179.74 /yr
Tax Year
2026
Occupancy
Tenant
Room Types
Bedroom 2
Broadloom, Window, Overlooks Frontyard
Dimensions 9.55 x 8.83 feet
84.33 sqft
Bedroom 3
Broadloom, Window, Overlooks Garden
Dimensions 13.58 x 12.04 feet
163.5 sqft
Dining Room
Hardwood Floor, Separate Room, Window
Dimensions 9.35 x 10.6 feet
99.11 sqft
Kitchen
Hardwood Floor, Separate Room, Overlooks Dining
Dimensions 9.55 x 13.25 feet
126.54 sqft
Living Room
Hardwood Floor, Open Concept, Window
Dimensions 13.45 x 14.01 feet
188.43 sqft
Office
Separate Room, B/I Appliances
Dimensions 6 x 12.3 feet
73.8 sqft
Primary Bedroom
Laminate, Window, Separate Room
Dimensions 8.69 x 10.47 feet
90.98 sqft
Recreation
Open Concept, Window
Dimensions 3.28 x 3.28 feet
10.76 sqft
Similar Properties(No results)
Mortgage Calculator
Calculate your estimated monthly mortgage payment
Price
$699,999
$
%
%
Monthly payment
By clicking Save, we will calculate your estimated mortgage for all properties using the saved values (down payment percentage, interest rate, and amortization).
The accuracy and applicability of this calculator are not guaranteed.