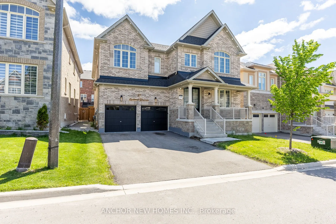
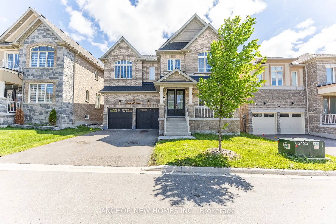
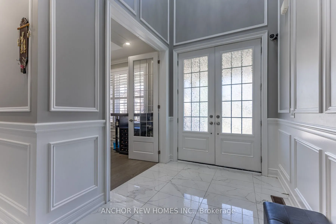
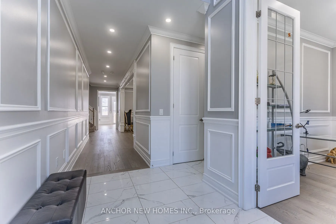
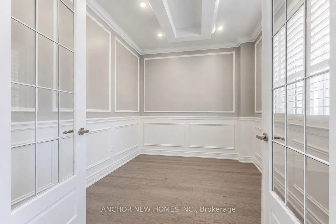
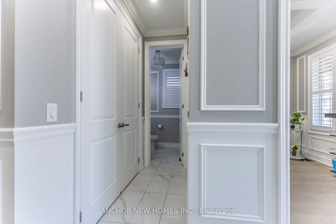
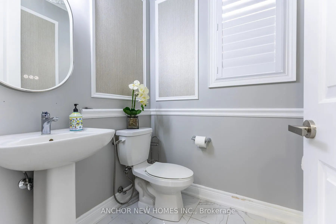
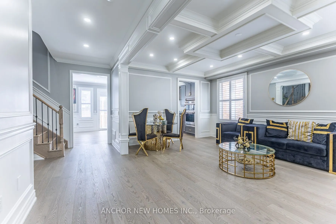
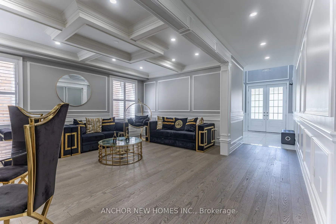
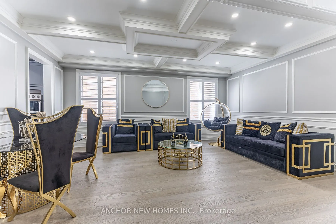
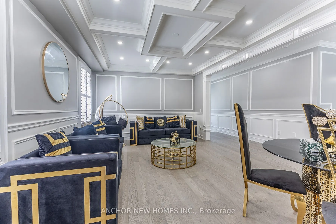
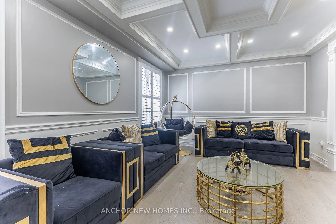
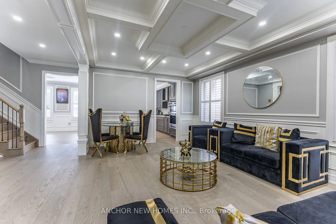
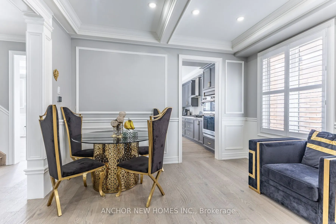
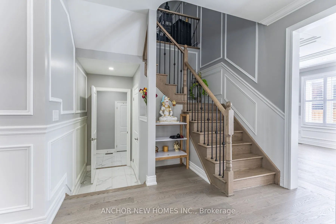
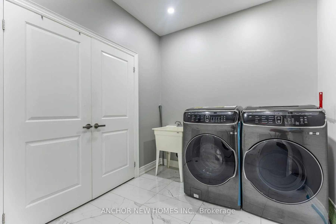
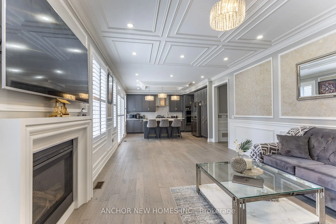
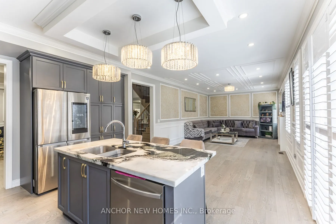
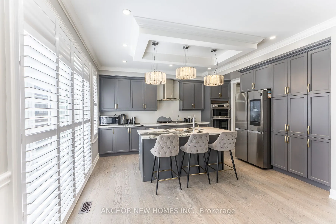
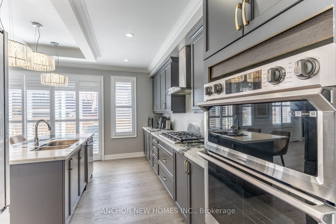
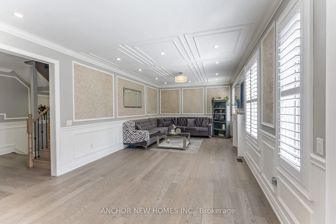
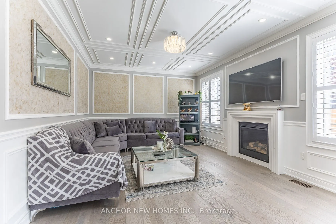
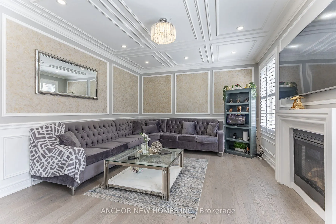
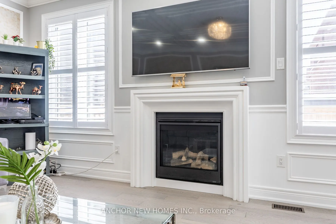
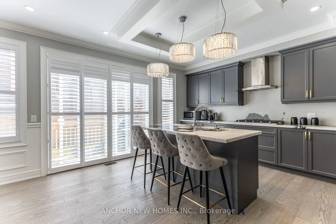
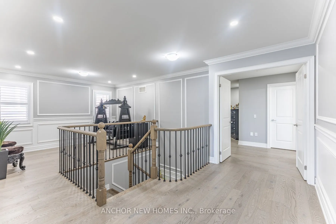
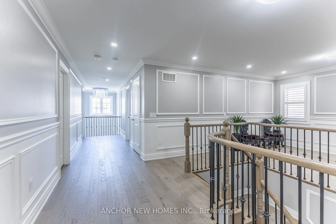
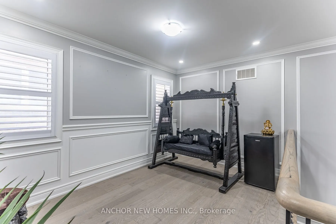
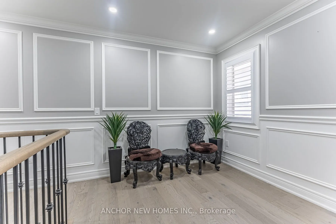
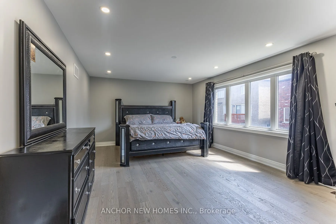
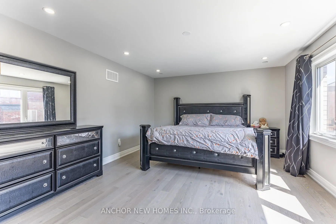
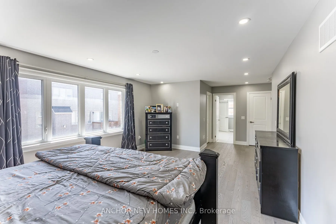
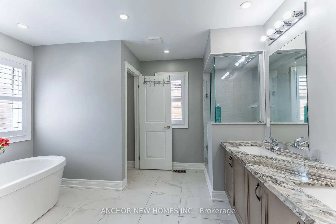
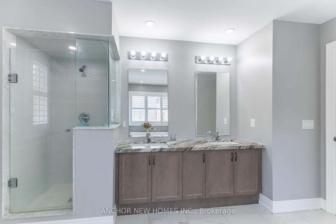
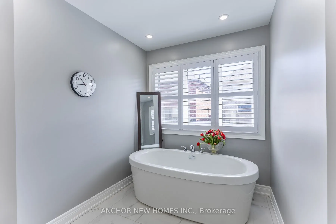
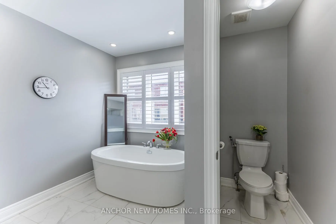
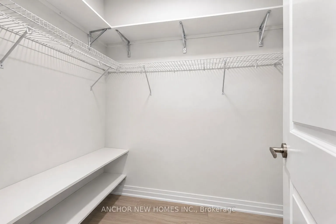
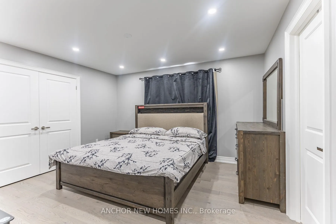
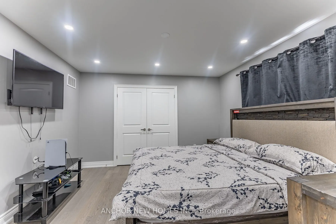
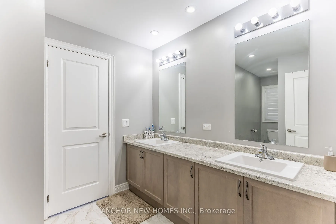
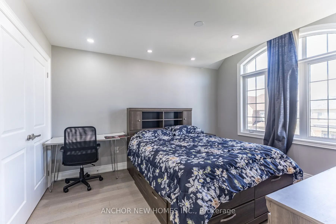
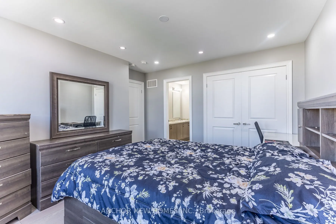
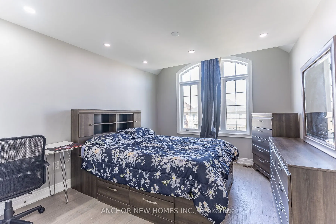
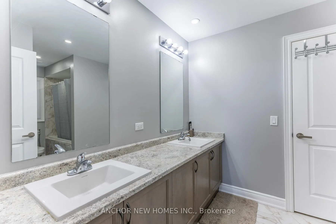
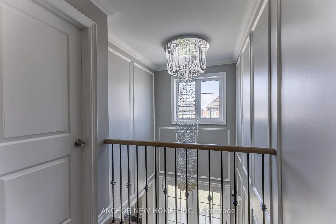
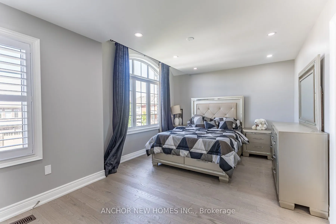
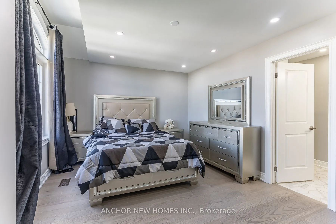
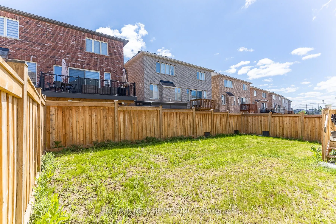
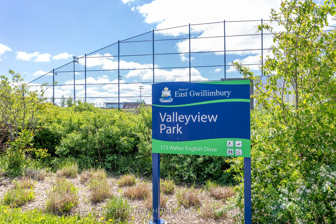
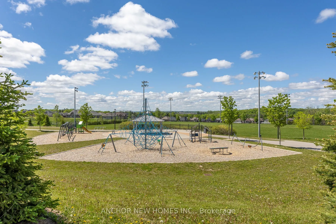
Absolute Show Stopper, 4 Bedroom, 4 Washroom Open Concept Home With Approx 3,331 Sqft. Spent Lots Of $$ Upgrading This Dream Home, Porcelain Tiles, Hardwood Floor, Coffered Ceiling, Crown Moulding, Wainscoting, California Shutters, Pot Lights Inside/Out. Marble Counter Tops, Upgraded Trims & Baseboa...rds, 8Ft Doors, Central A/C, Two Closets in Prime Bedroom. Sitting Room on 2nd level. 200 AMP and Electric Wiring For EV vehicles. Gas Connection For Barbeque. Upgraded Kitchen Cabinets, 9'Ft Ceiling Main Level, High End S/S Appliances And Much More. Its A Must See!! Minutes Hwy 404, Shopping Centers, Southlake Hospital, Upper Canada Mall, E.G. Go Station. Steps To Community Center, Green Space, Child Friendly Parks And Amenities.
Full Property Details
Interior
Bedrooms
4
Total Bedrooms
4
Washrooms
4
Square Footage
3000-3500 sqft
Basement
Full
Heating Source
Gas
Heating Fuel
Forced Air
Air Conditioning
Central Air
Family Room
Yes
Kitchens
1
Total Kitchens
1
Fireplace Features
Yes
Bedrooms
4
Total Bedrooms
4
Washrooms
4
Square Footage
3000-3500 sqft
Basement
Full
Heating Source
Gas
Heating Fuel
Forced Air
Air Conditioning
Central Air
Family Room
Yes
Kitchens
1
Total Kitchens
1
Fireplace Features
Yes
Exterior
Depth
91.88
Front
47.53
Driveway
Private
Lot Size
48 x 91.88 ft
Pool
None
Parking Spaces
4
Total Parking Spaces
6.00
Parking Description
Attached
Garage Spaces
2
Depth
91.88
Front
47.53
Driveway
Private
Lot Size
48 x 91.88 ft
Pool
None
Parking Spaces
4
Total Parking Spaces
6.00
Parking Description
Attached
Garage Spaces
2
Building Description
Style
2-Storey
Home Type
House
Subtype
Detached
Property Orientation
West
Exterior Finish
Brick,Stone
Sewers
Sewers
Water Supply
Municipal
Possession Date
No Data
Style
2-Storey
Home Type
House
Subtype
Detached
Property Orientation
West
Exterior Finish
Brick,Stone
Sewers
Sewers
Water Supply
Municipal
Possession Date
No Data
Community
Community
Queensville
Community
Queensville
Taxes & Fees
Taxes
$7,320.93 /yr
Tax Year
2025
Taxes
$7,320.93 /yr
Tax Year
2025
Room Types
Bedroom 2
4 Pc Ensuite, Hardwood Floor, Closet
Dimensions 13.58 x 12.6 feet
171.11 sqft
Bedroom 3
4 Pc Ensuite, Hardwood Floor, Pot Lights
Dimensions 12.99 x 10.99 feet
142.76 sqft
Bedroom 4
3 Pc Ensuite, Hardwood Floor, Pot Lights
Dimensions 14.99 x 9.97 feet
149.45 sqft
Breakfast
Coffered Ceiling(s), Marble Counter, California Shutters
Dimensions 12.99 x 10.5 feet
136.4 sqft
Dining Room
Coffered Ceiling(s), Hardwood Floor, California Shutters