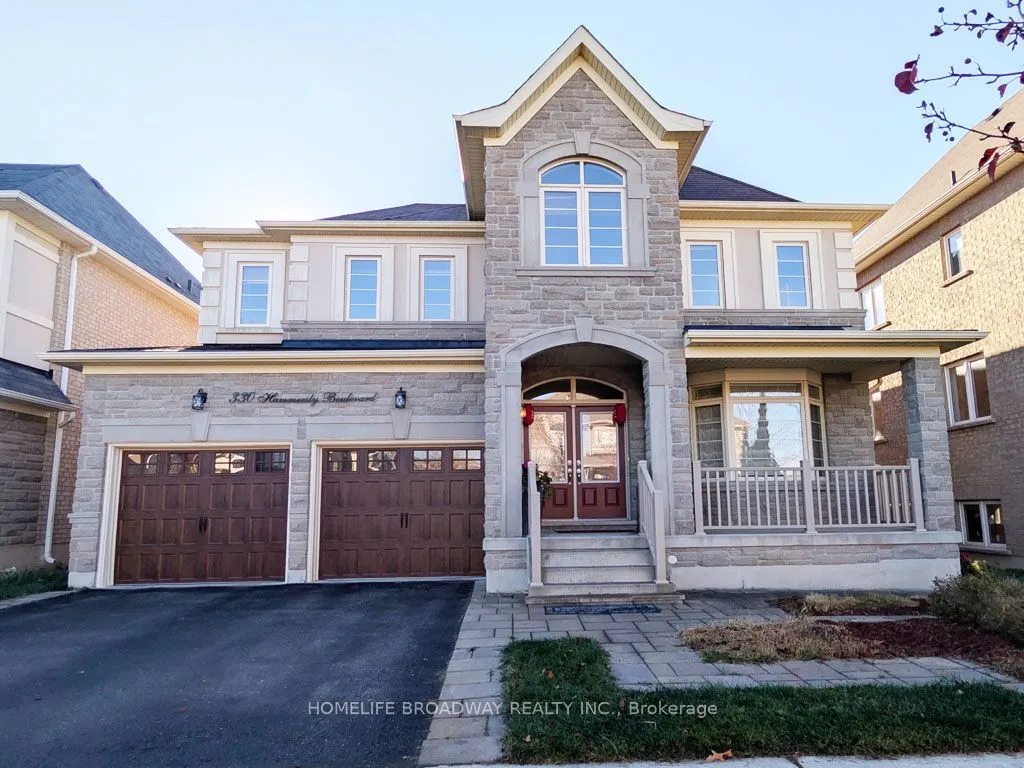
Meticulously Maintained By The Original Owner. Practical Layout. Smooth Flat Ceilings Throughout-Soaring 9 Feet On Both The main Floor And Finished Basement, Hardwood Flooring And Crown Moulding. Kitchen Featuring Granite Centre Island, Storage Pantry, Extended To Top Cabinetry With Under-Cabinet Li...ghting, Spacious Eat-In Breakfast Area Walk Out To Garden. All 4 Bedrooms With Private Ensuite Or Semi-Ensuite Bathroom Access, Spacious Primary Suite With Walk-In Closets. Fully Finished Basement Offers Expansive Additional Living Space With A Versatile Recreation Area Or Extra Bedroom. Situated Within Top Ranking School Bur Oak S.S, Donald Cousens P.S. Steps to Wismer Park, YRT Transit, Just Minutes From Mount Joy GO Station, Supermarkets, And Restaurants etc. Move In And Enjoy This True Gem!
Full Property Details
Interior
Bedrooms
4
Bedrooms Plus
1
Total Bedrooms
5
Washrooms
5
Square Footage
2500-3000 sqft
Basement
Finished
Heating Source
Gas
Heating Fuel
Forced Air
Air Conditioning
Central Air
Family Room
Yes
Kitchens
1
Total Kitchens
1
Fireplace Features
Yes
Bedrooms
4
Bedrooms Plus
1
Total Bedrooms
5
Washrooms
5
Square Footage
2500-3000 sqft
Basement
Finished
Heating Source
Gas
Heating Fuel
Forced Air
Air Conditioning
Central Air
Family Room
Yes
Kitchens
1
Total Kitchens
1
Fireplace Features
Yes
Exterior
Depth
85.3
Front
45.93
Lot Size
46 x 85.3 ft
Pool
None
Parking Spaces
2
Total Parking Spaces
4.00
Parking Description
Attached
Garage Spaces
2
Depth
85.3
Front
45.93
Lot Size
46 x 85.3 ft
Pool
None
Parking Spaces
2
Total Parking Spaces
4.00
Parking Description
Attached
Garage Spaces
2
Building Description
Style
2-Storey
Home Type
House
Subtype
Detached
Year Built
6-15
Property Orientation
South
Exterior Finish
Stucco (Plaster),Stone
Sewers
Sewers
Water Supply
Municipal
Possession Date
No Data
Style
2-Storey
Home Type
House
Subtype
Detached
Year Built
6-15
Property Orientation
South
Exterior Finish
Stucco (Plaster),Stone
Sewers
Sewers
Water Supply
Municipal
Possession Date
No Data
Community
Community
Wismer
Community
Wismer
Taxes & Fees
Taxes
$7,552.36 /yr
Tax Year
2026
Occupancy
Owner
Taxes
$7,552.36 /yr
Tax Year
2026
Occupancy
Owner
Room Types
Bedroom 2
Hardwood Floor, Semi Ensuite, Large Closet
Dimensions 12.66 x 12.24 feet
154.96 sqft
Bedroom 3
Hardwood Floor, Semi Ensuite, Large Closet
Dimensions 12.01 x 10.99 feet
131.99 sqft
Bedroom 4
Hardwood Floor, Large Closet
Dimensions 14.01 x 12.5 feet
175.12 sqft
Breakfast
Crown Moulding, Combined w/Kitchen, W/O To Garden
Dimensions 12.5 x 10.43 feet
130.38 sqft
Dining Room
Hardwood Floor, Crown Moulding
Dimensions 13.52 x 10.99 feet
148.58 sqft
Family Room
Hardwood Floor, Crown Moulding, Fireplace
Dimensions 15.49 x 12.5 feet
193.62 sqft
Kitchen
Open Concept, Centre Island, Stainless Steel Appl
Dimensions 14.99 x 8.5 feet
127.42 sqft
Living Room
Hardwood Floor, Crown Moulding
Dimensions 10.99 x 10.5 feet
115.4 sqft
Primary Bedroom
Hardwood Floor, 5 Pc Ensuite, Walk-In Closet(s)
Dimensions 19 x 12.66 feet
240.54 sqft
Similar Properties(No results)
Mortgage Calculator
Calculate your estimated monthly mortgage payment
Price
$1,789,000
$
%
%
Monthly payment
By clicking Save, we will calculate your estimated mortgage for all properties using the saved values (down payment percentage, interest rate, and amortization).
The accuracy and applicability of this calculator are not guaranteed.