Sign In or Create a Free Account to see full details of this property
Key Facts
Key facts for 11 Burtch Road
Property Type
House, 2-Storey
Parking
Attached 2 garage, 10 parking
MLS #
X13020570
Size
2000-2500 sqft
Basement
Partially Finished,Partial Basement
Listed on
2026-04-20
Lot size
674 x 0.0
Tax
$10,053 /yr
Days on Market
176
Approximate Age
-
Maintenance Fee
-
Description
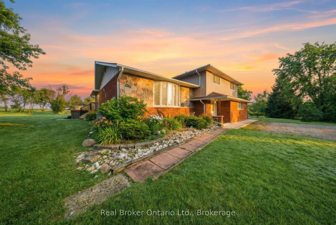
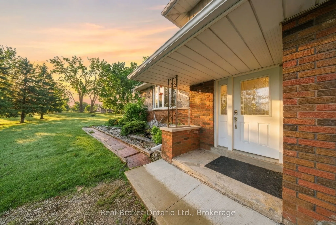
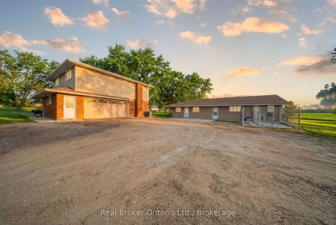
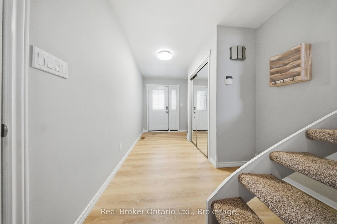
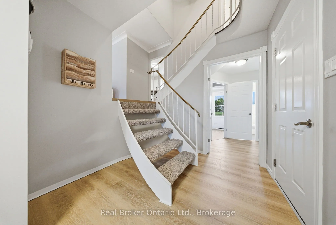
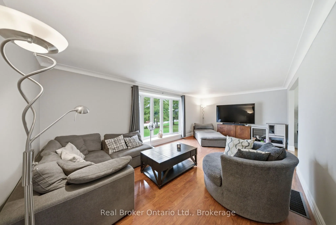
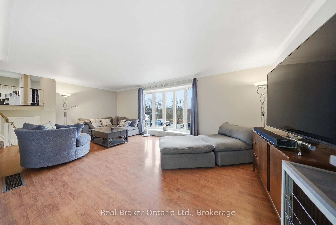
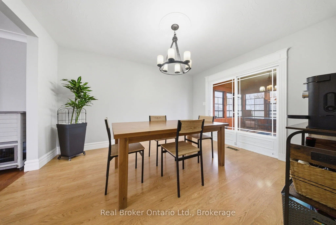
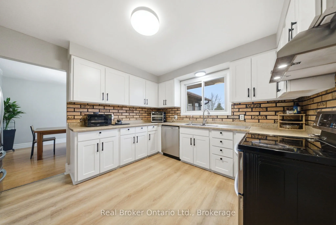
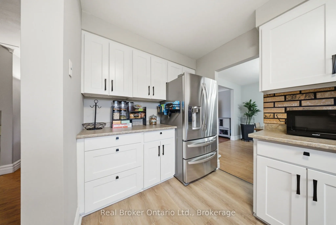
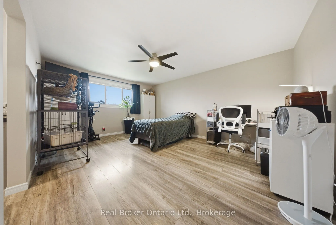
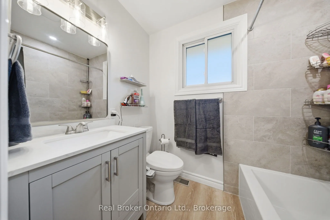
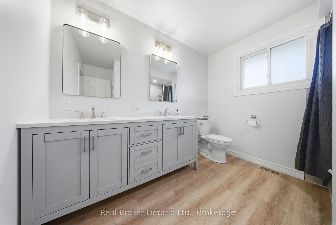
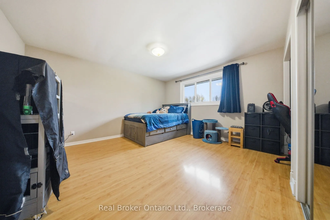
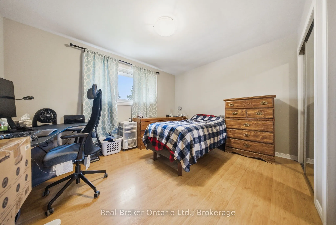
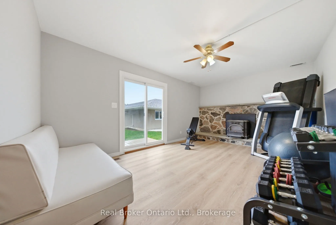
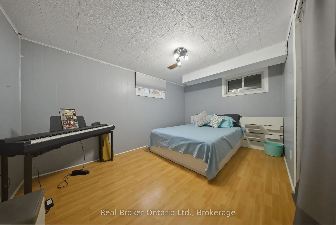
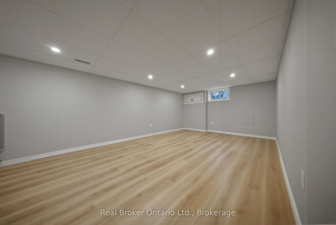
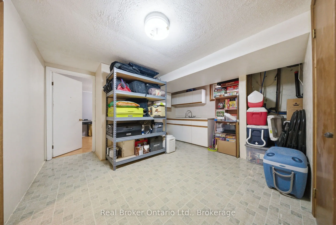
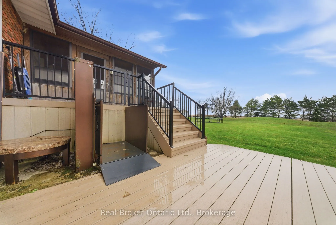
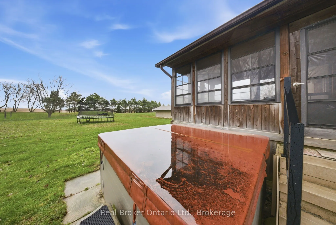
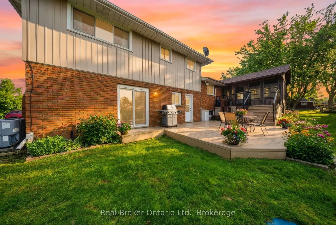
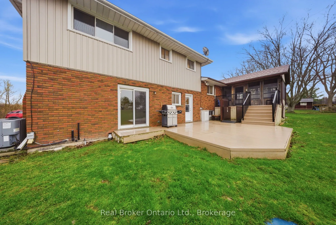
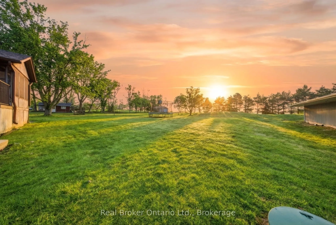
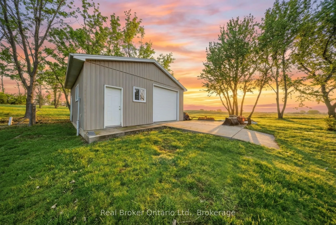
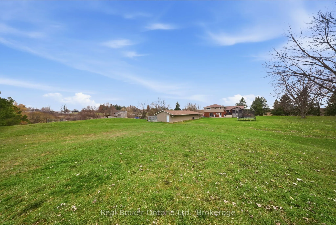
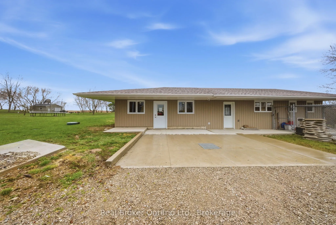
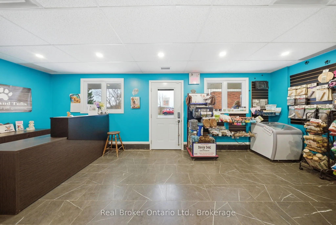
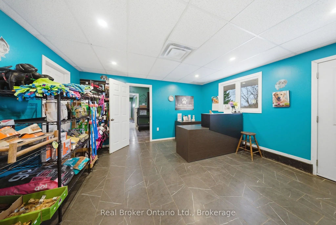
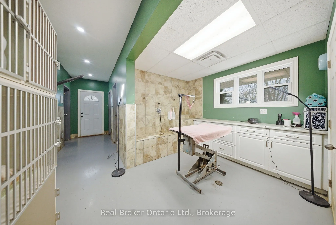
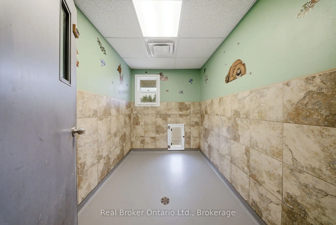
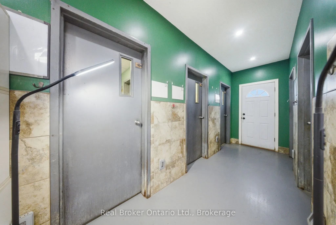
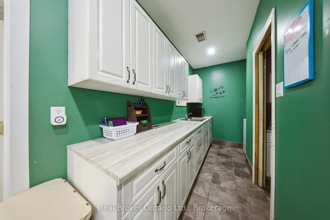
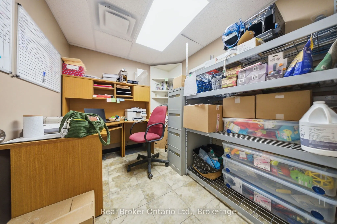
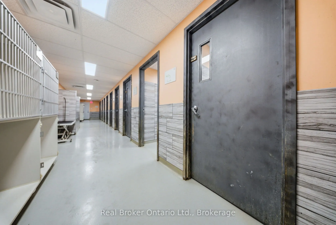
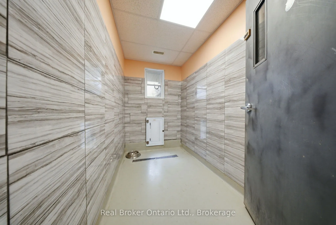
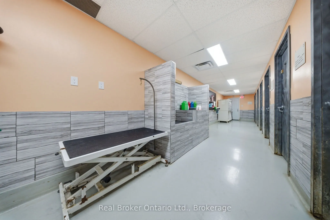
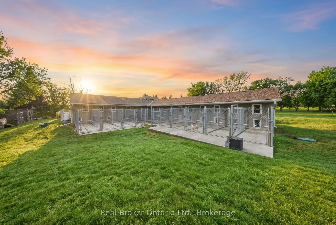
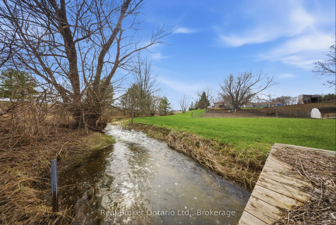
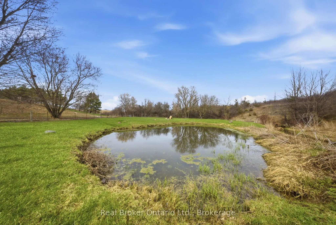
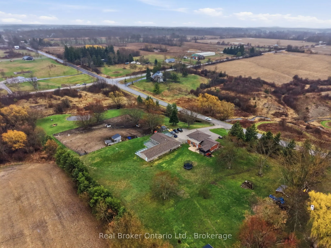
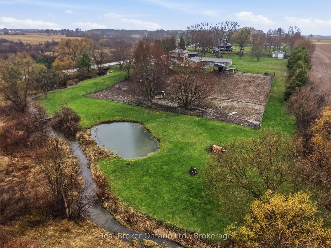
Set on over 5 acres in Brant County, this 3-bedroom (+ den), 3-bath home with double car garage and external building offers a rare combination of space, flexibility, and built-in business potential. The property includes an established canine grooming and boarding operation currently run by the own...er, supported by a separate building with 16 separate rooms, dog run, and its own septic system. Whether you're looking to take over an existing business or adapt the space for your own use, the infrastructure is already in place to hit the ground running. Inside the home, the layout is well-suited for a growing family, with defined living areas and ongoing updates including kitchen improvements, renovated bathrooms, and fresh paint and trim throughout. The lower level adds another layer of flexibility, featuring a finished bonus area, potential bedroom and kitchen space. With a separate side entrance and the option to modify the egress window, there's potential to create a self-contained in-law suite or additional living space. Mechanically, the property is well-equipped with 200 amp service split between buildings, forced air oil heat, central air, water softener, and reverse osmosis system. Two septic systems (under 7 years old) provide added functionality and long-term practicality. Outside, a small pasture space offer room for hobby farming, animals, or simply enjoying the privacy that comes with a property of this size. The creek running through the property, along with pond and mature trees add to the serene backdrop. For buyers looking to combine home life with income potential, this is a setup that's hard to replicate: space, infrastructure, and opportunity all in one.
Full Property Details
Interior
Bedrooms
3
Bedrooms Plus
1
Total Bedrooms
4
Washrooms
3
Square Footage
2000-2500 sqft
Basement
Partially Finished,Partial Basement
Heating Source
Oil
Heating Fuel
Forced Air
Air Conditioning
Central Air
Family Room
Yes
Kitchens
1
Total Kitchens
1
Fireplace Features
No
Bedrooms
3
Bedrooms Plus
1
Total Bedrooms
4
Washrooms
3
Square Footage
2000-2500 sqft
Basement
Partially Finished,Partial Basement
Heating Source
Oil
Heating Fuel
Forced Air
Air Conditioning
Central Air
Family Room
Yes
Kitchens
1
Total Kitchens
1
Fireplace Features
No
Exterior
Depth
0.0
Front
674.46
Lot Size
674 x 0.0 ft
Pool
None
Parking Spaces
10
Total Parking Spaces
12.00
Parking Description
Attached
Garage Spaces
2
Zoning
A-126
Depth
0.0
Front
674.46
Lot Size
674 x 0.0 ft
Pool
None
Parking Spaces
10
Total Parking Spaces
12.00
Parking Description
Attached
Garage Spaces
2
Zoning
A-126
Building Description
Style
2-Storey
Home Type
House
Subtype
Detached
Property Orientation
North
Exterior Finish
Aluminum Siding,Brick
Sewers
Septic
Water Supply
Well
Possession Date
No Data
Style
2-Storey
Home Type
House
Subtype
Detached
Property Orientation
North
Exterior Finish
Aluminum Siding,Brick
Sewers
Septic
Water Supply
Well
Possession Date
No Data
Community
Community
Brantford Township
Community
Brantford Township
Taxes & Fees
Taxes
$10,053 /yr
Tax Year
2025
Occupancy
Owner
Taxes
$10,053 /yr
Tax Year
2025
Occupancy
Owner
Room Types
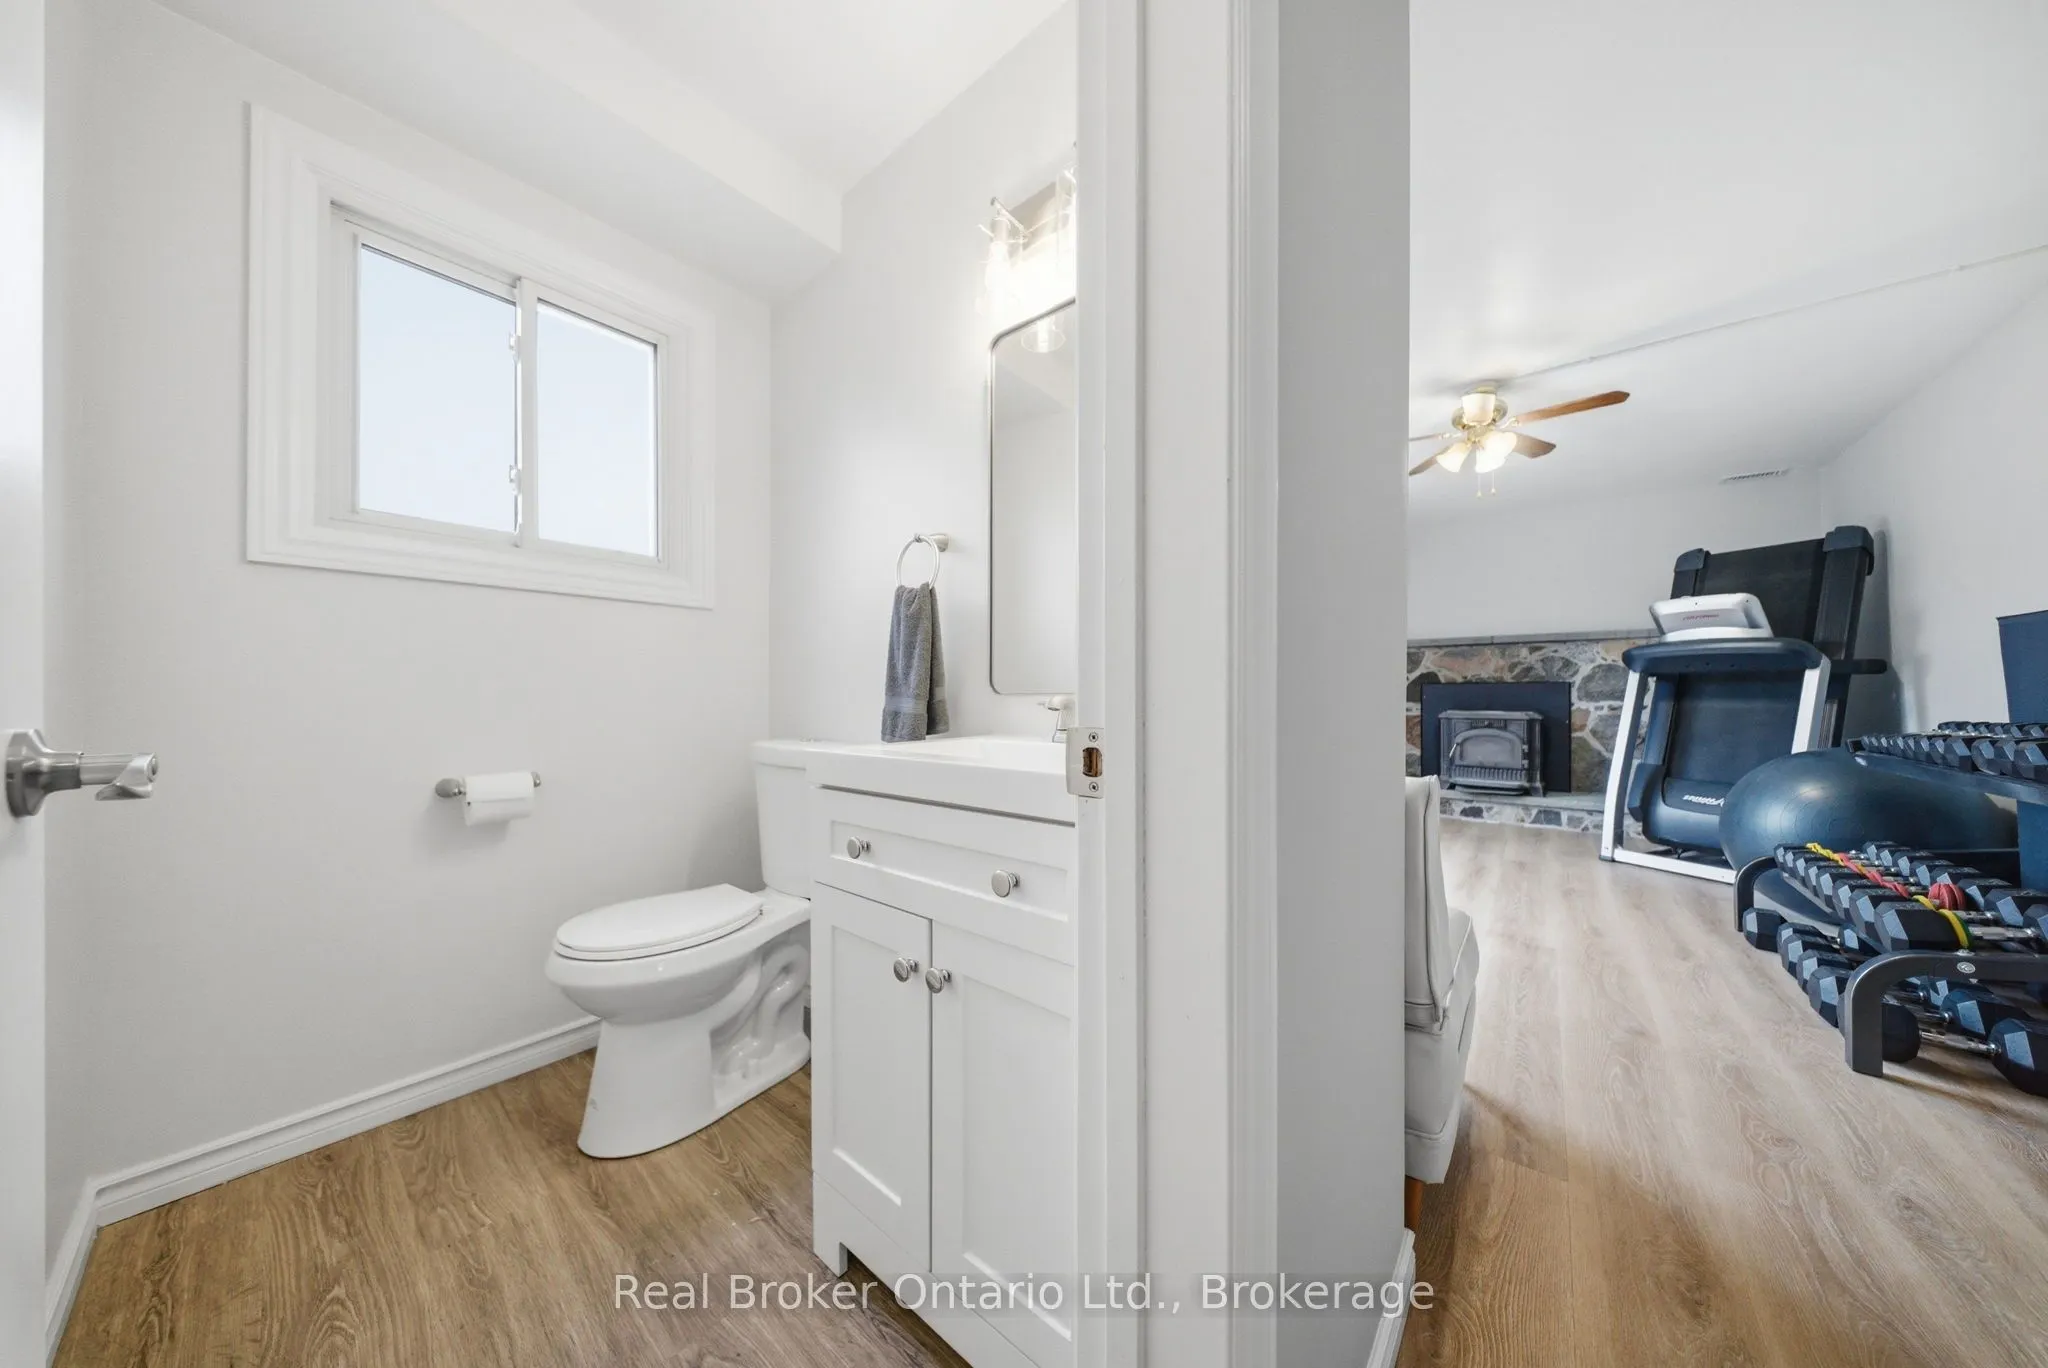
Bathroom
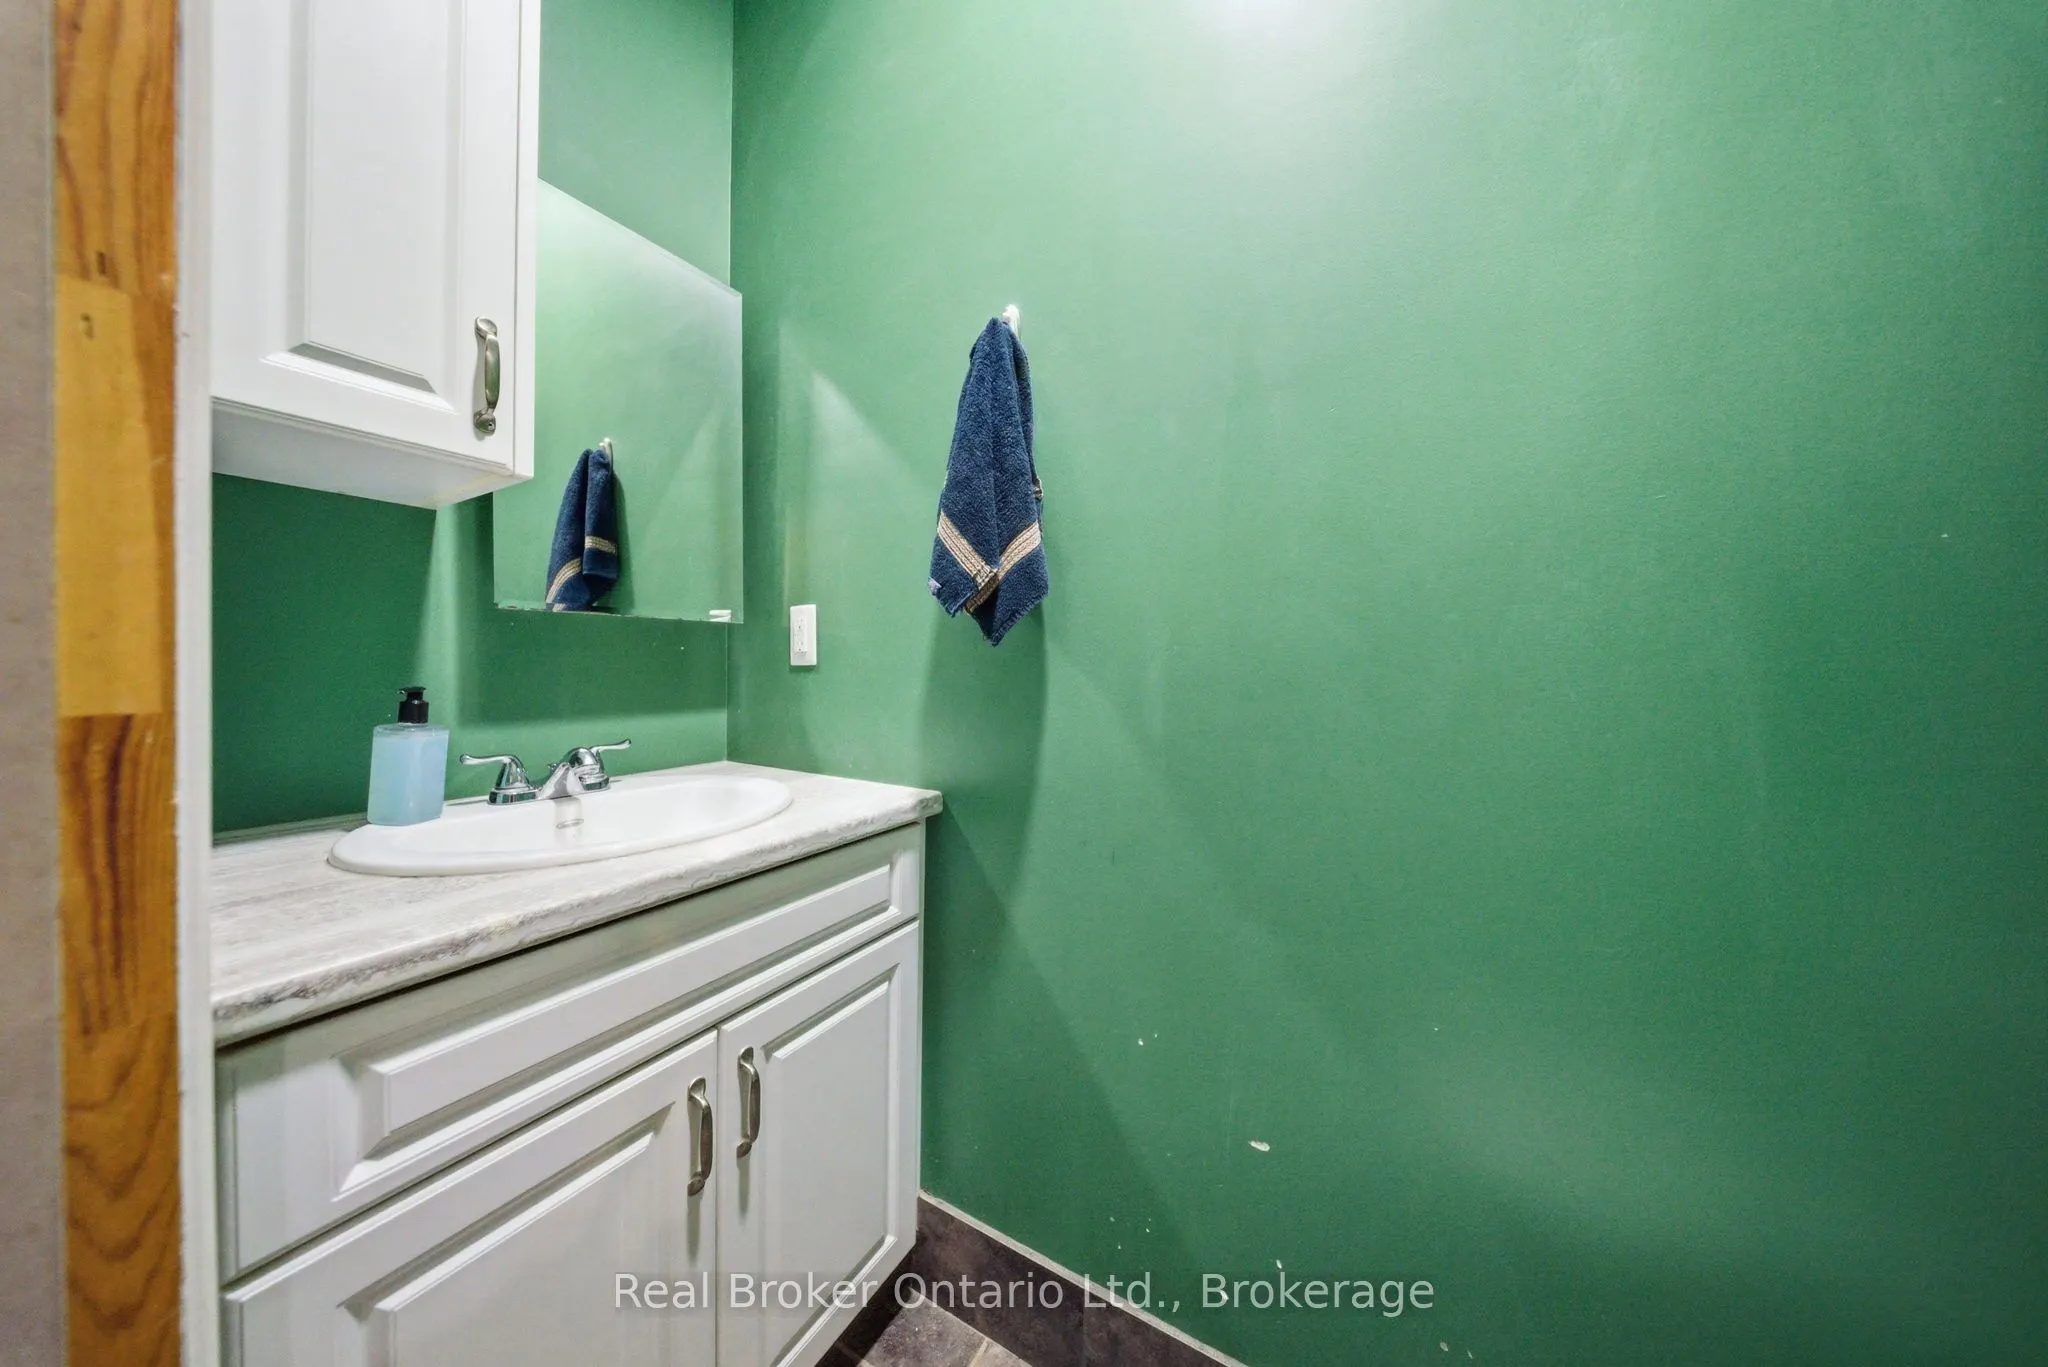
2 Pc Bath
Dimensions 4.17 x 5.25 feet
21.89 sqft
Bathroom
4 Pc Ensuite
Dimensions 6.17 x 5.58 feet
34.43 sqft
Bathroom
4 Pc Bath
Dimensions 8.66 x 9.32 feet
80.71 sqft
Bedroom
-
Dimensions 12.6 x 13.32 feet
167.83 sqft
Bedroom
-
Dimensions 12.66 x 9.91 feet
125.46 sqft
Dining Room
-
Dimensions 11.32 x 12.93 feet
146.37 sqft
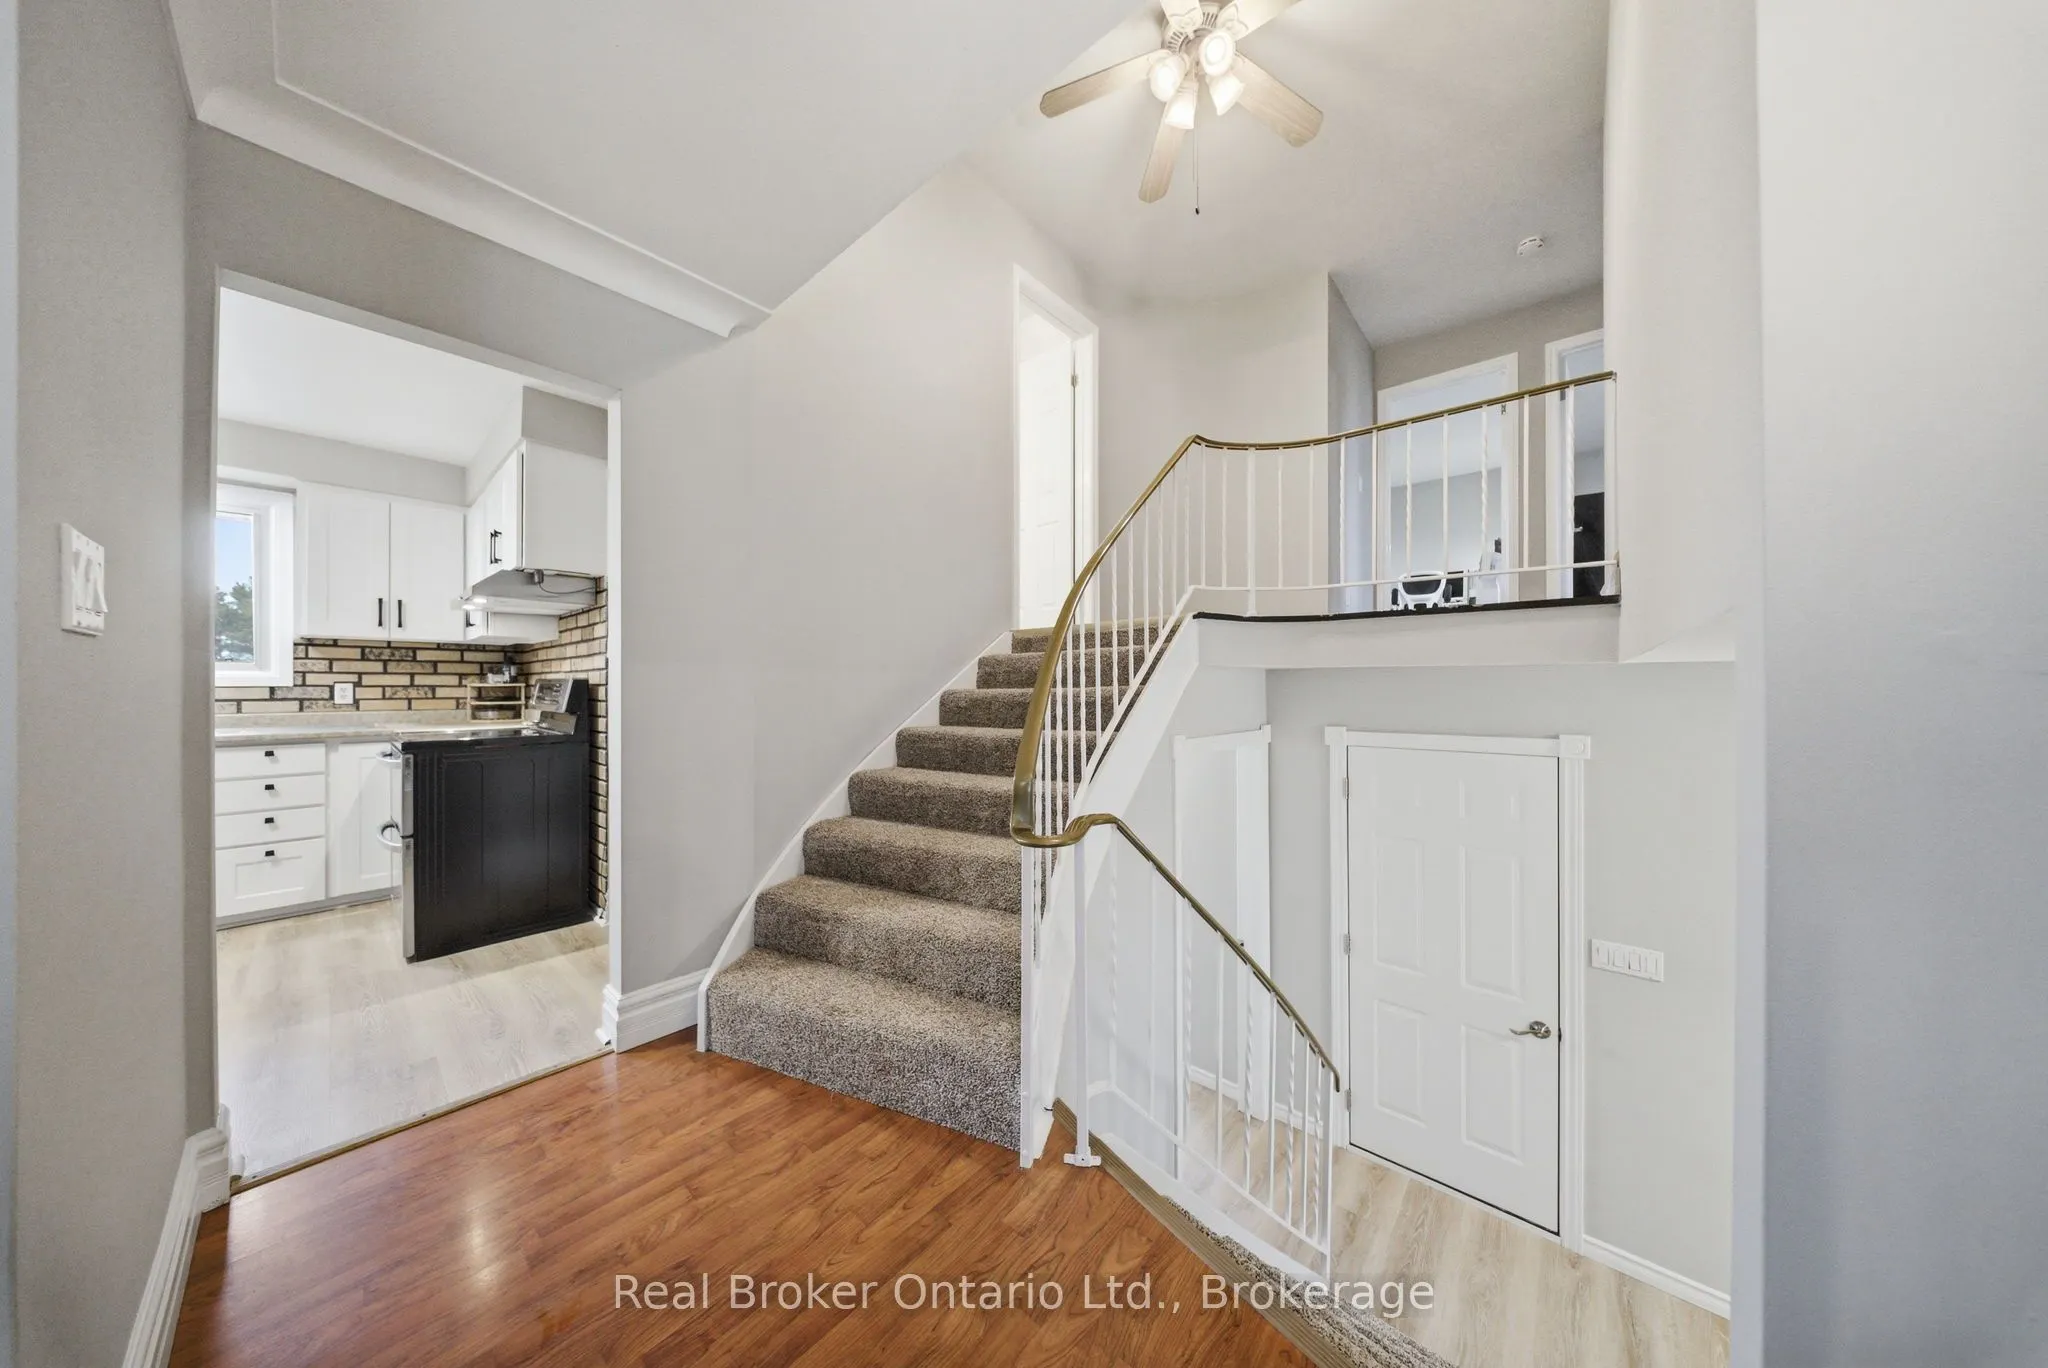
Foyer
-
Dimensions 8.01 x 17.49 feet
140.09 sqft
Kitchen
-
Dimensions 13.09 x 12.93 feet
169.25 sqft
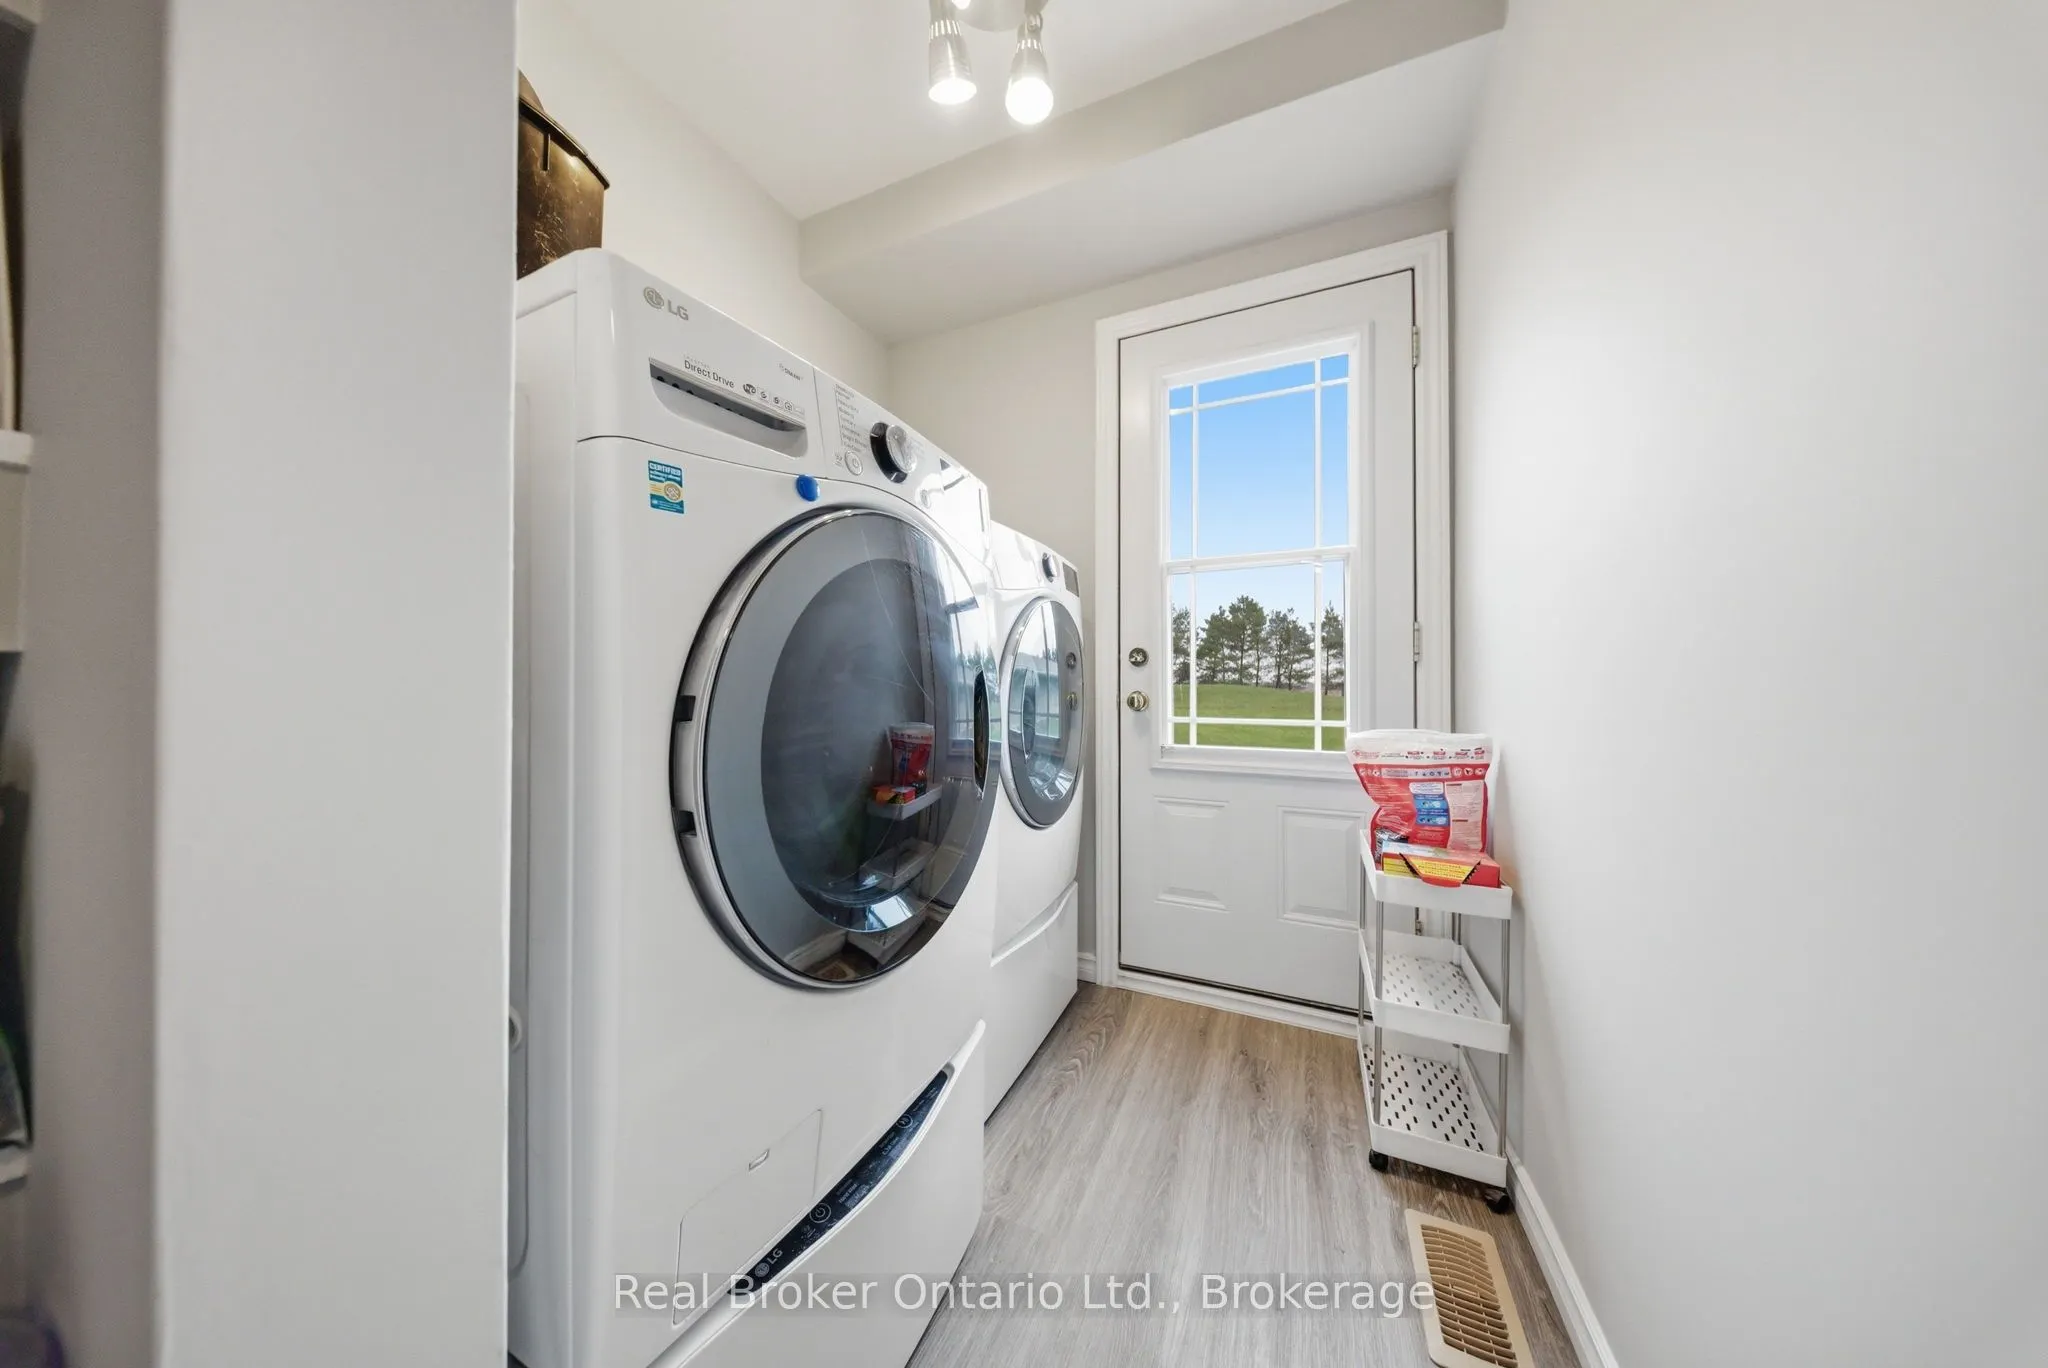
Laundry
-
Dimensions 5.91 x 8.6 feet
50.83 sqft
Primary Bedroom
-
Dimensions 12.6 x 16.77 feet
211.3 sqft
Recreation
-
Dimensions 24.18 x 10.93 feet
264.29 sqft
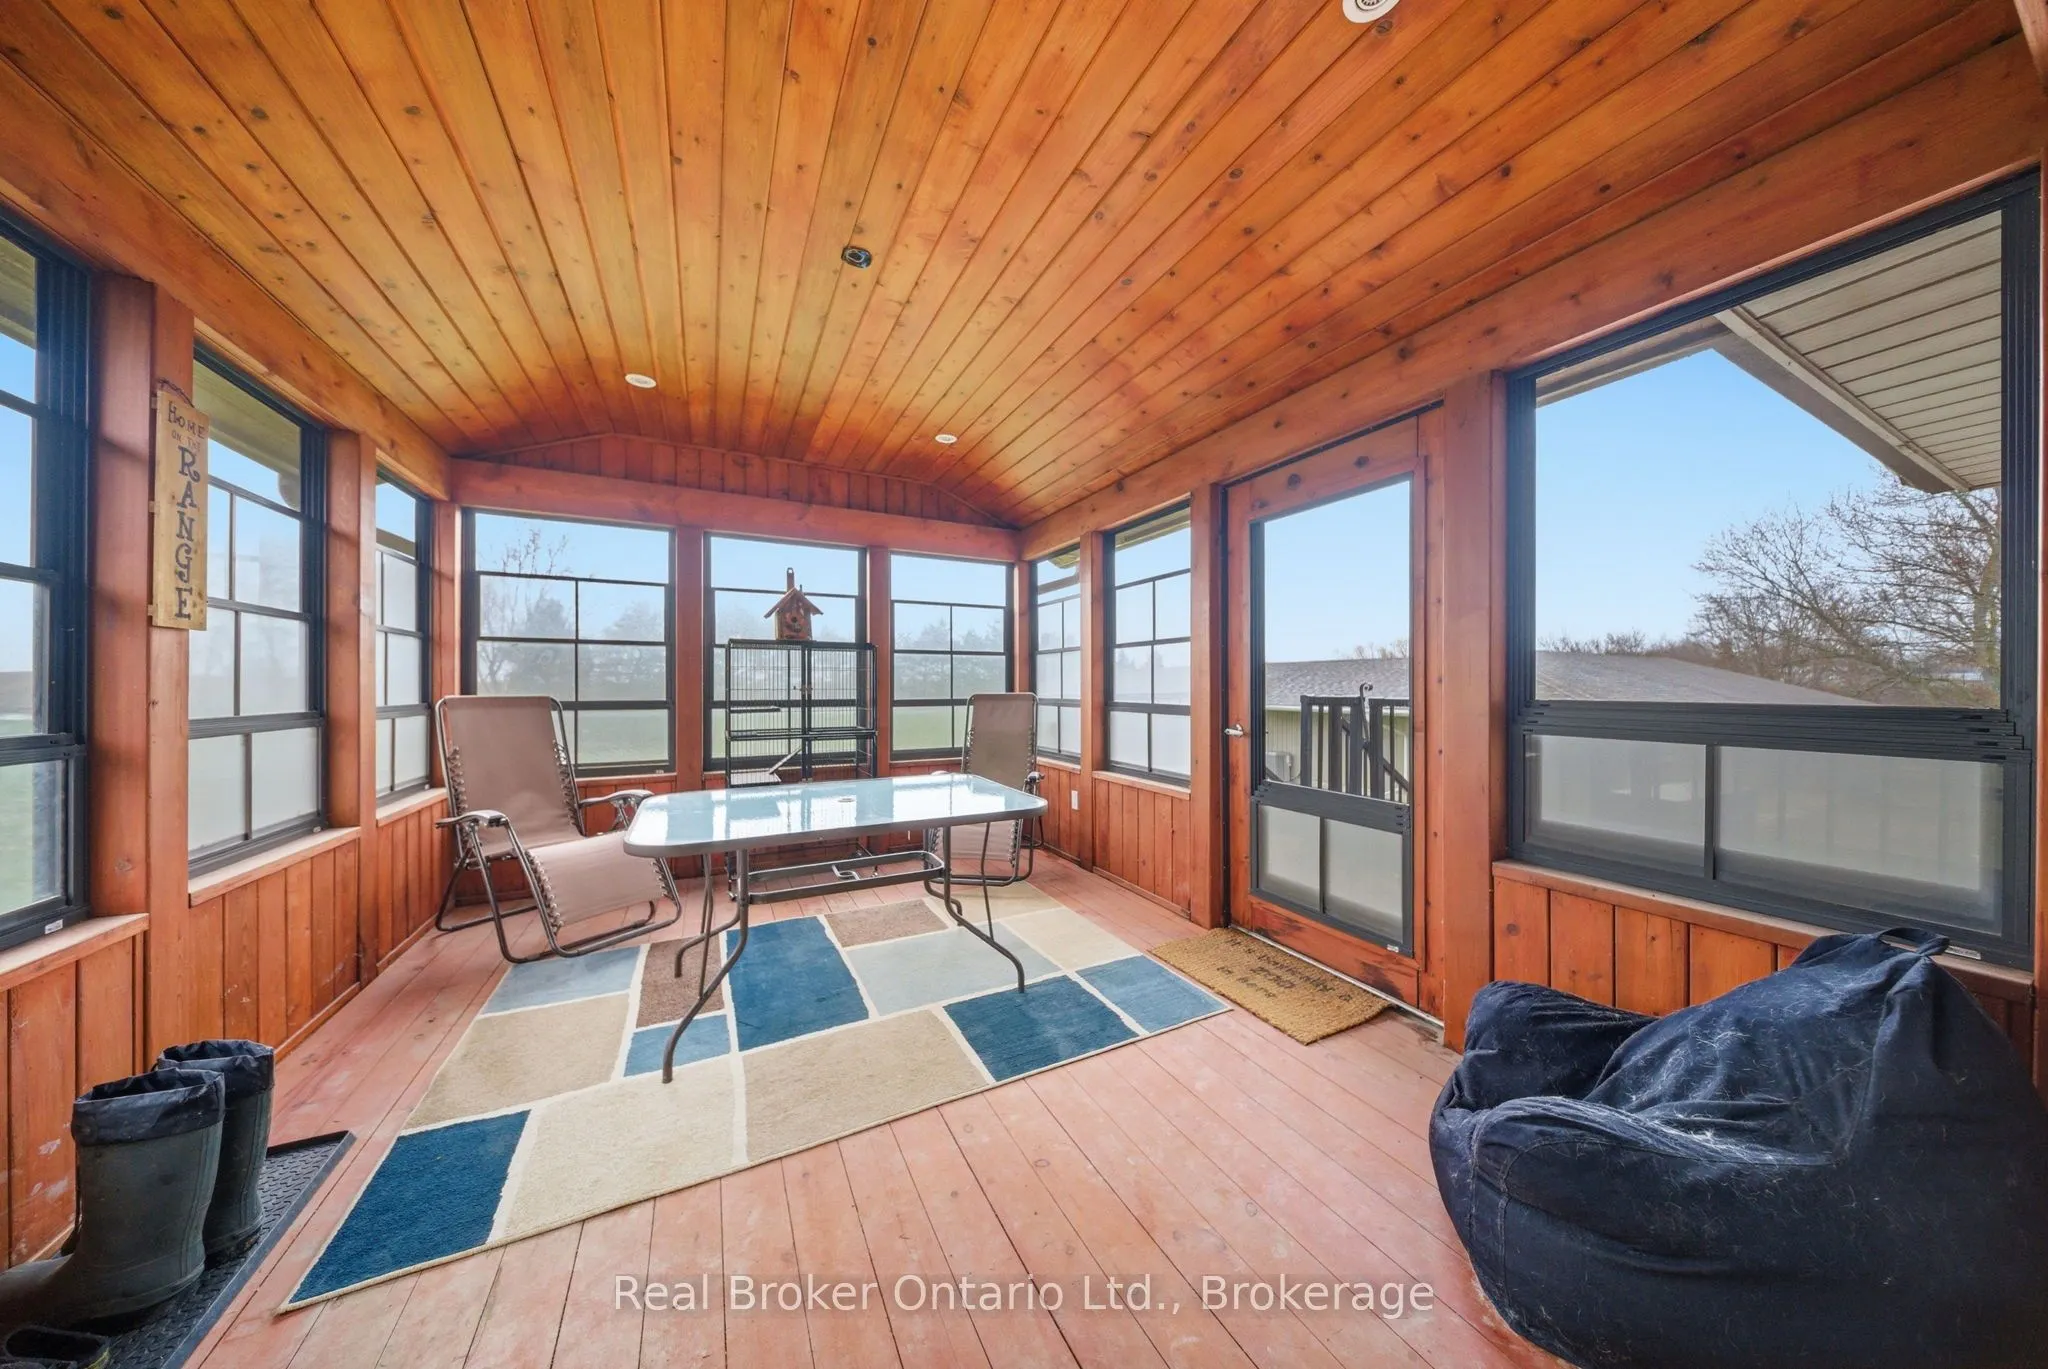
Sunroom
-
Dimensions 10.4 x 14.07 feet
146.33 sqft
Similar Properties(No results)
Mortgage Calculator
Calculate your estimated monthly mortgage payment
Price
$1,400,000
$
%
%
Total cost of mortgage
$0
Monthly payment
By clicking Save, we will calculate your estimated mortgage for all properties using the saved values (down payment percentage, interest rate, and amortization).
The accuracy and applicability of this calculator are not guaranteed.