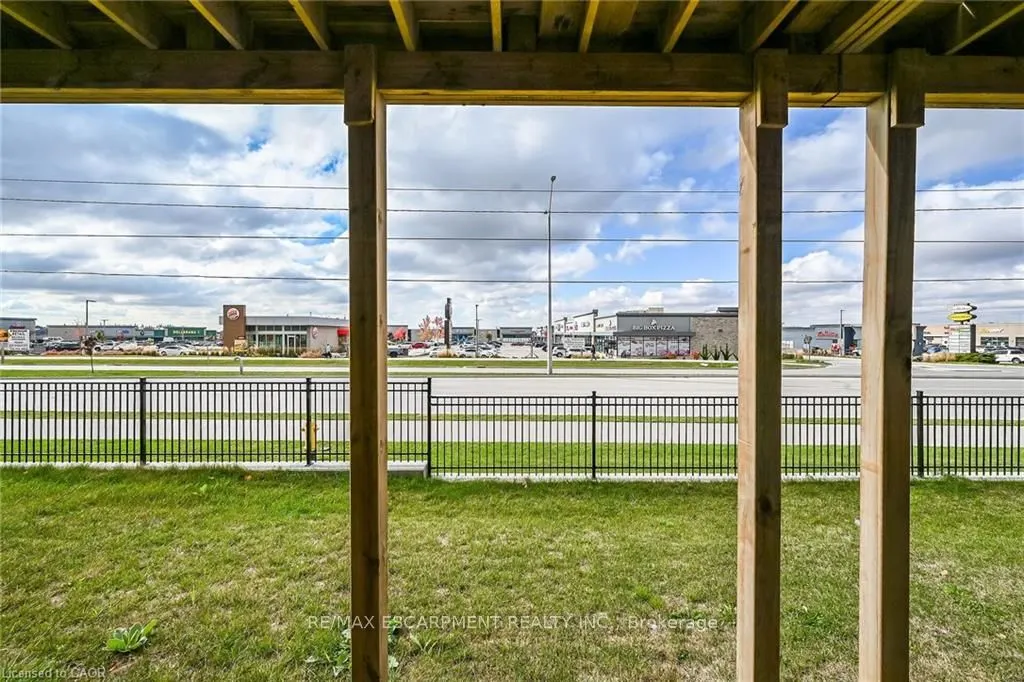
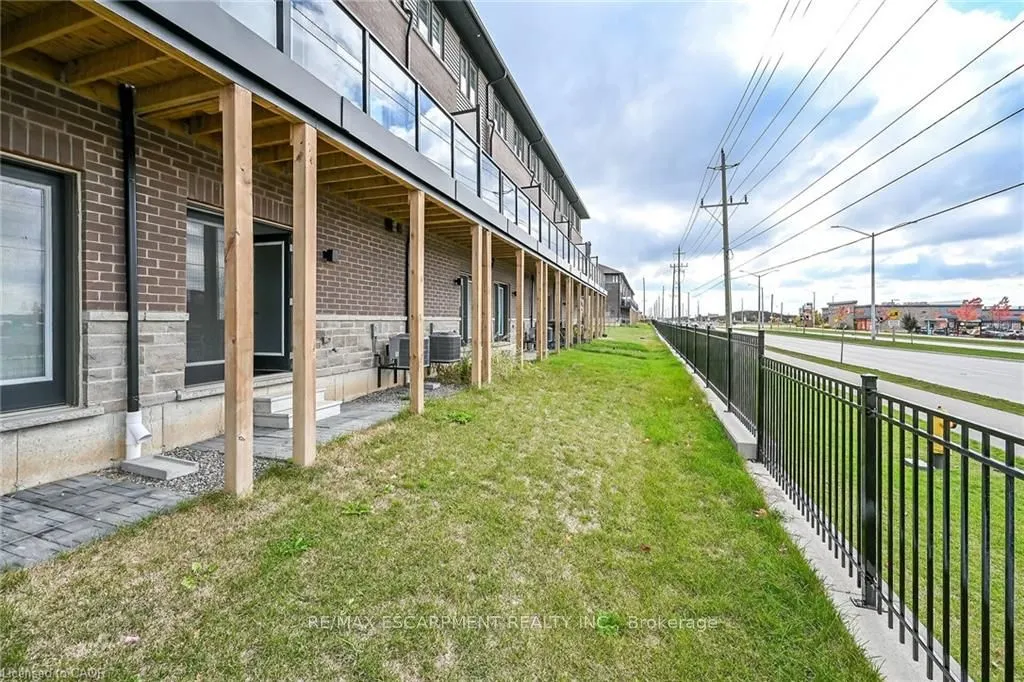
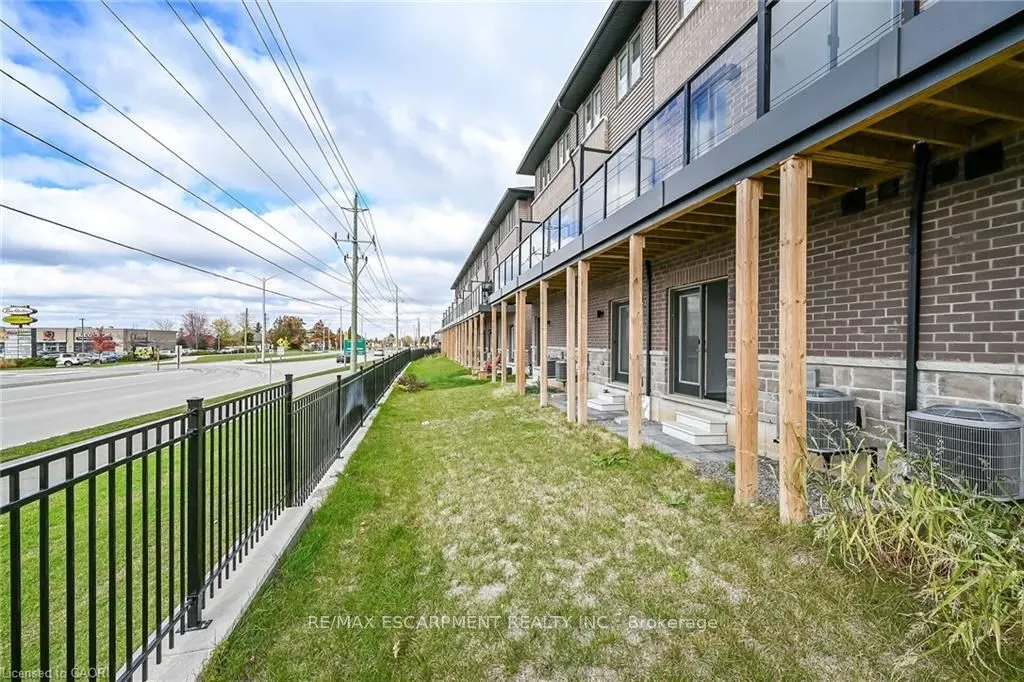
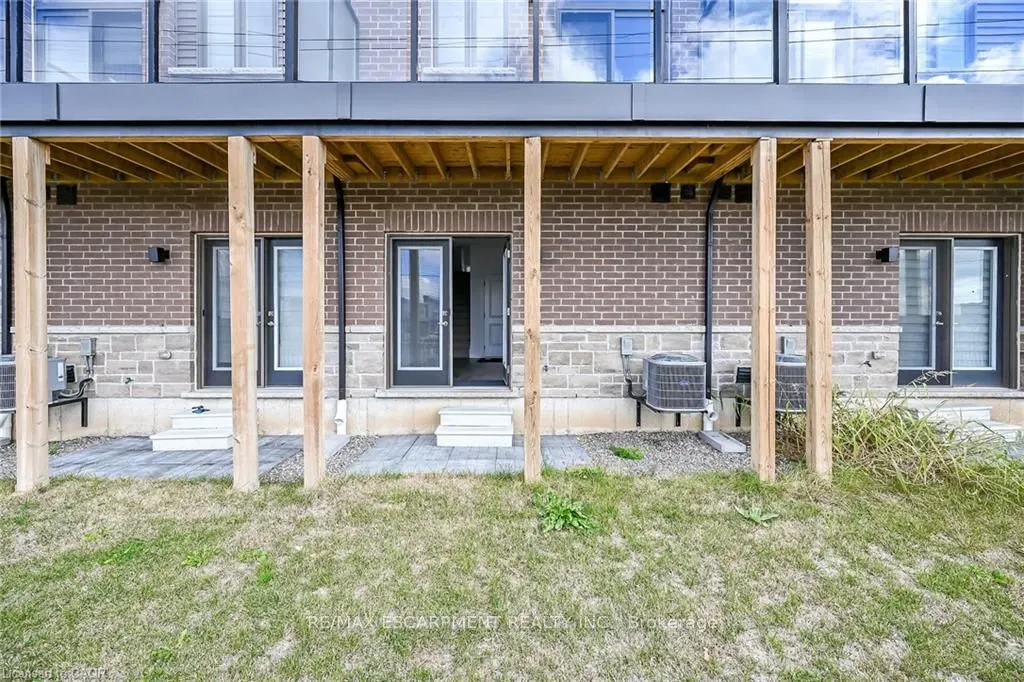
Sign In or Create a Free Account to see full details of this property
Key Facts
Key facts for 120 COURT Drive #35
Property Type
Townhome, 3-Storey
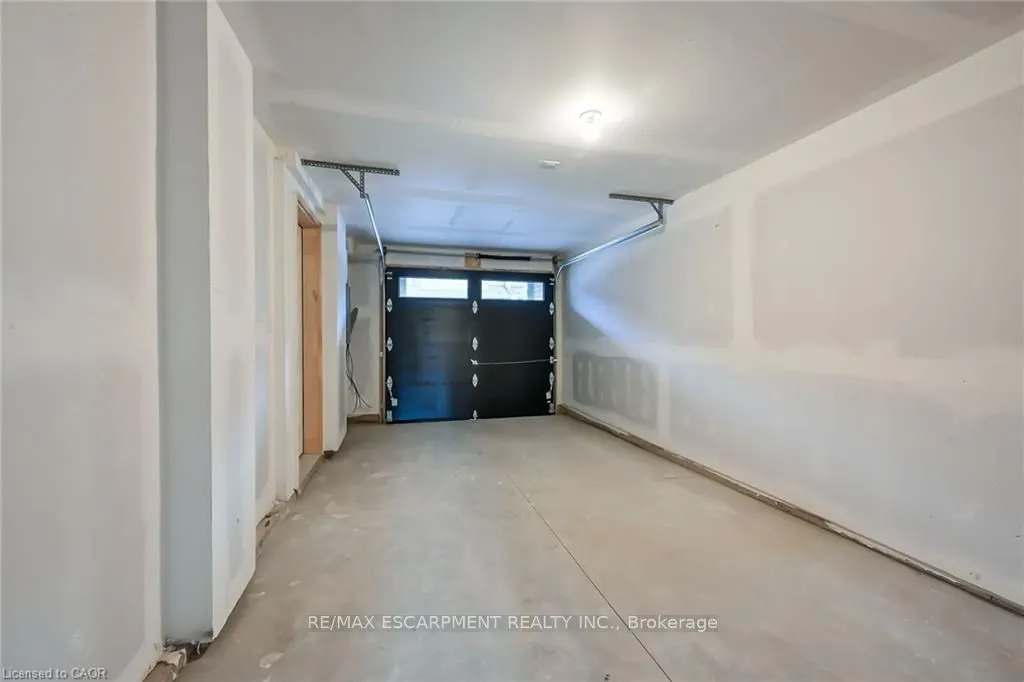
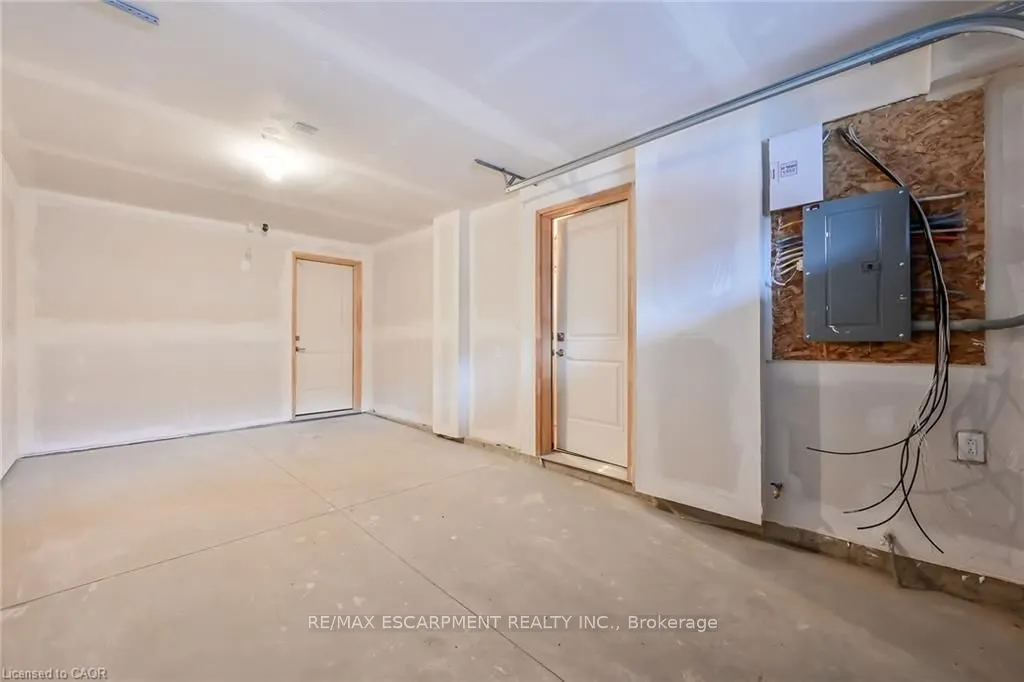
Parking
Built-In 1 garage, 2 parking
MLS #
X13210186
Size
1500-2000 sqft
Basement
None
Listed on
2026-05-28
Lot size
15 x 79.49
Tax
$3,021 /yr
Days on Market
138
Approximate Age
0-5
Maintenance Fee
-
Description
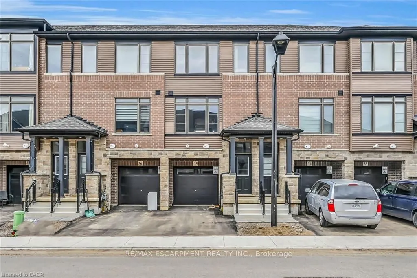
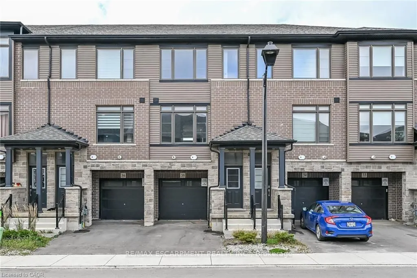
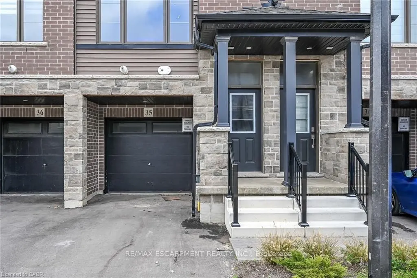
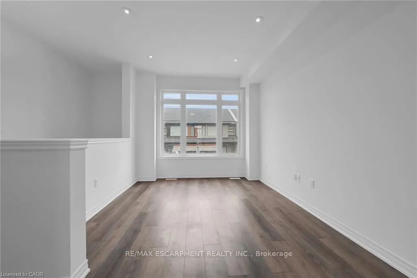
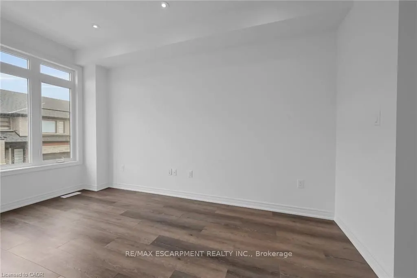
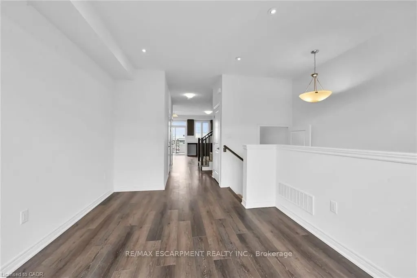
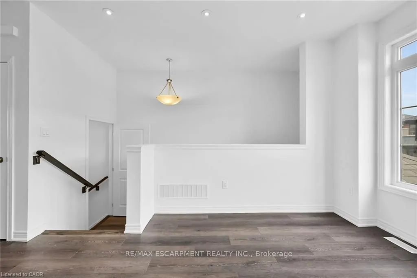
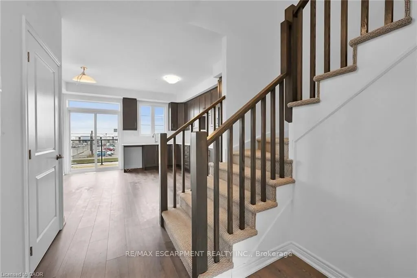
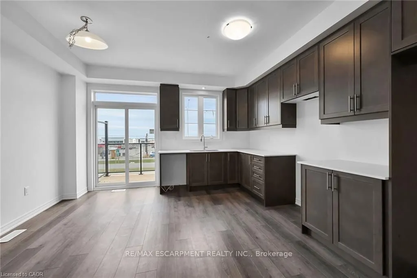
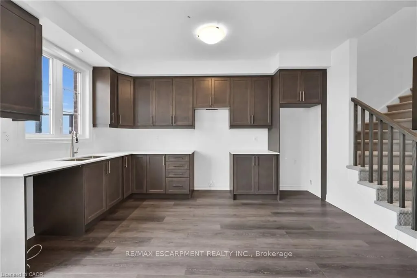
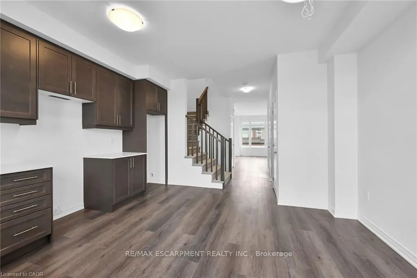
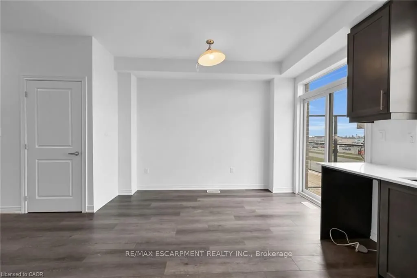
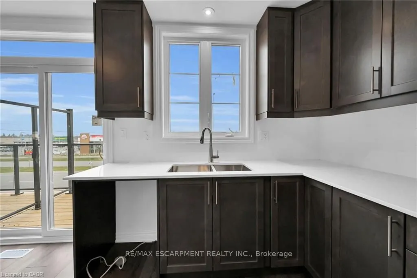
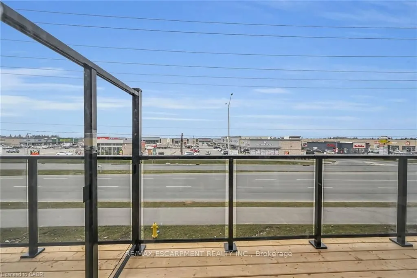
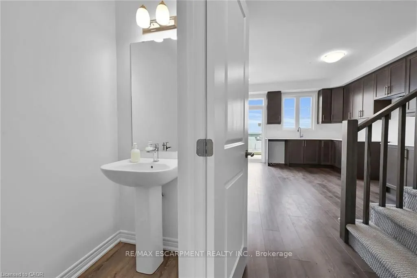
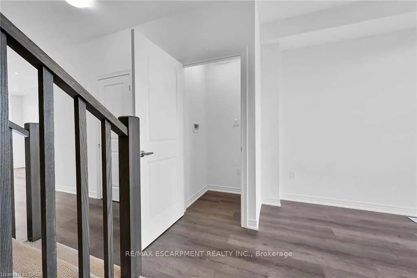
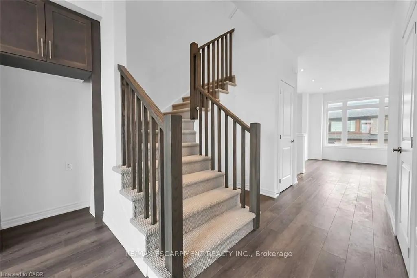
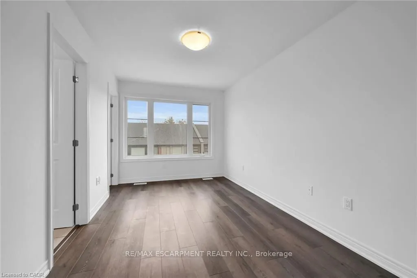
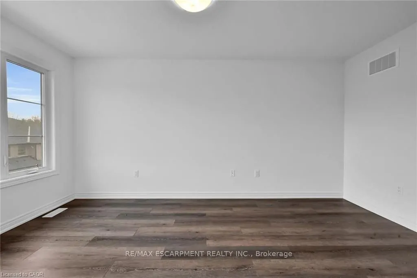
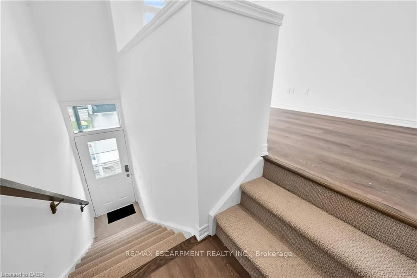
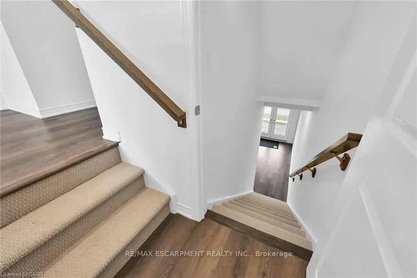
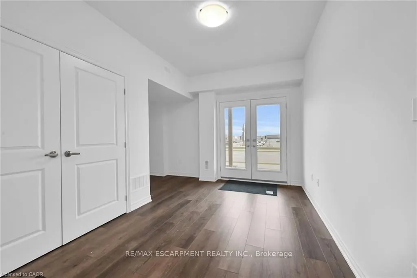
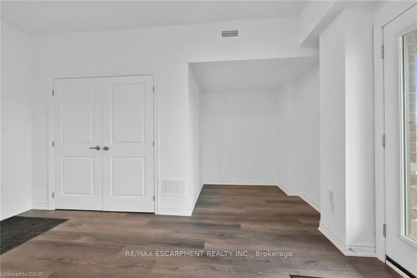
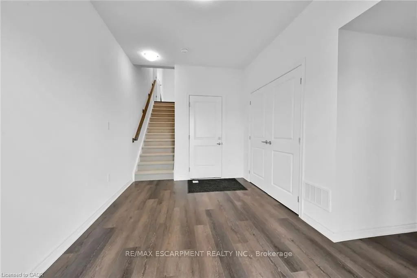
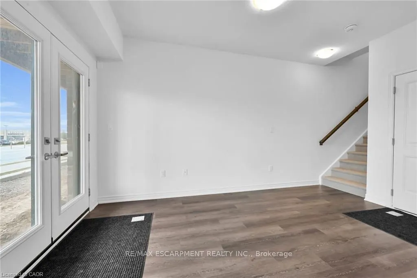
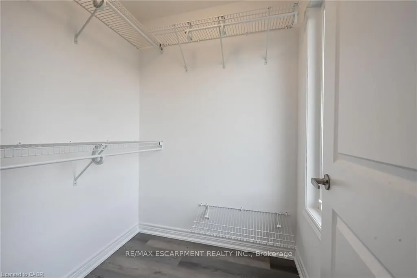
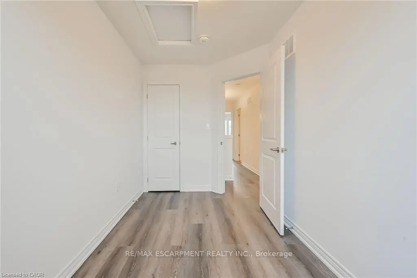
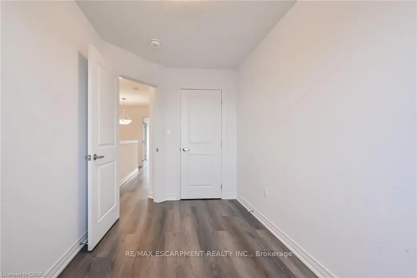
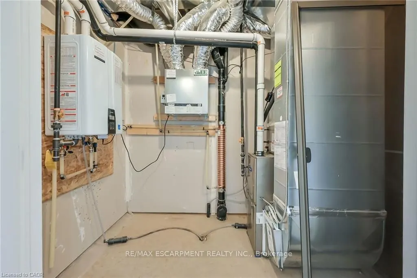
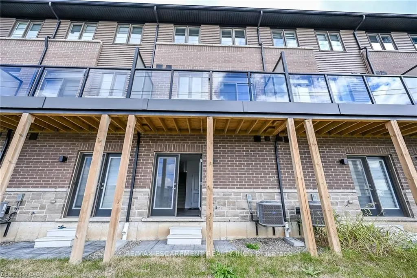
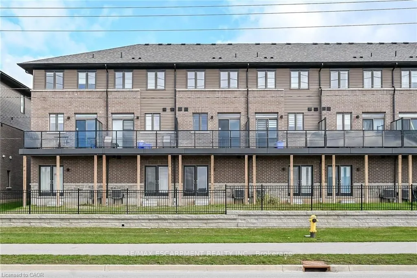
BE THE FIRST TO LIVE IN THIS BEAUTIFUL, NEVER-LIVED-IN 3-STOREY EXECUTIVE TOWNHOME IN THE HEART OF PARIS! BUILT IN 2023, THIS MODERN HOME FEATURES 3 BEDROOMS, 2.5 BATHS AND A BRIGHT, OPEN-CONCEPT LAYOUT. THE MAIN LEVEL OFFERS A SPACIOUS DEN IDEAL FOR A HOME OFFICE OR STUDY AREA. THE SECOND LEVEL BOA...STS A LARGE GREAT ROOM, DINING AREA AND MODERN KITCHEN WITH WALKOUT TO BALCONY. THE PRIMARY BEDROOM INCLUDES A WALK-IN CLOSET AND PRIVATE ENSUITE_ UPPER-LEVEL LAUNDRY, CENTRAL AIR AND ATTACHED GARAGE ADDS EVERYDAY CONVENIENCE_ STAINLESS-STEEL APPLIANCES AND WINDOW COVERINGS TO BE INSTALLED AS PER NEGOTIATION. LOCATED IN A FAMILY-FRIENDLY NEIGHBOURHOOD WITH EASY ACCESS TO SHOPPING PLAZA, SCHOOLS, PARKS AND THE HWY. PERFECT FOR FIRST-TIME BUYERS, YOUNG PROFESSIONALS OR INVESTORS!
Full Property Details
Interior
Bedrooms
3
Total Bedrooms
3
Washrooms
3
Square Footage
1500-2000 sqft
Basement
None
Heating Source
Gas
Heating Fuel
Forced Air
Air Conditioning
Central Air
Family Room
No
Kitchens
1
Total Kitchens
1
Fireplace Features
No
Bedrooms
3
Total Bedrooms
3
Washrooms
3
Square Footage
1500-2000 sqft
Basement
None
Heating Source
Gas
Heating Fuel
Forced Air
Air Conditioning
Central Air
Family Room
No
Kitchens
1
Total Kitchens
1
Fireplace Features
No
Exterior
Depth
79.49
Front
15.09
Acreage
< .50
Driveway
Private
Lot Size
15 x 79.49 ft
Pool
None
Parking Spaces
2
Total Parking Spaces
2.00
Parking Description
Built-In
Garage Spaces
1
Depth
79.49
Front
15.09
Acreage
< .50
Driveway
Private
Lot Size
15 x 79.49 ft
Pool
None
Parking Spaces
2
Total Parking Spaces
2.00
Parking Description
Built-In
Garage Spaces
1
Building Description
Style
3-Storey
Home Type
Townhome
Subtype
Att/Row/Townhouse
Year Built
0-5
Property Orientation
East
Exterior Finish
Brick,Stone
Sewers
Sewers
Water Supply
Municipal
Possession Date
6/1/2026
Style
3-Storey
Home Type
Townhome
Subtype
Att/Row/Townhouse
Year Built
0-5
Property Orientation
East
Exterior Finish
Brick,Stone
Sewers
Sewers
Water Supply
Municipal
Possession Date
6/1/2026
Community
Community
Paris
Community
Paris
Taxes & Fees
Taxes
$3,021 /yr
Tax Year
2025
Occupancy
Owner
Taxes
$3,021 /yr
Tax Year
2025
Occupancy
Owner
Room Types
Bathroom
-
Dimensions - feet
0 sqft
Bathroom
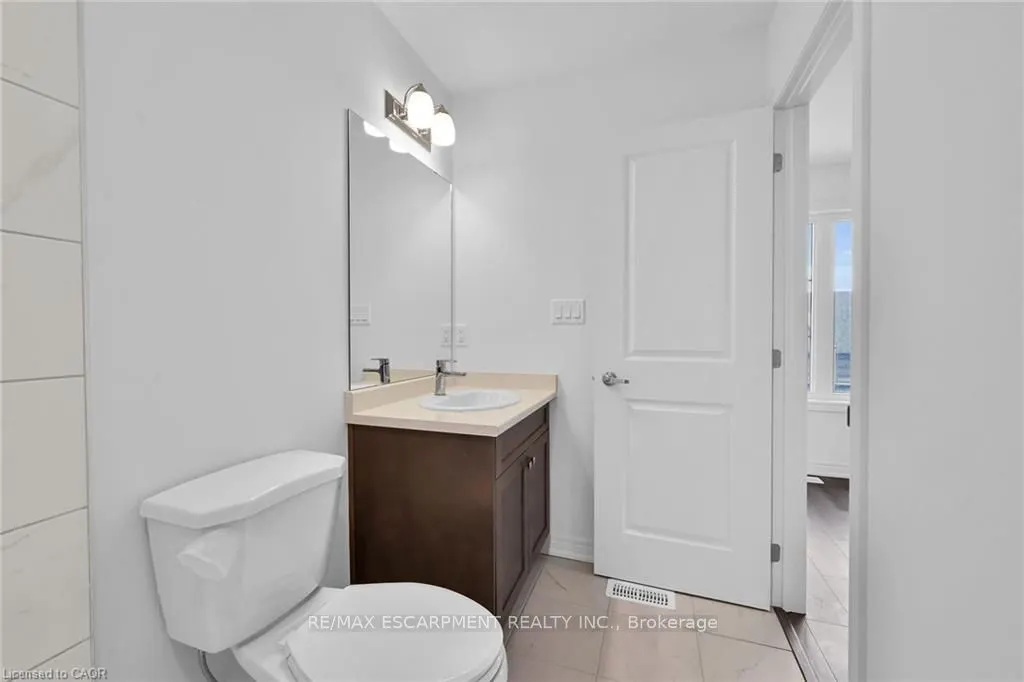
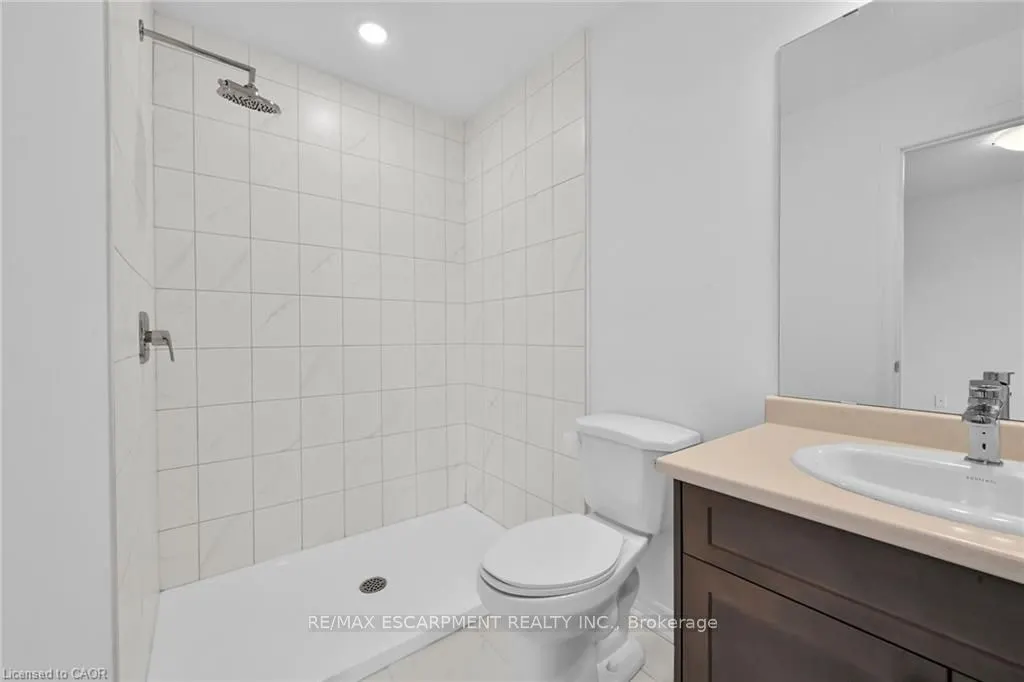
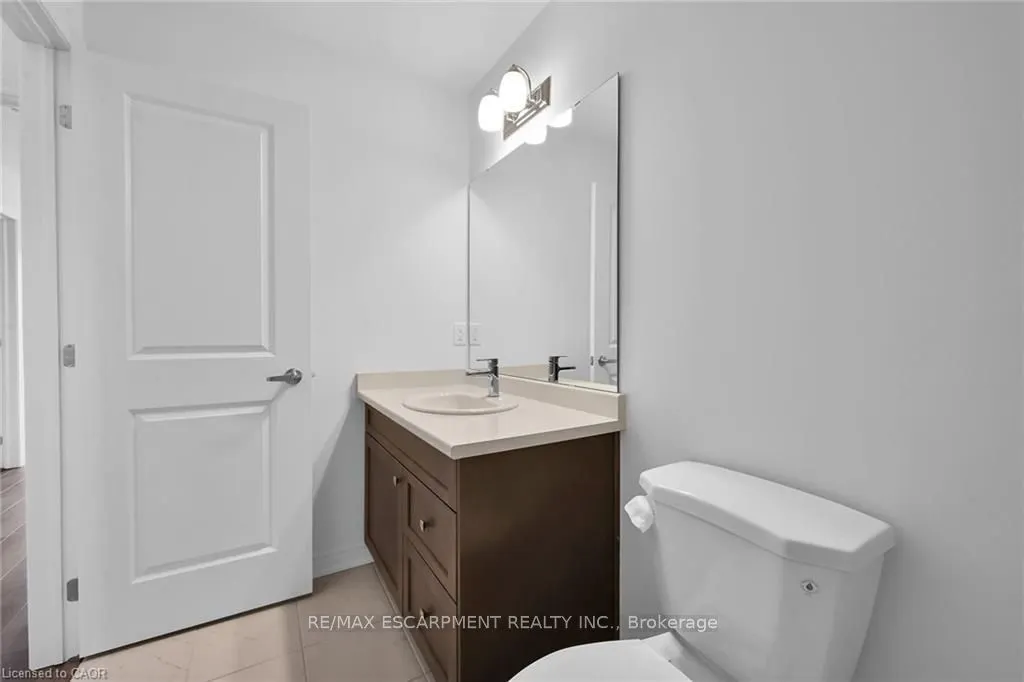
3 Pc Ensuite
Dimensions - feet
0 sqft
Bathroom
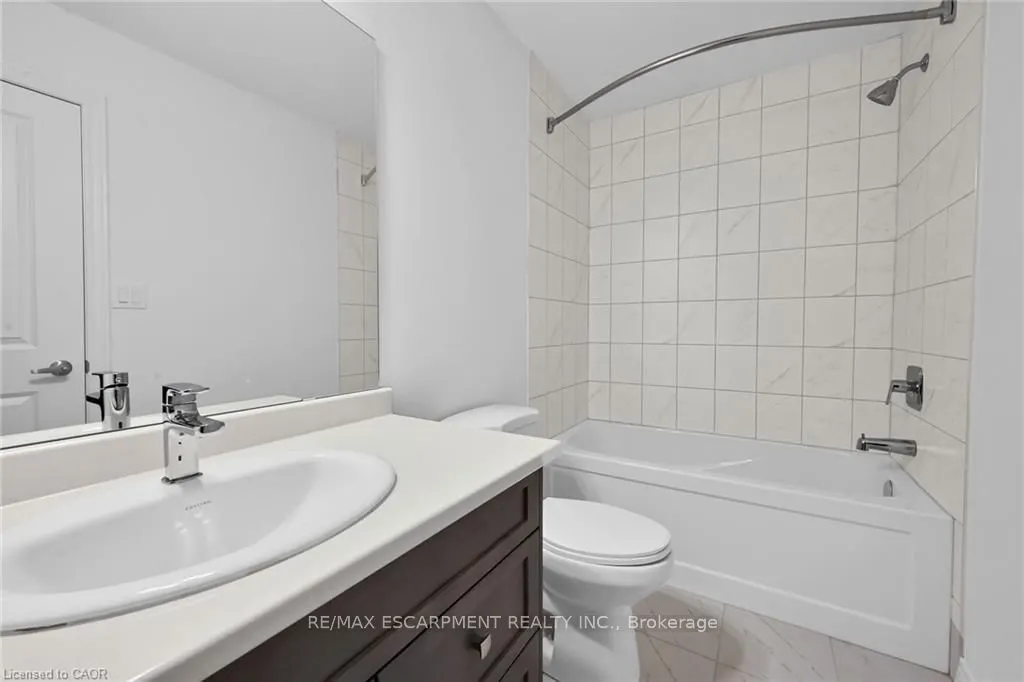
4 Pc Bath
Dimensions - feet
0 sqft
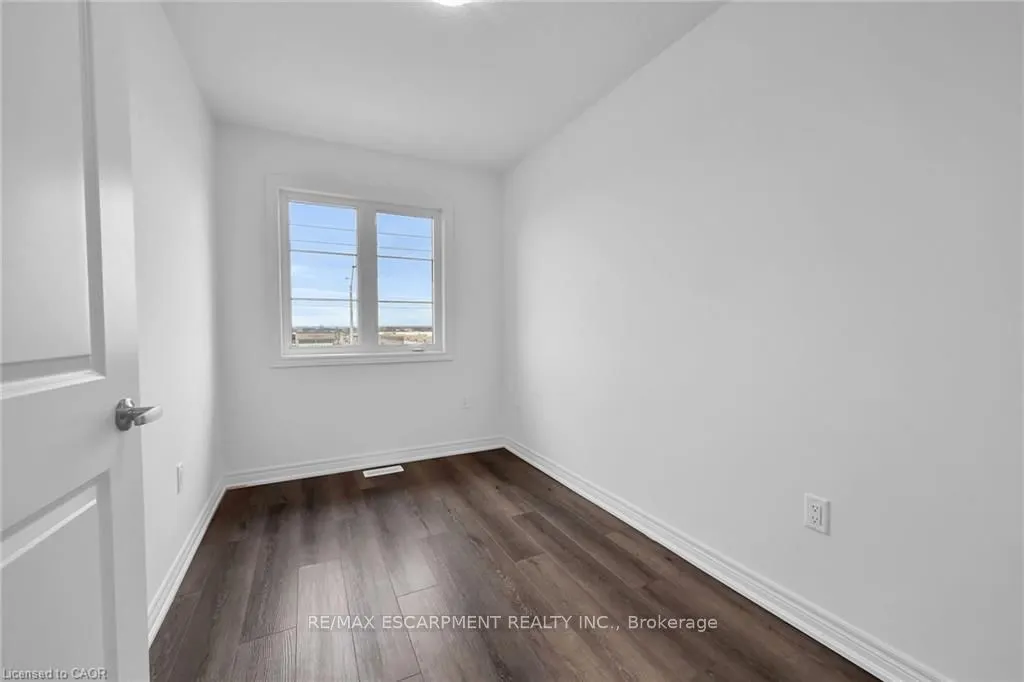
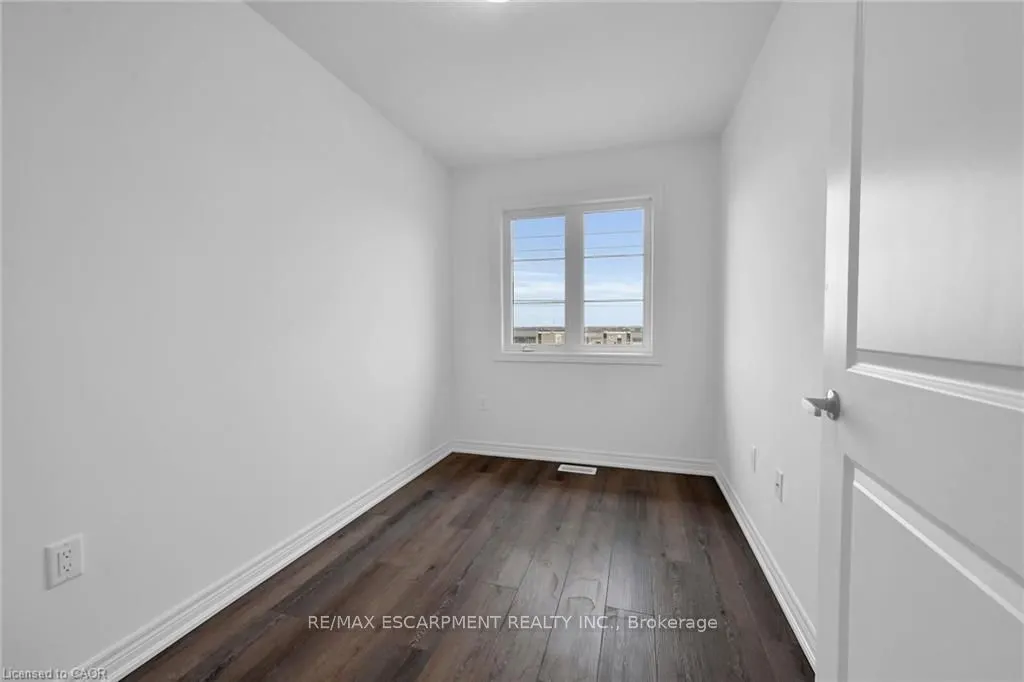
Bedroom
-
Dimensions 11.81 x 6.99 feet
82.55 sqft
Den
-
Dimensions 14.9 x 14.4 feet
214.56 sqft
Great Room
-
Dimensions 14.67 x 10.4 feet
152.57 sqft
Kitchen
-
Dimensions 14.5 x 14.4 feet
208.8 sqft
Laundry
-
Dimensions - feet
0 sqft
Primary Bedroom
-
Dimensions 15.81 x 9.06 feet
143.24 sqft
Similar Properties(No results)
Mortgage Calculator
Calculate your estimated monthly mortgage payment
Price
$539,000
$
%
%
Total cost of mortgage
$0
Monthly payment
By clicking Save, we will calculate your estimated mortgage for all properties using the saved values (down payment percentage, interest rate, and amortization).
The accuracy and applicability of this calculator are not guaranteed.