Sign In or Create a Free Account to see full details of this property
Key Facts
Key facts for 2 Mill Street E
Property Type
House, 2-Storey
Parking
None 0 garage, 6 parking
MLS #
X13747032
Size
1500-2000 sqft
Basement
Apartment,Exposed Rock,Full,Unfinished
Listed on
2026-09-04
Lot size
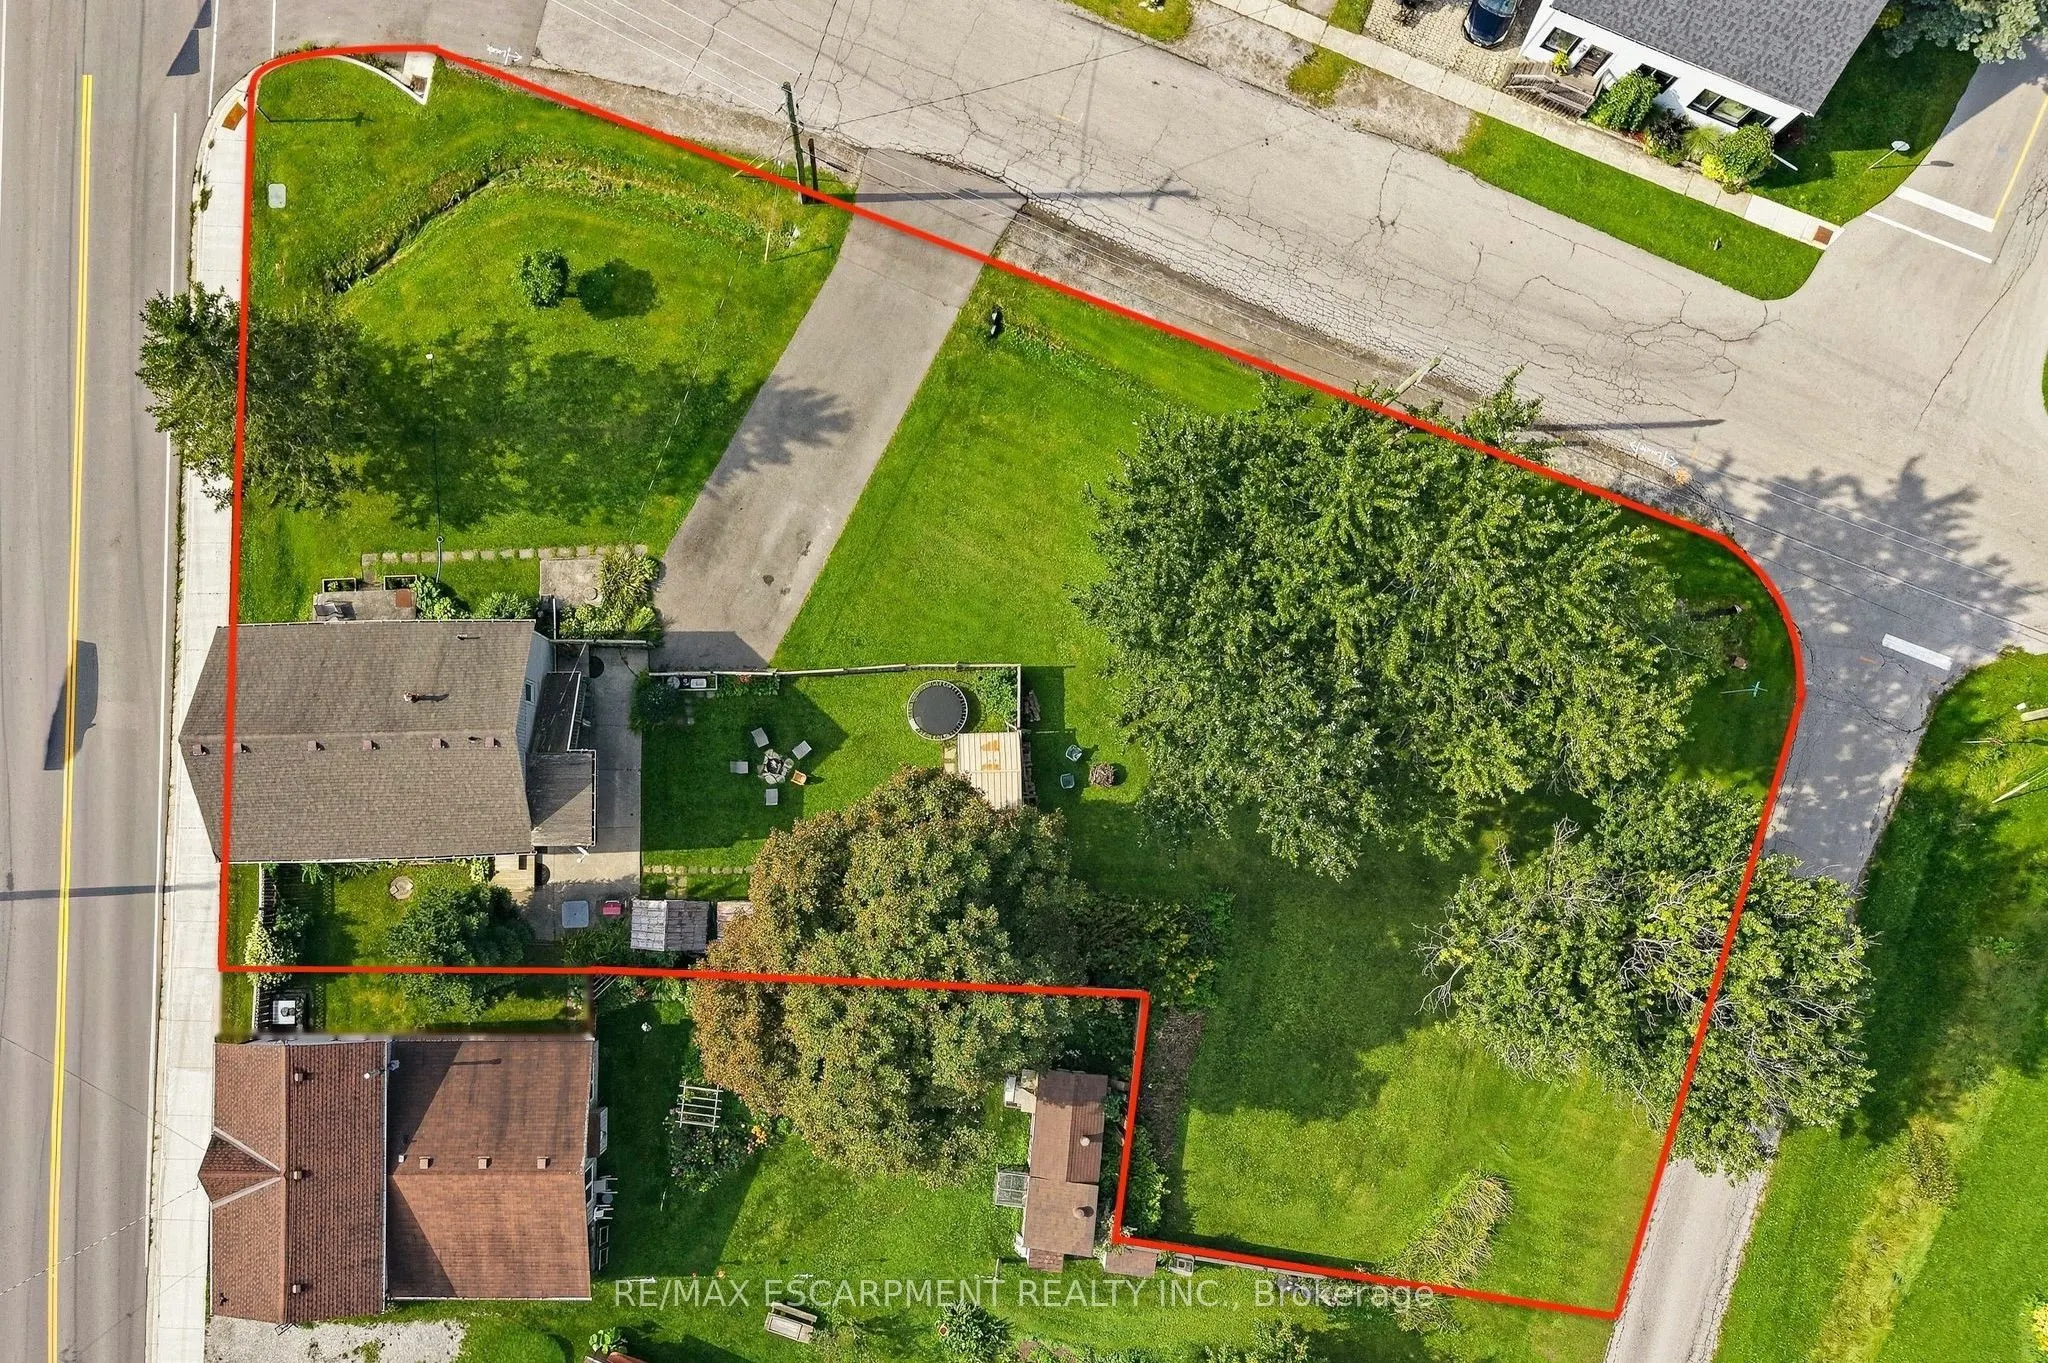
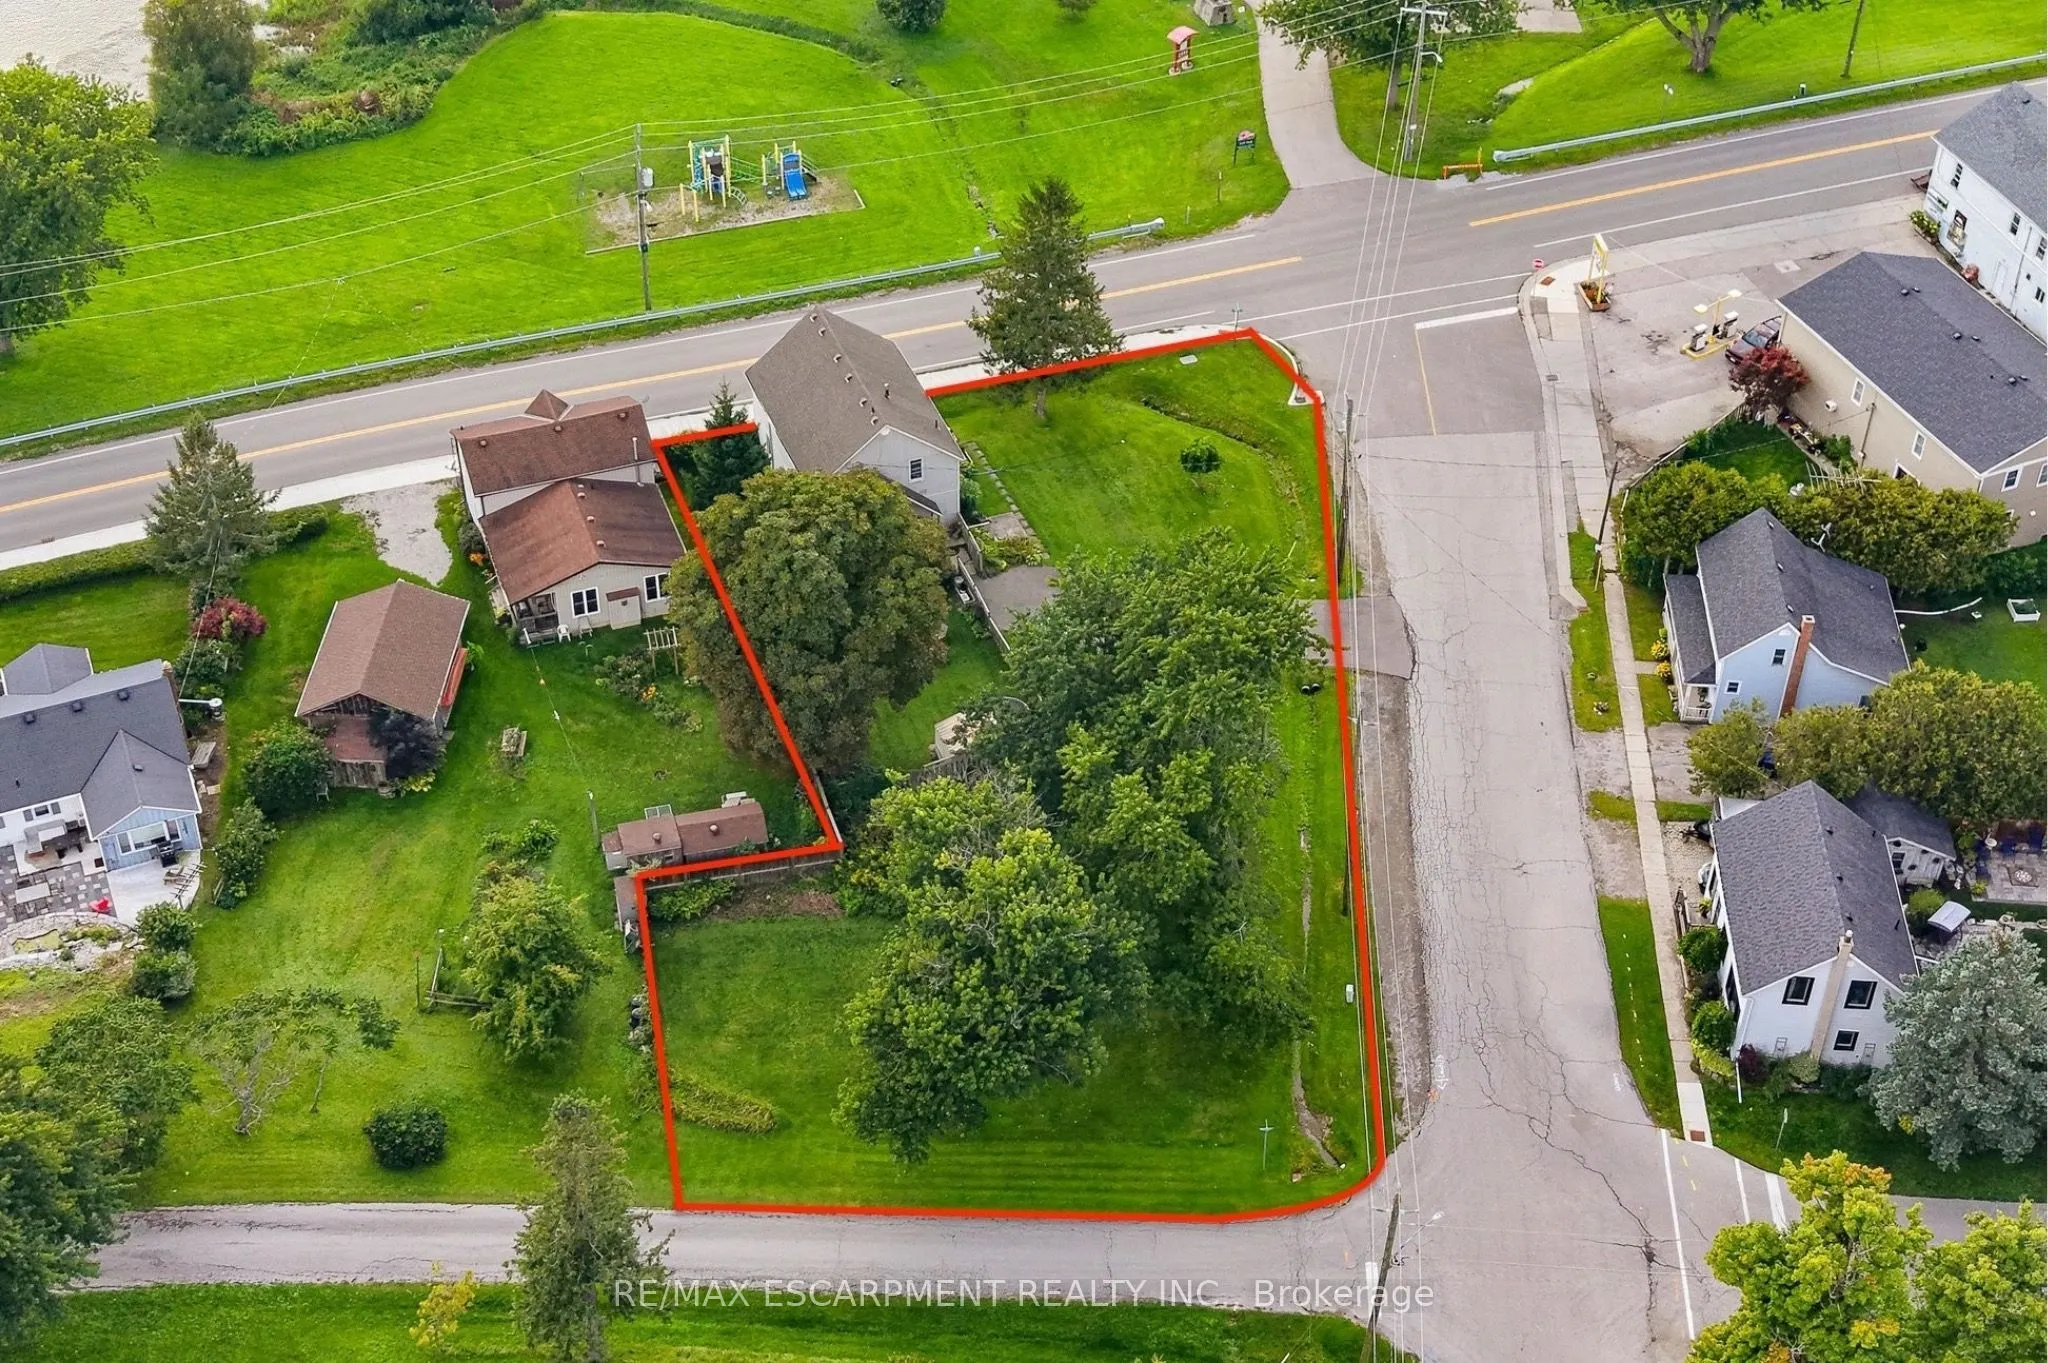
76 x 132.0
Tax
$3,236.15 /yr
Days on Market
39
Approximate Age
100+
Maintenance Fee
-
Description
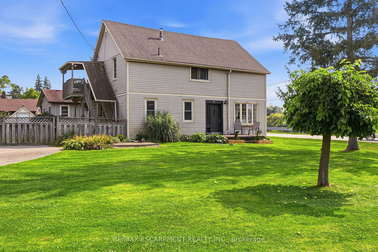
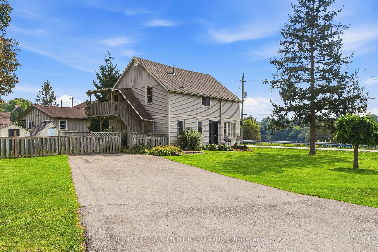
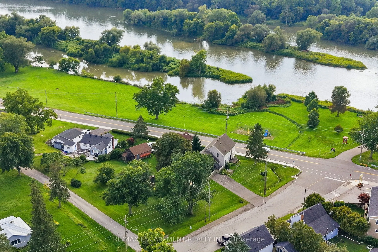
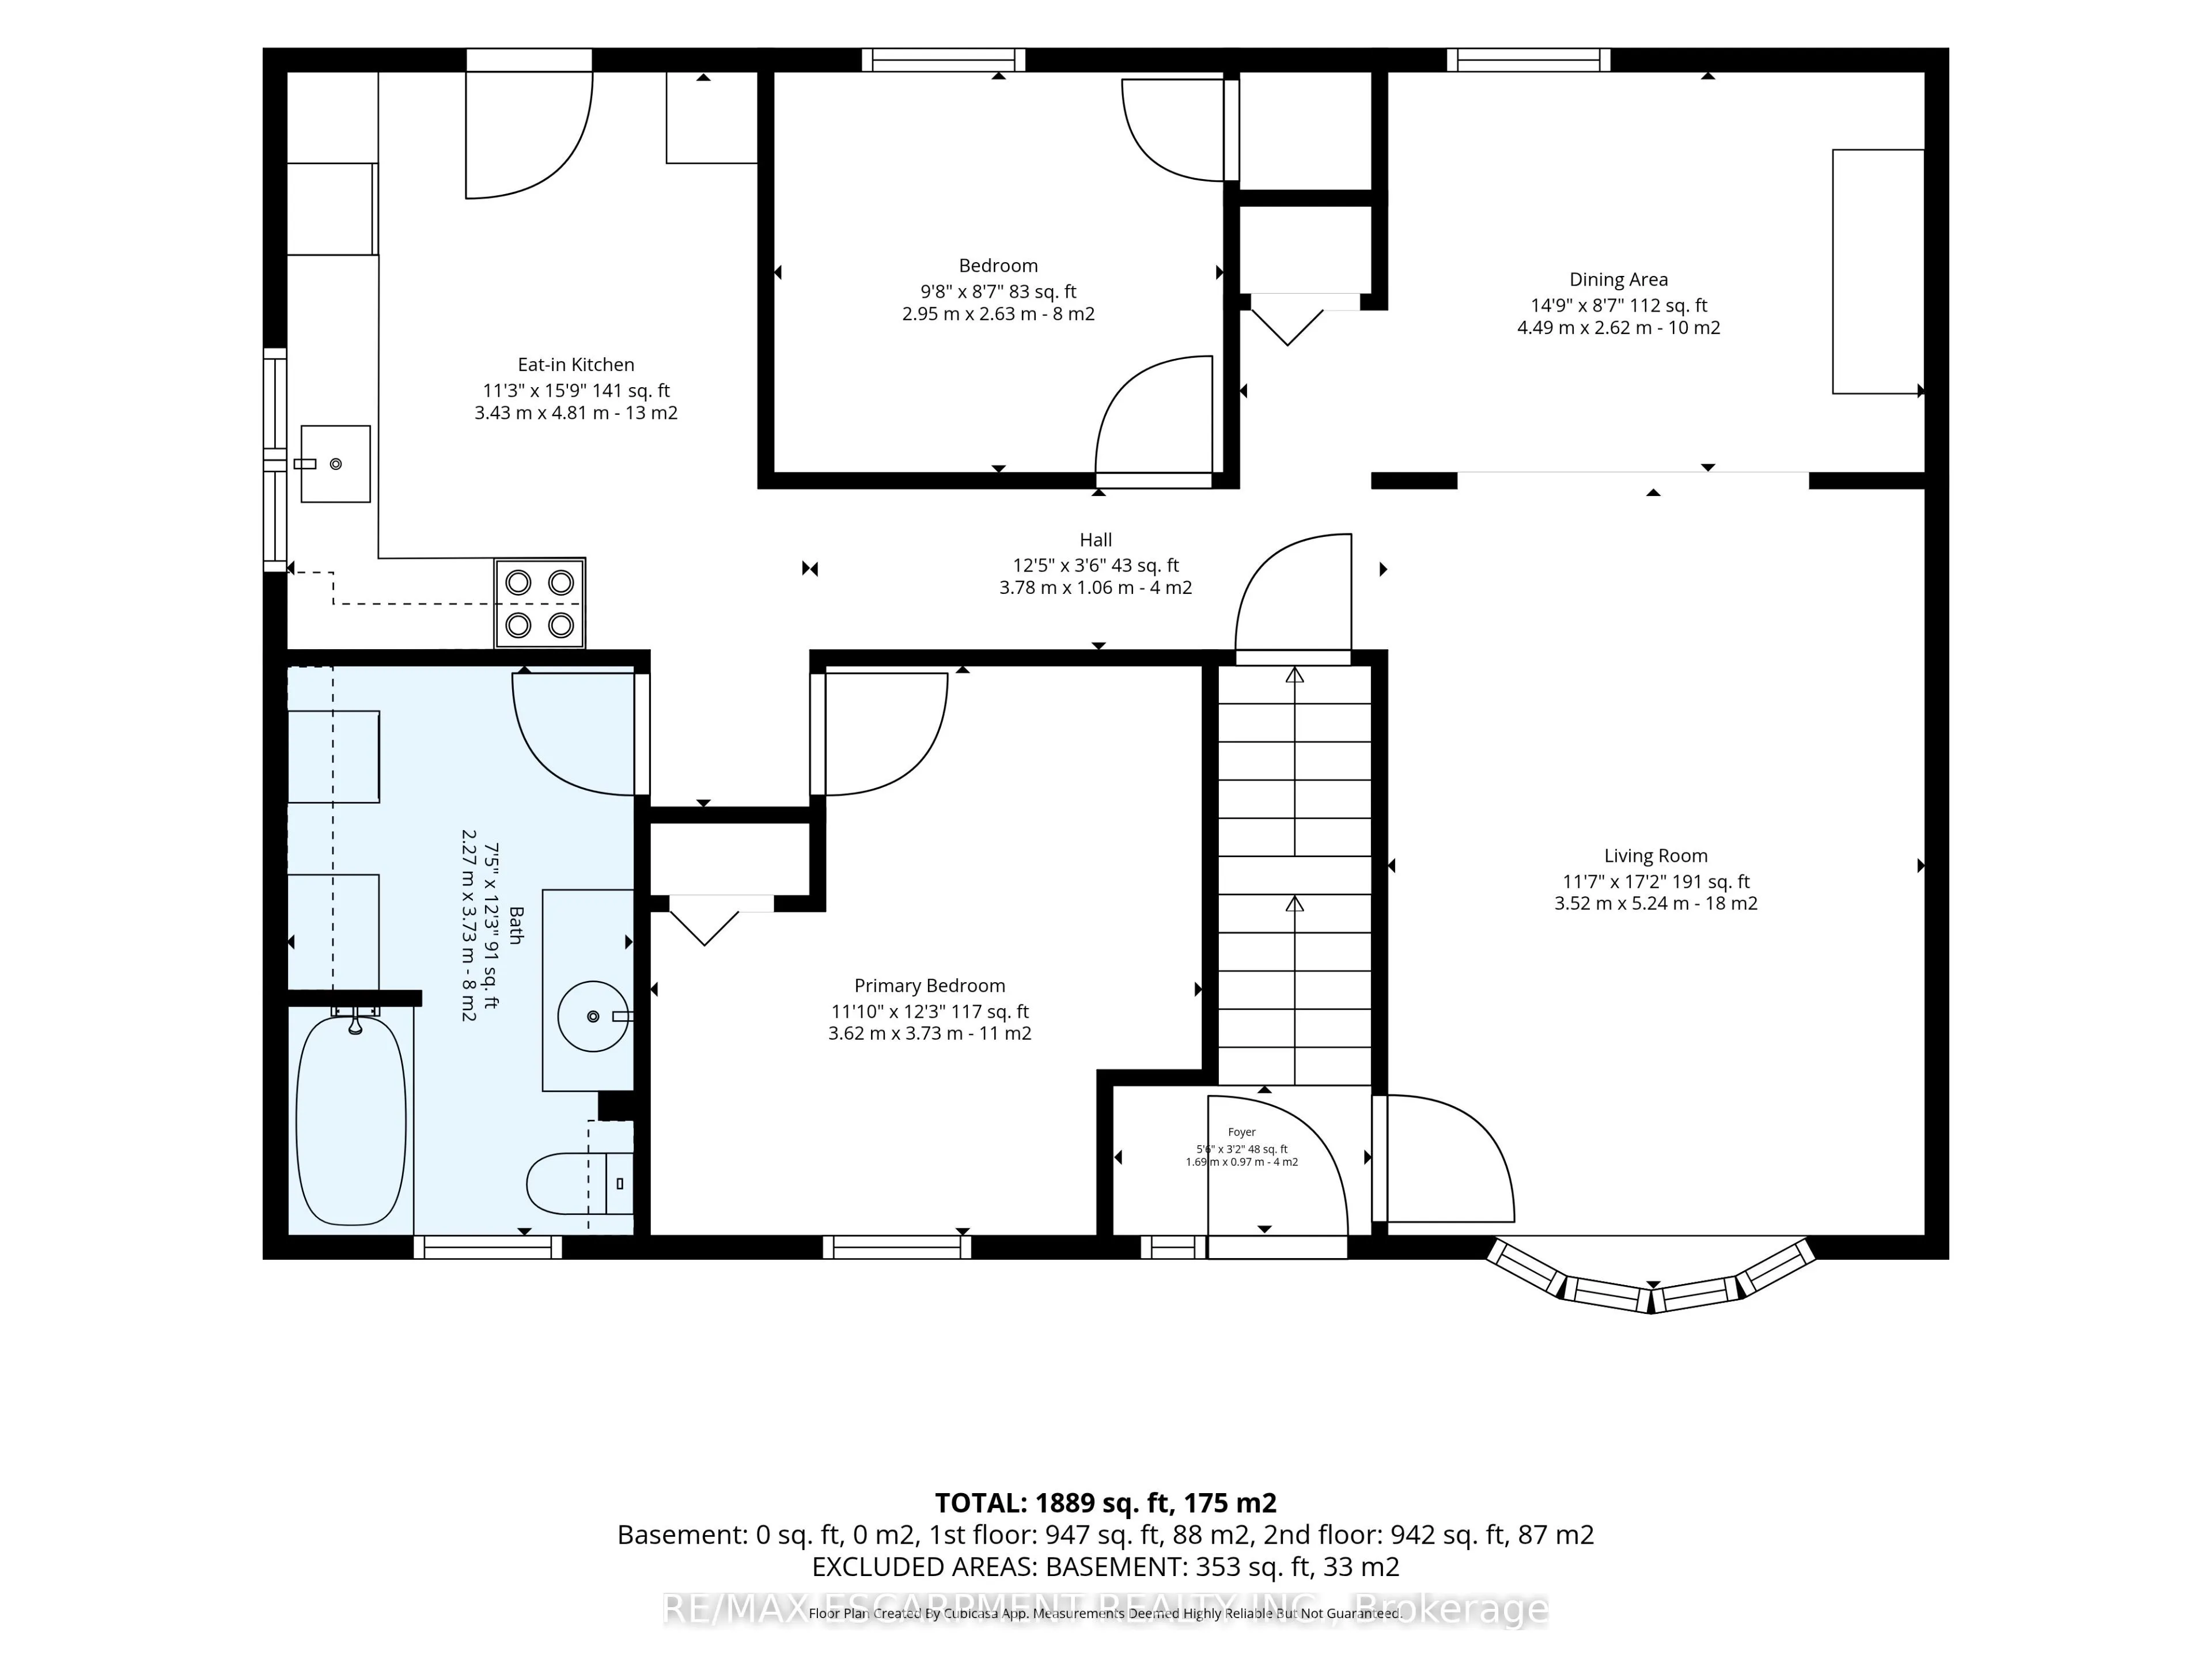
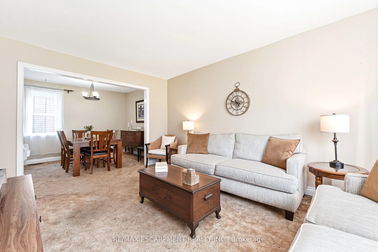
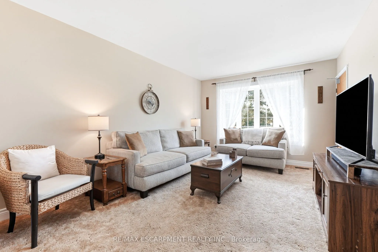
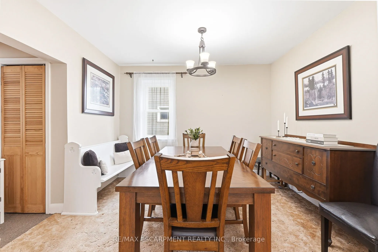
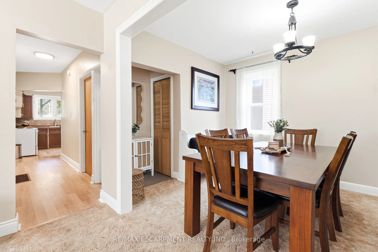
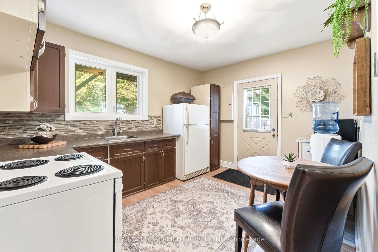
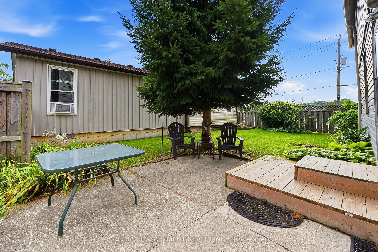
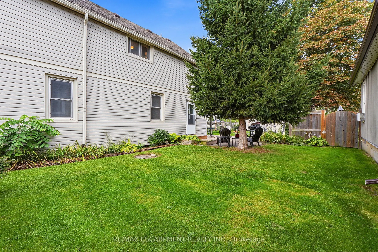
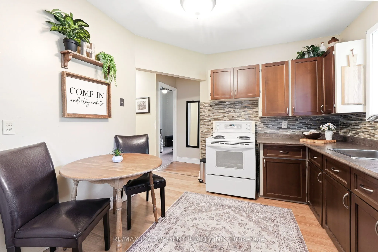
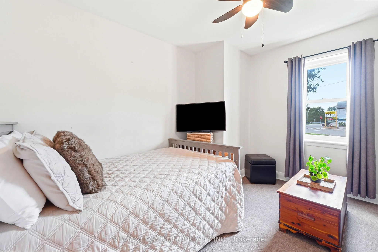
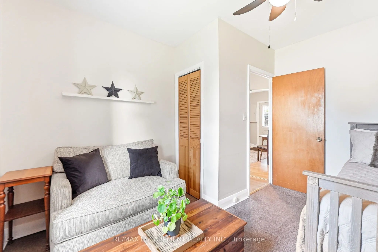
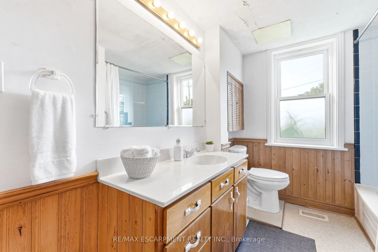
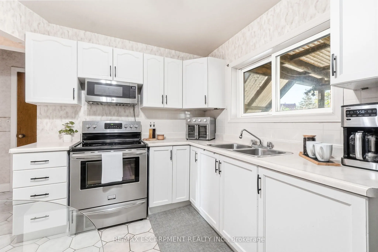
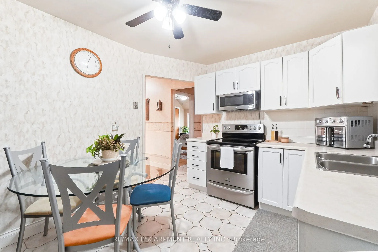
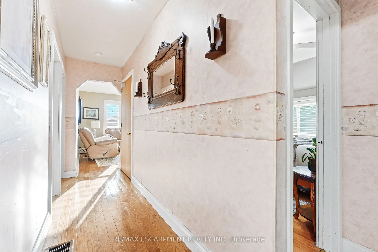
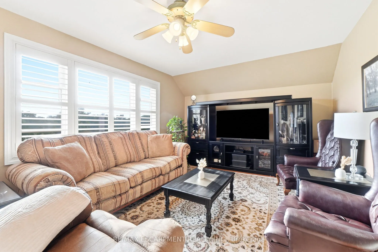
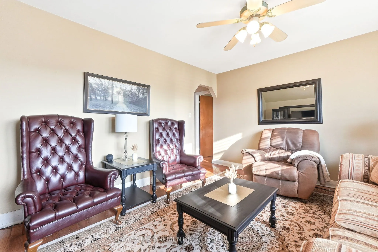
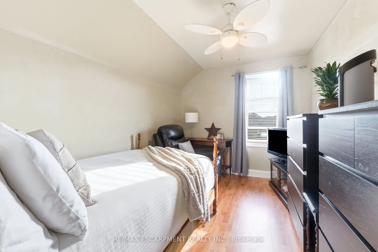
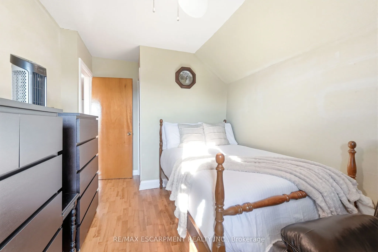
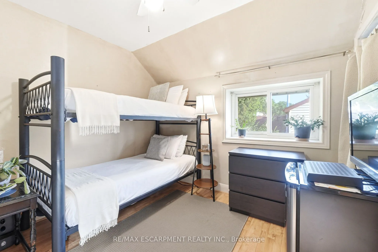
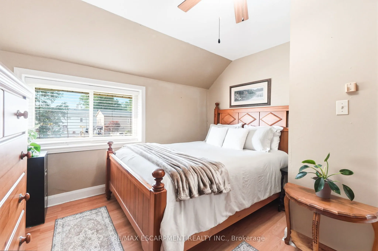
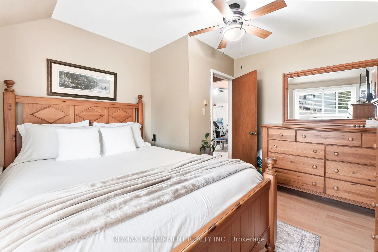
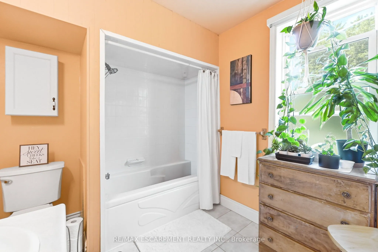
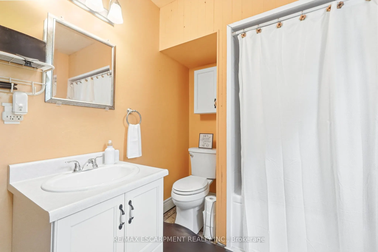
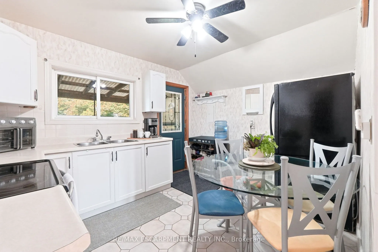
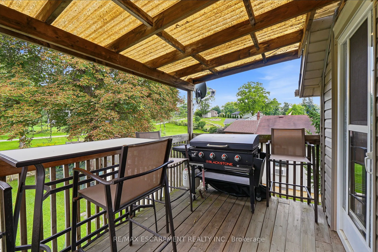
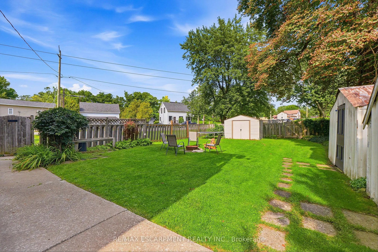
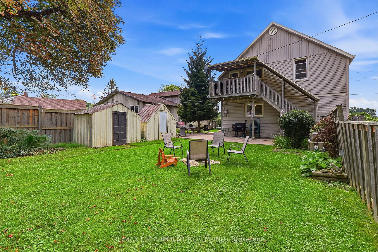
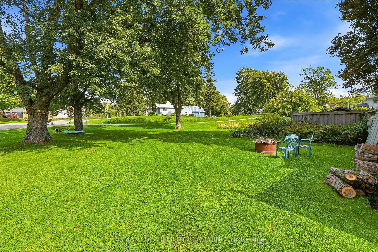
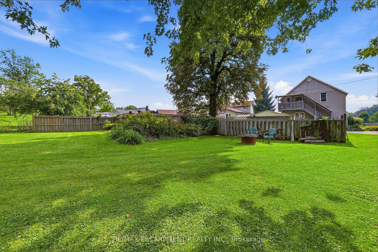
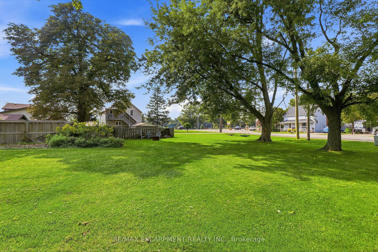
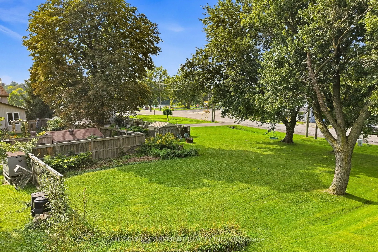
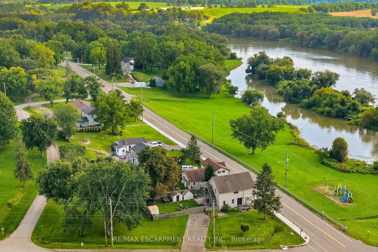
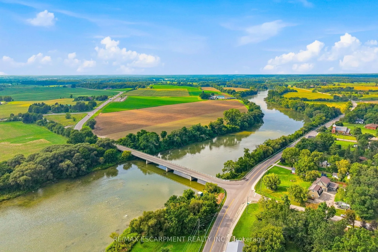
OFFERS ANYTIME - NOT HOLDING OFFERS. After 38 years and three generations of one family tree, this duplex on a large 0.339 acre lot is ready for its next chapter. Offering flexibility for extended family living or the opportunity to rent one unit to help offset living expenses, the property also off...ers the potential to convert back to a single family home. The main floor features two bedrooms, a four piece bathroom, a dining and living room. Just outside the kitchen door, a portion of the property could easily be fenced to create a private backyard area for the main floor unit. Upstairs features three bedrooms, a bathroom and what the family has come to call the Sky Lounge, a raised deck overlooking the expansive property. Beyond the existing fenced area, the extended lot provides plenty of room to explore future possibilities, including a pool, garage, outdoor skating rink or even an Accessory Dwelling Unit for additional living space or income. Across the road, the Grand River provides beautiful water views and easy access for those who enjoy kayaking, canoeing, paddleboarding, fishing or a leisurely Sunday afternoon float down the river. Located just 9 minutes from downtown Caledonia and shopping, 18 minutes from Hamilton International Airport, close to horseback riding lessons, approximately 10 minutes from Southbrook Golf & Country Club and other area courses, and near a free community pool for Haldimand residents. A property where space, flexibility and lifestyle come together, with room to create something truly personal. The next chapter is ready to be written.
Full Property Details
Interior
Bedrooms
5
Total Bedrooms
5
Washrooms
2
Square Footage
1500-2000 sqft
Basement
Apartment,Exposed Rock,Full,Unfinished
Heating Source
Gas
Heating Fuel
Forced Air
Air Conditioning
Other
Family Room
No
Kitchens
2
Total Kitchens
2
Fireplace Features
No
Bedrooms
5
Total Bedrooms
5
Washrooms
2
Square Footage
1500-2000 sqft
Basement
Apartment,Exposed Rock,Full,Unfinished
Heating Source
Gas
Heating Fuel
Forced Air
Air Conditioning
Other
Family Room
No
Kitchens
2
Total Kitchens
2
Fireplace Features
No
Exterior
Depth
132.0
Front
76.0
Acreage
< .50
Driveway
Private Double
Lot Size
76 x 132.0 ft
Pool
None
Waterfront
Indirect
Parking Spaces
6
Total Parking Spaces
6.00
Parking Description
None
Garage Spaces
0
Depth
132.0
Front
76.0
Acreage
< .50
Driveway
Private Double
Lot Size
76 x 132.0 ft
Pool
None
Waterfront
Indirect
Parking Spaces
6
Total Parking Spaces
6.00
Parking Description
None
Garage Spaces
0
Building Description
Style
2-Storey
Home Type
House
Subtype
Detached
Year Built
100+
Property Orientation
South
Exterior Finish
Vinyl Siding
Sewers
Septic
Water Supply
Other
Possession Date
No Data
Style
2-Storey
Home Type
House
Subtype
Detached
Year Built
100+
Property Orientation
South
Exterior Finish
Vinyl Siding
Sewers
Septic
Water Supply
Other
Possession Date
No Data
Community
Community
Haldimand
Community
Haldimand
Taxes & Fees
Taxes
$3,236.15 /yr
Tax Year
2026
Occupancy
Owner
Taxes
$3,236.15 /yr
Tax Year
2026
Occupancy
Owner
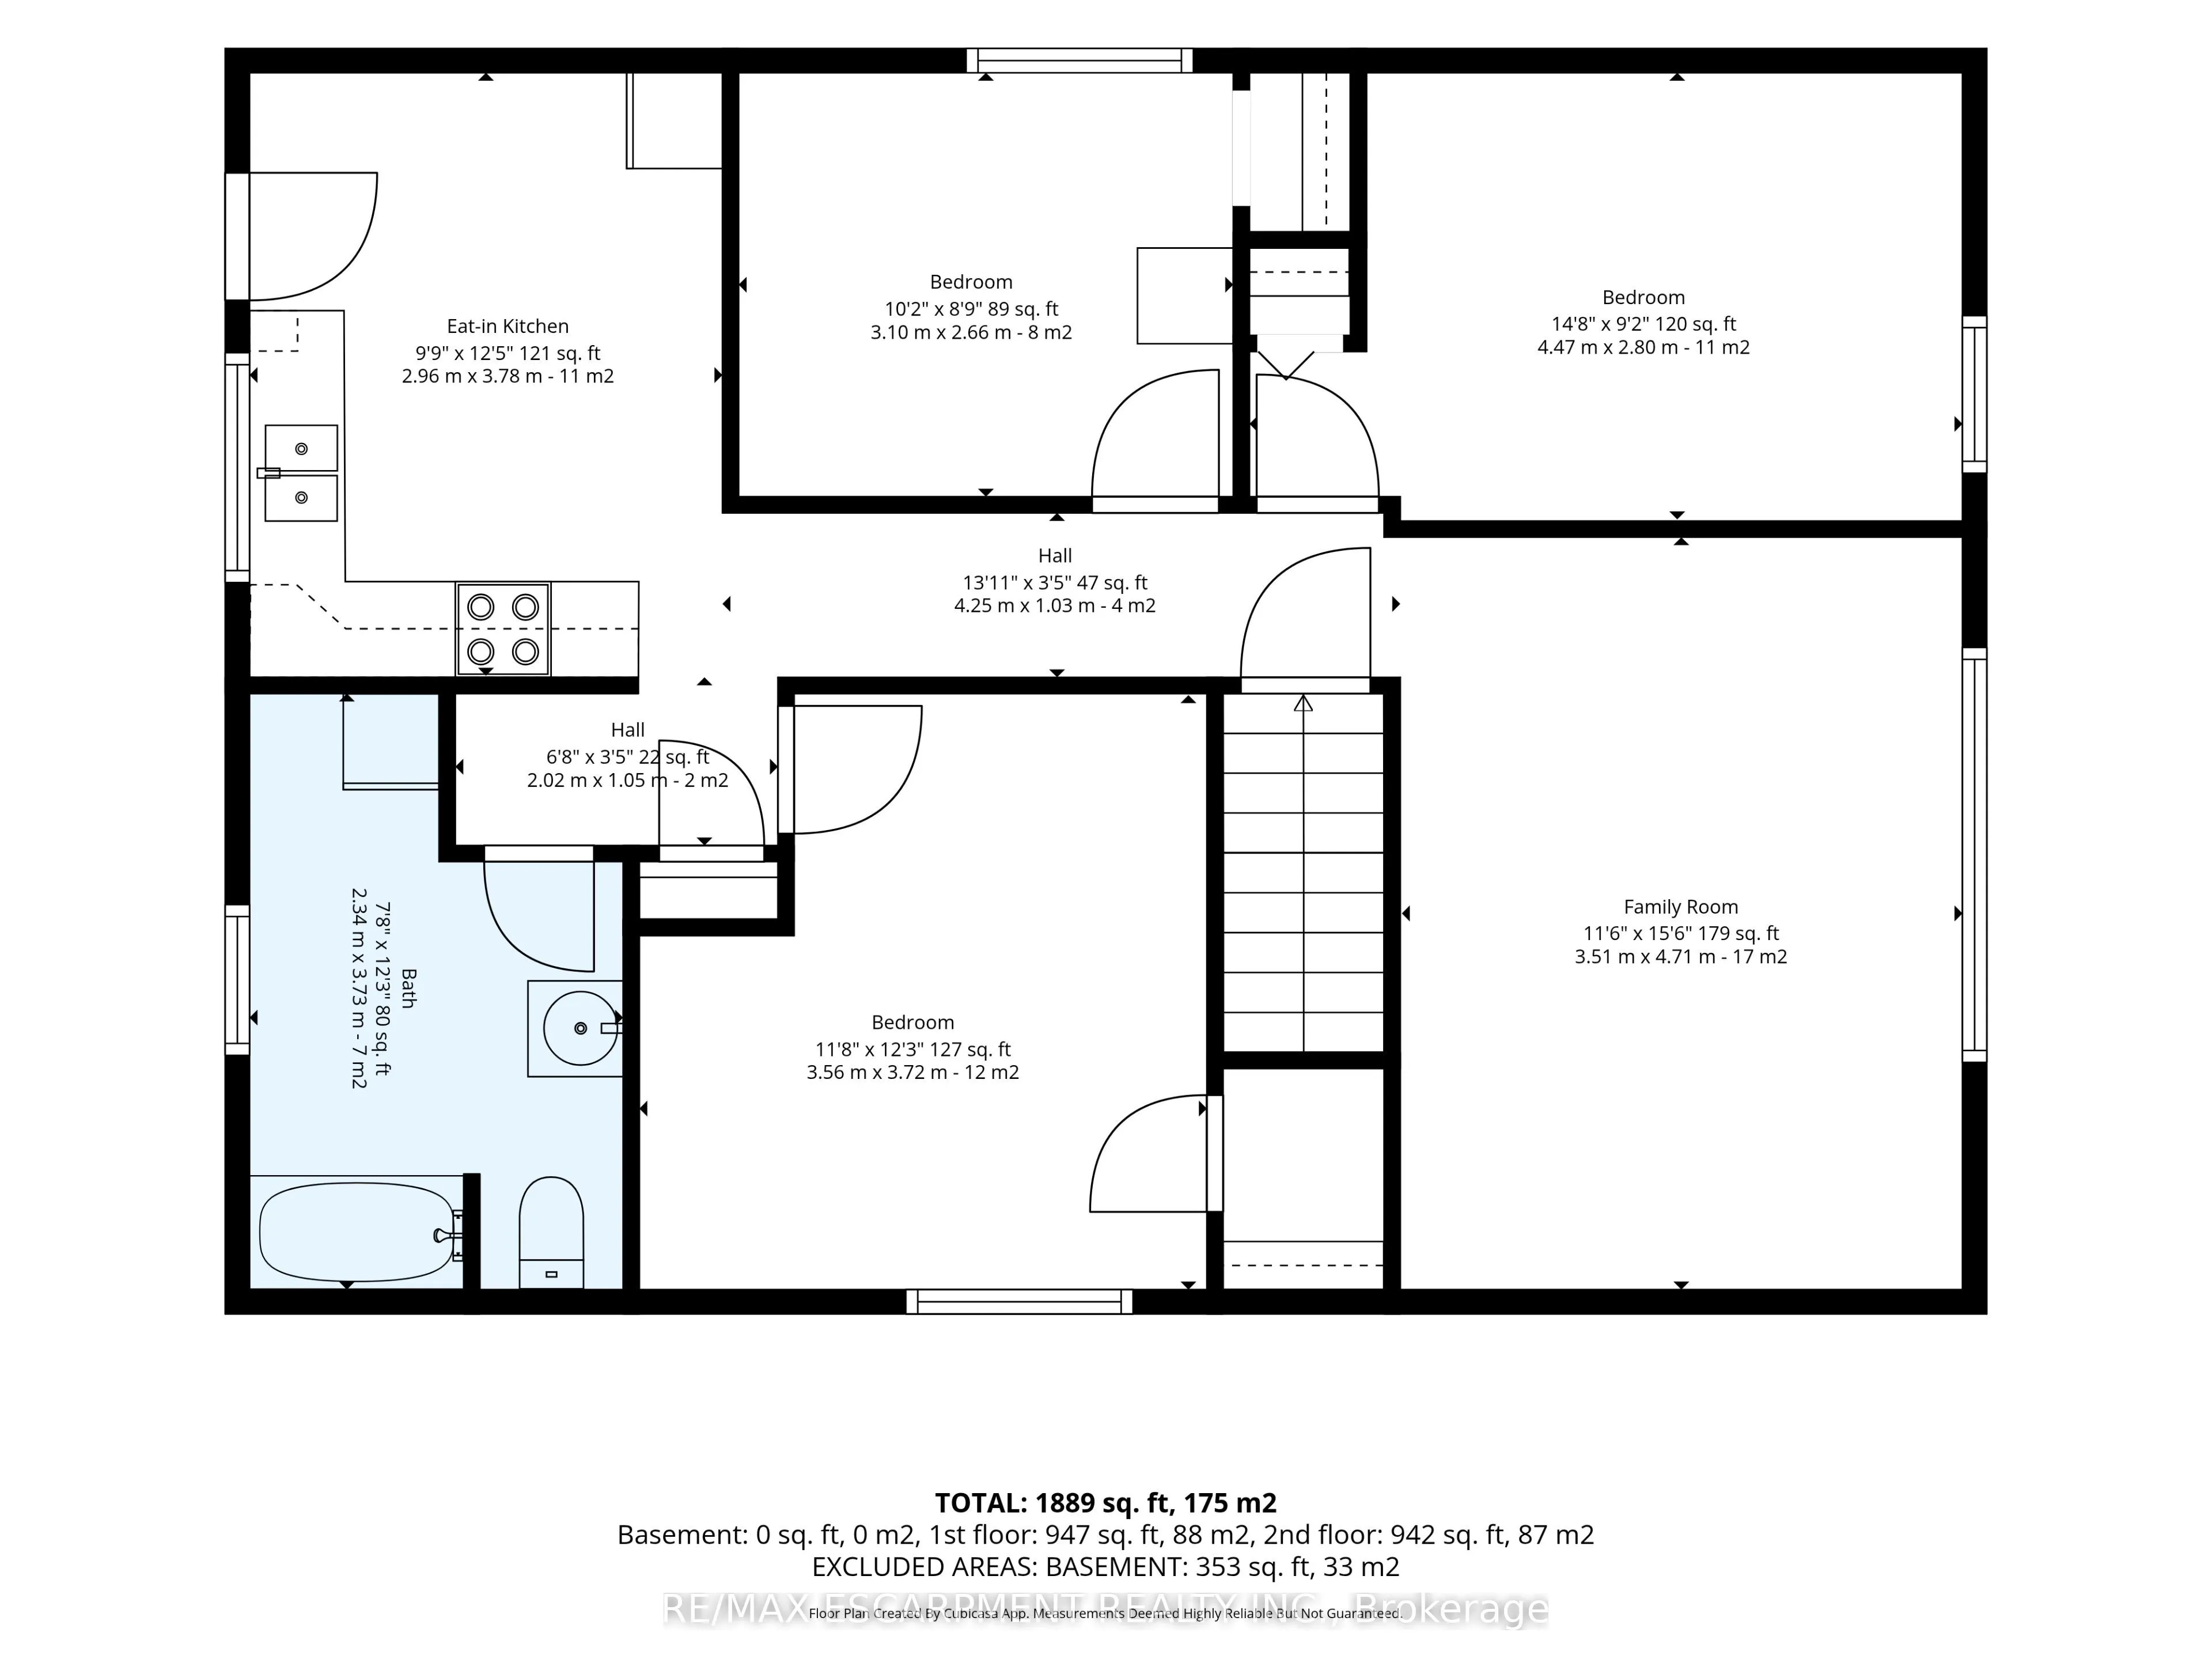
Room Types
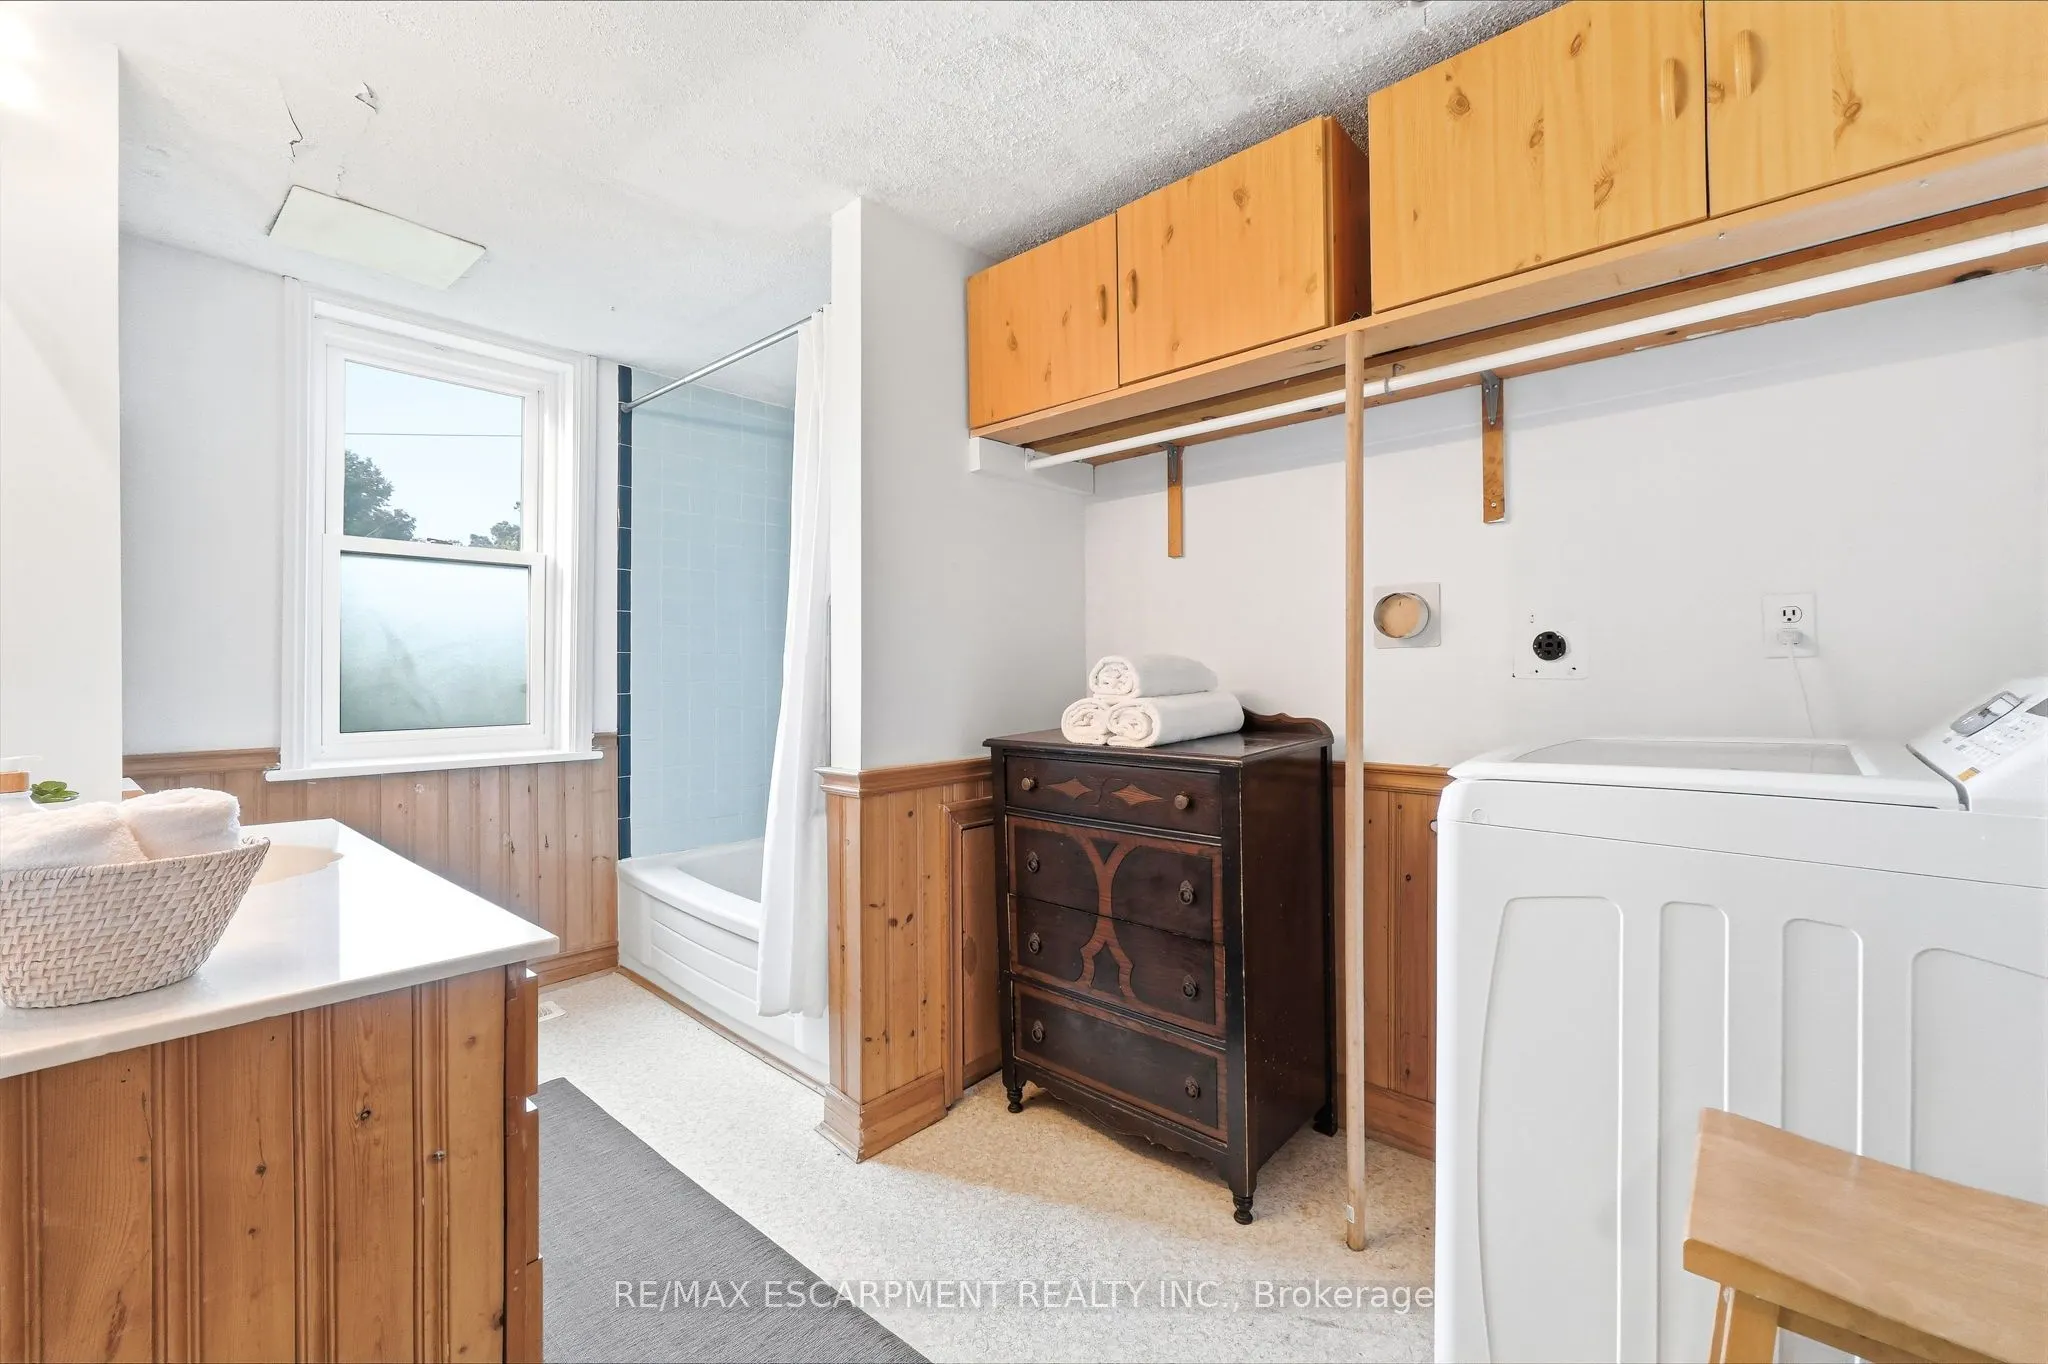
Bathroom
4 Pc Bath
Dimensions 7.45 x 12.24 feet
91.19 sqft
Bathroom
4 Pc Bath
Dimensions 7.68 x 12.24 feet
94 sqft
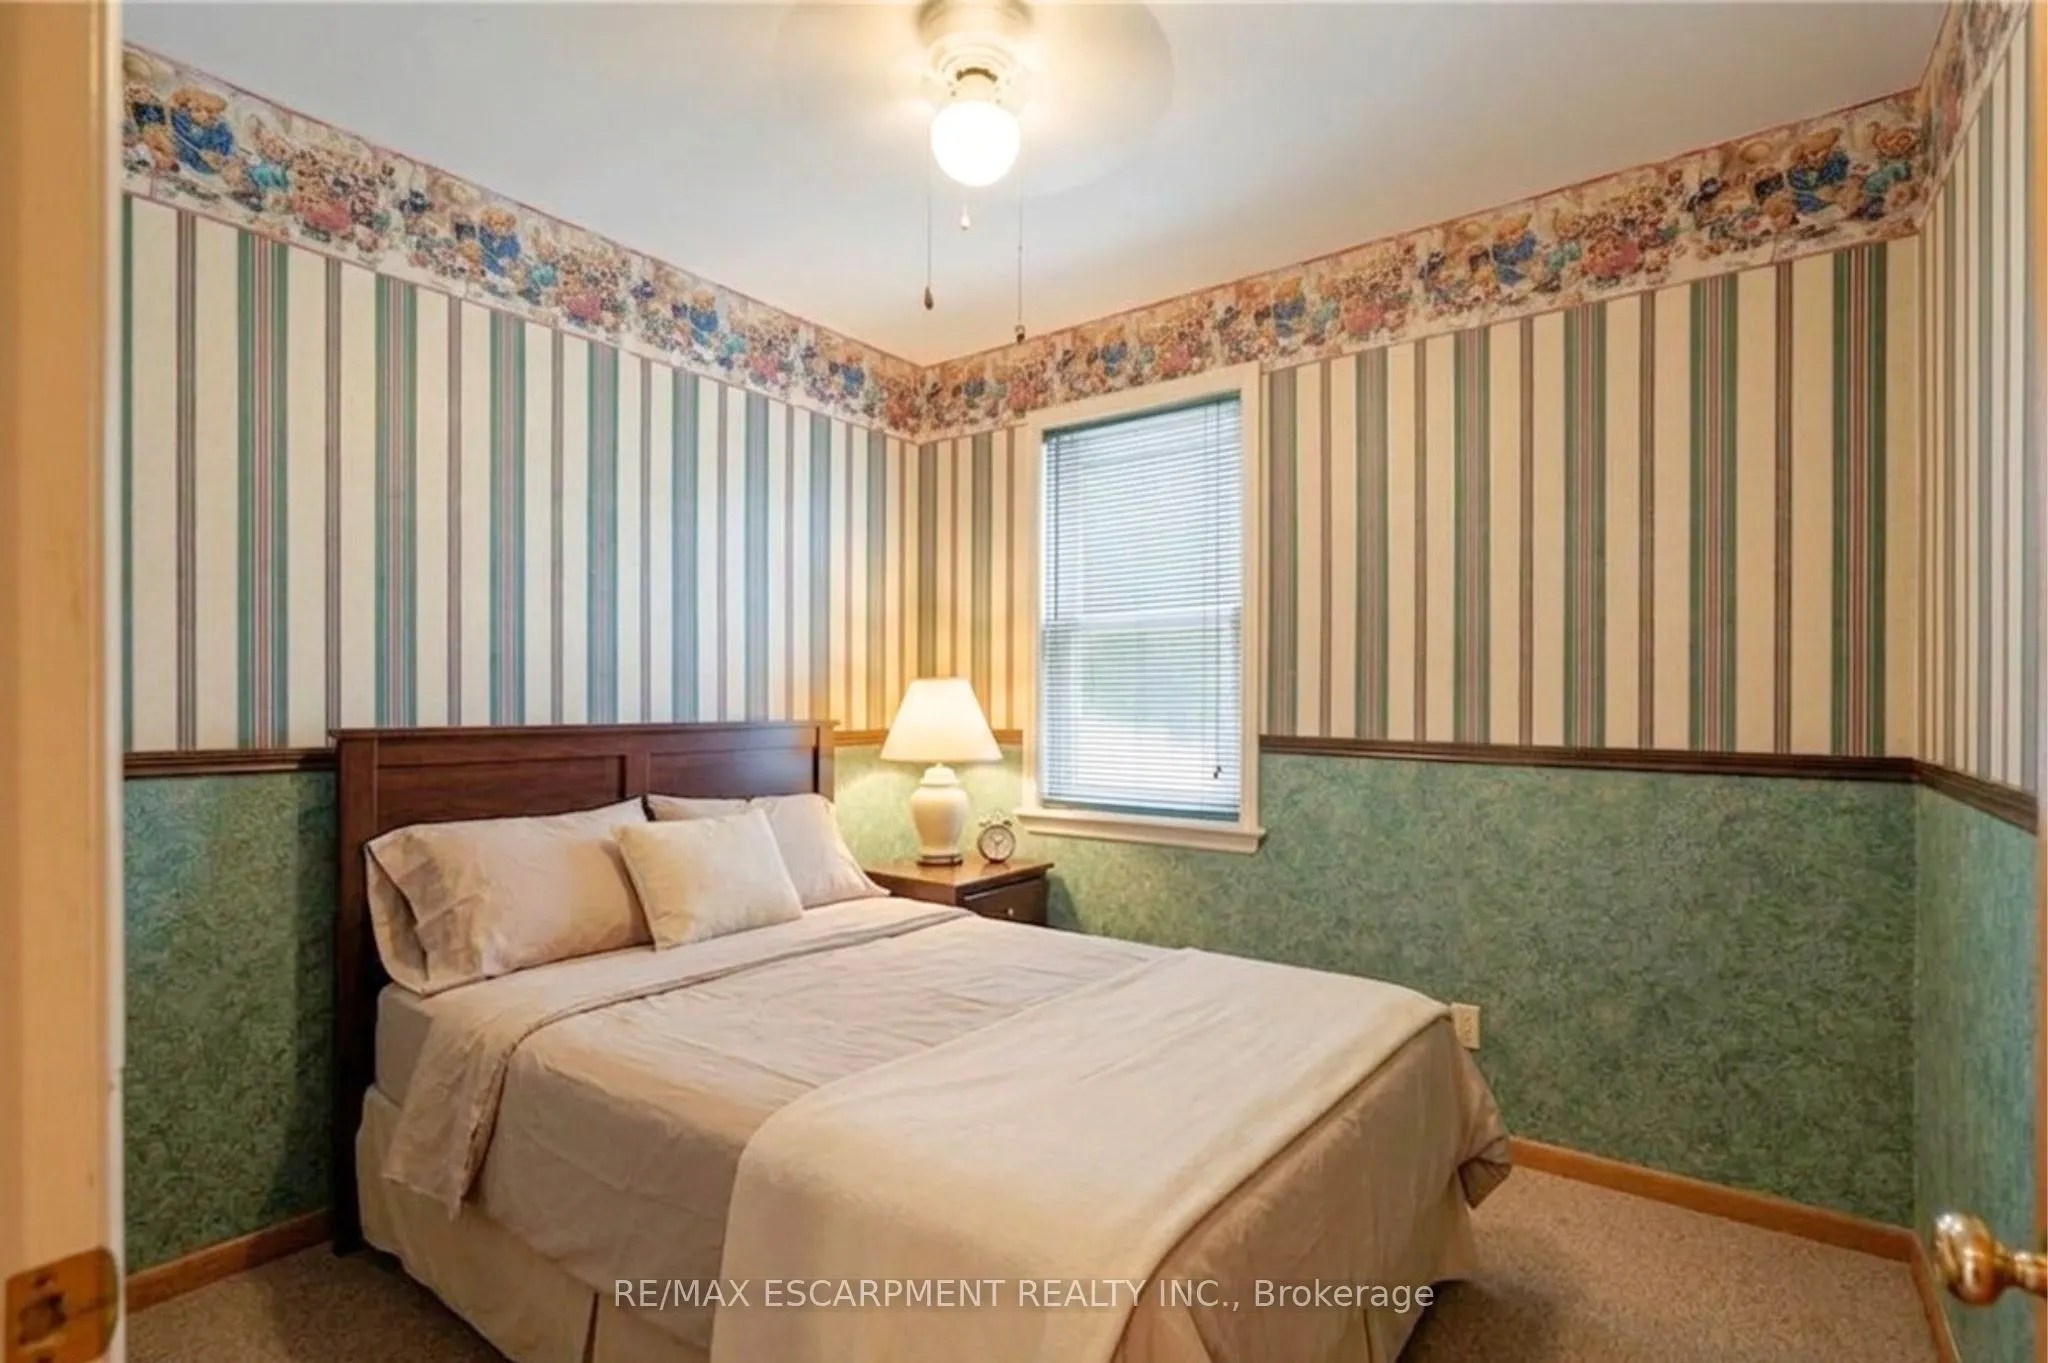
Bedroom
Laminate
Dimensions 10.17 x 8.73 feet
88.78 sqft
Bedroom
Laminate
Dimensions 14.67 x 9.19 feet
134.82 sqft
Bedroom
-
Dimensions 9.68 x 8.63 feet
83.54 sqft
Dining Room
-
Dimensions 14.73 x 8.6 feet
126.68 sqft
Family Room
Hardwood Floor
Dimensions 11.52 x 15.45 feet
177.98 sqft
Kitchen
-
Dimensions 11.25 x 15.78 feet
177.52 sqft
Kitchen
Eat-in Kitchen
Dimensions 9.71 x 12.4 feet
120.4 sqft
Living Room
-
Dimensions 11.55 x 17.19 feet
198.54 sqft
Primary Bedroom
Laminate
Dimensions 11.68 x 12.2 feet
142.5 sqft
Primary Bedroom
-
Dimensions 11.88 x 12.24 feet
145.41 sqft
Similar Properties(No results)
Mortgage Calculator
Calculate your estimated monthly mortgage payment
Price
$549,000
$
%
%
Total cost of mortgage
$0
Monthly payment
By clicking Save, we will calculate your estimated mortgage for all properties using the saved values (down payment percentage, interest rate, and amortization).
The accuracy and applicability of this calculator are not guaranteed.