Sign In or Create a Free Account to see full details of this property
Key Facts
Key facts for 17 Arthur Street E
Property Type
House, 2-Storey
Parking
None 0 garage, 4 parking
MLS #
X13859058
Size
3000-3500 sqft
Basement
-
Listed on
2026-10-02
Lot size
69 x 132.0
Tax
$5,402 /yr
Days on Market
11
Approximate Age
100+
Maintenance Fee
-
Description
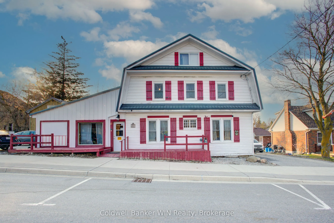
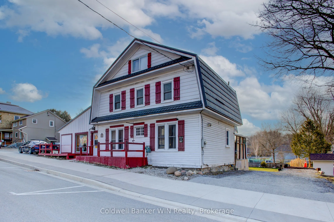
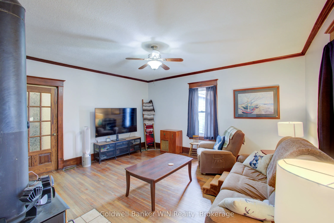
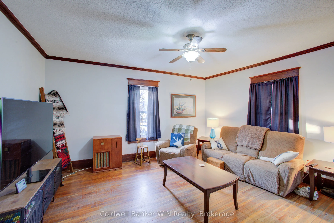
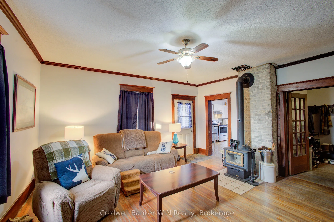
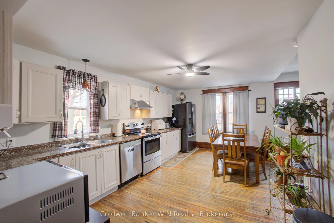
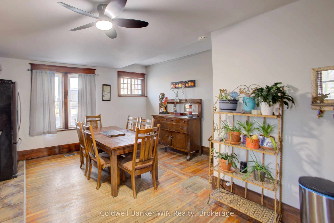
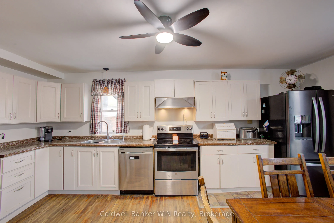
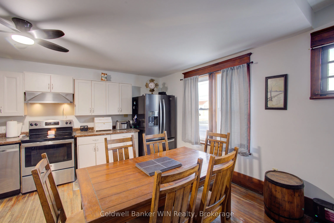
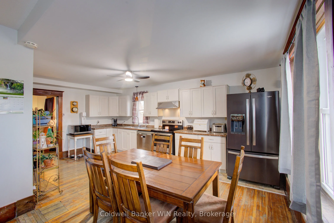
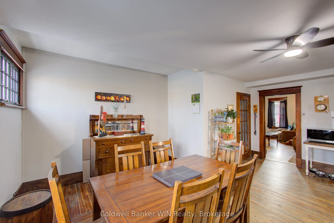
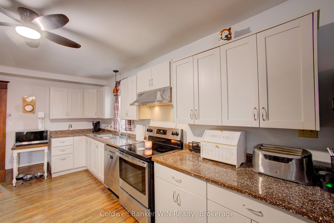
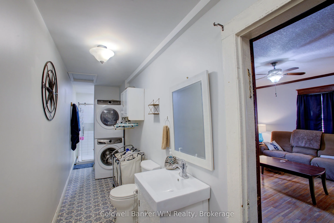
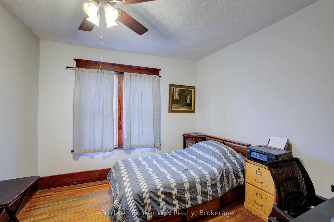
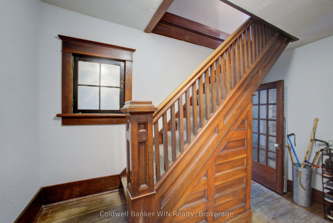
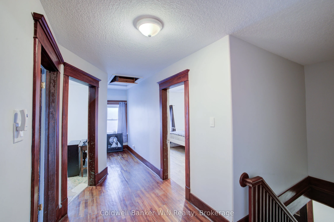
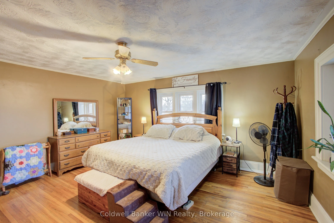
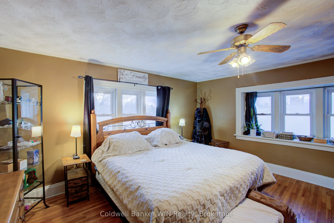
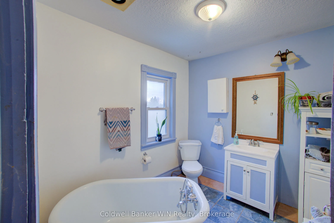
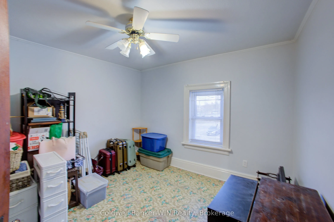
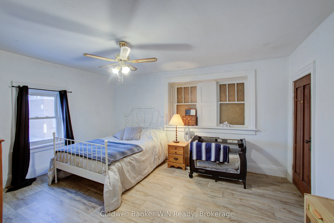
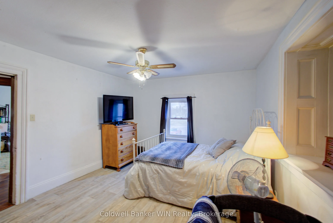
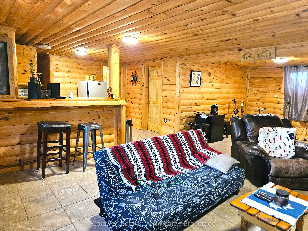
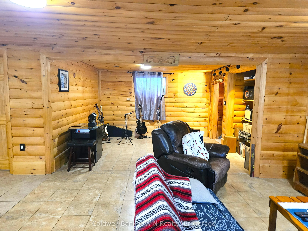
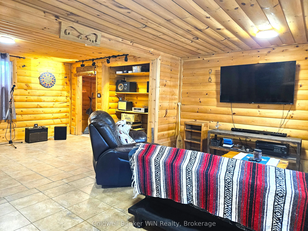
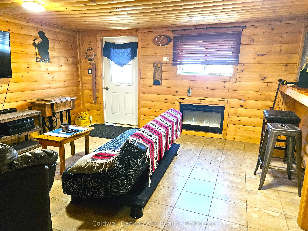
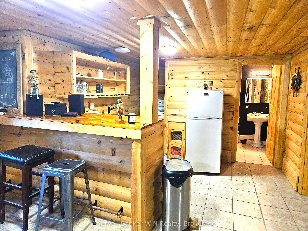
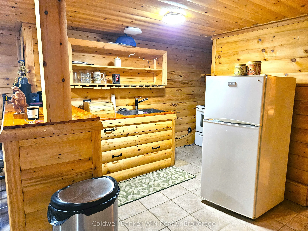
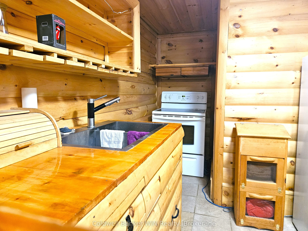
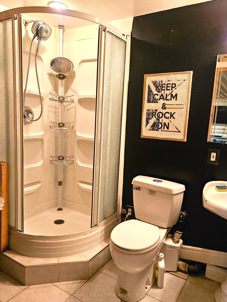
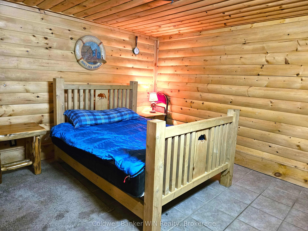
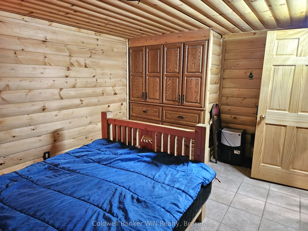
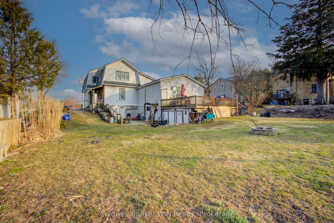
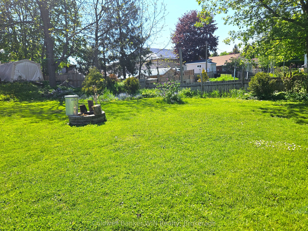
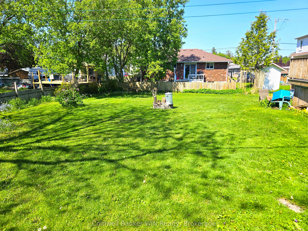
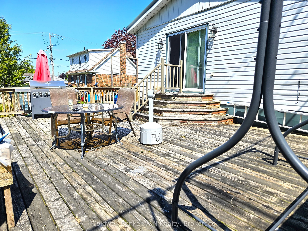
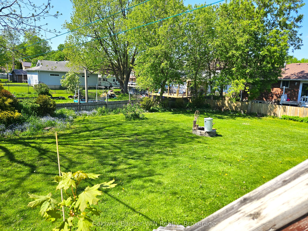
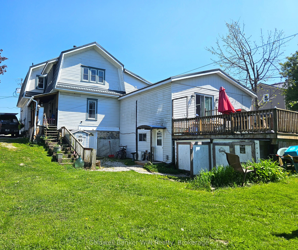
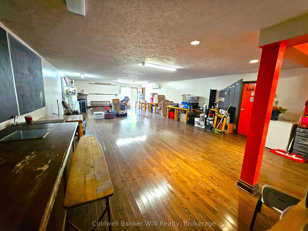
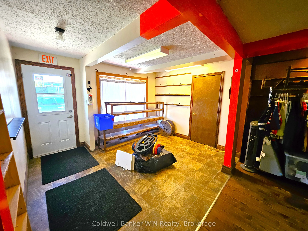
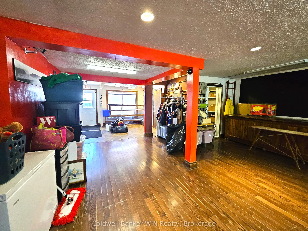
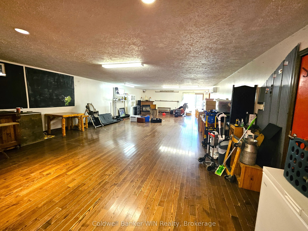
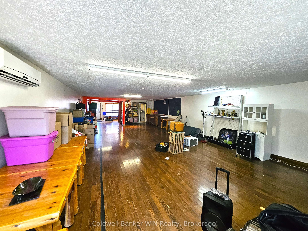
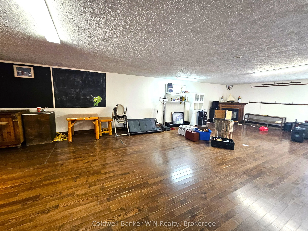
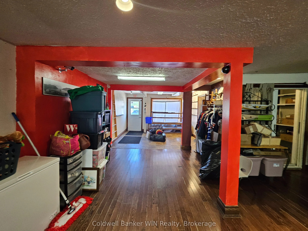
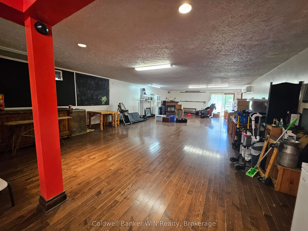
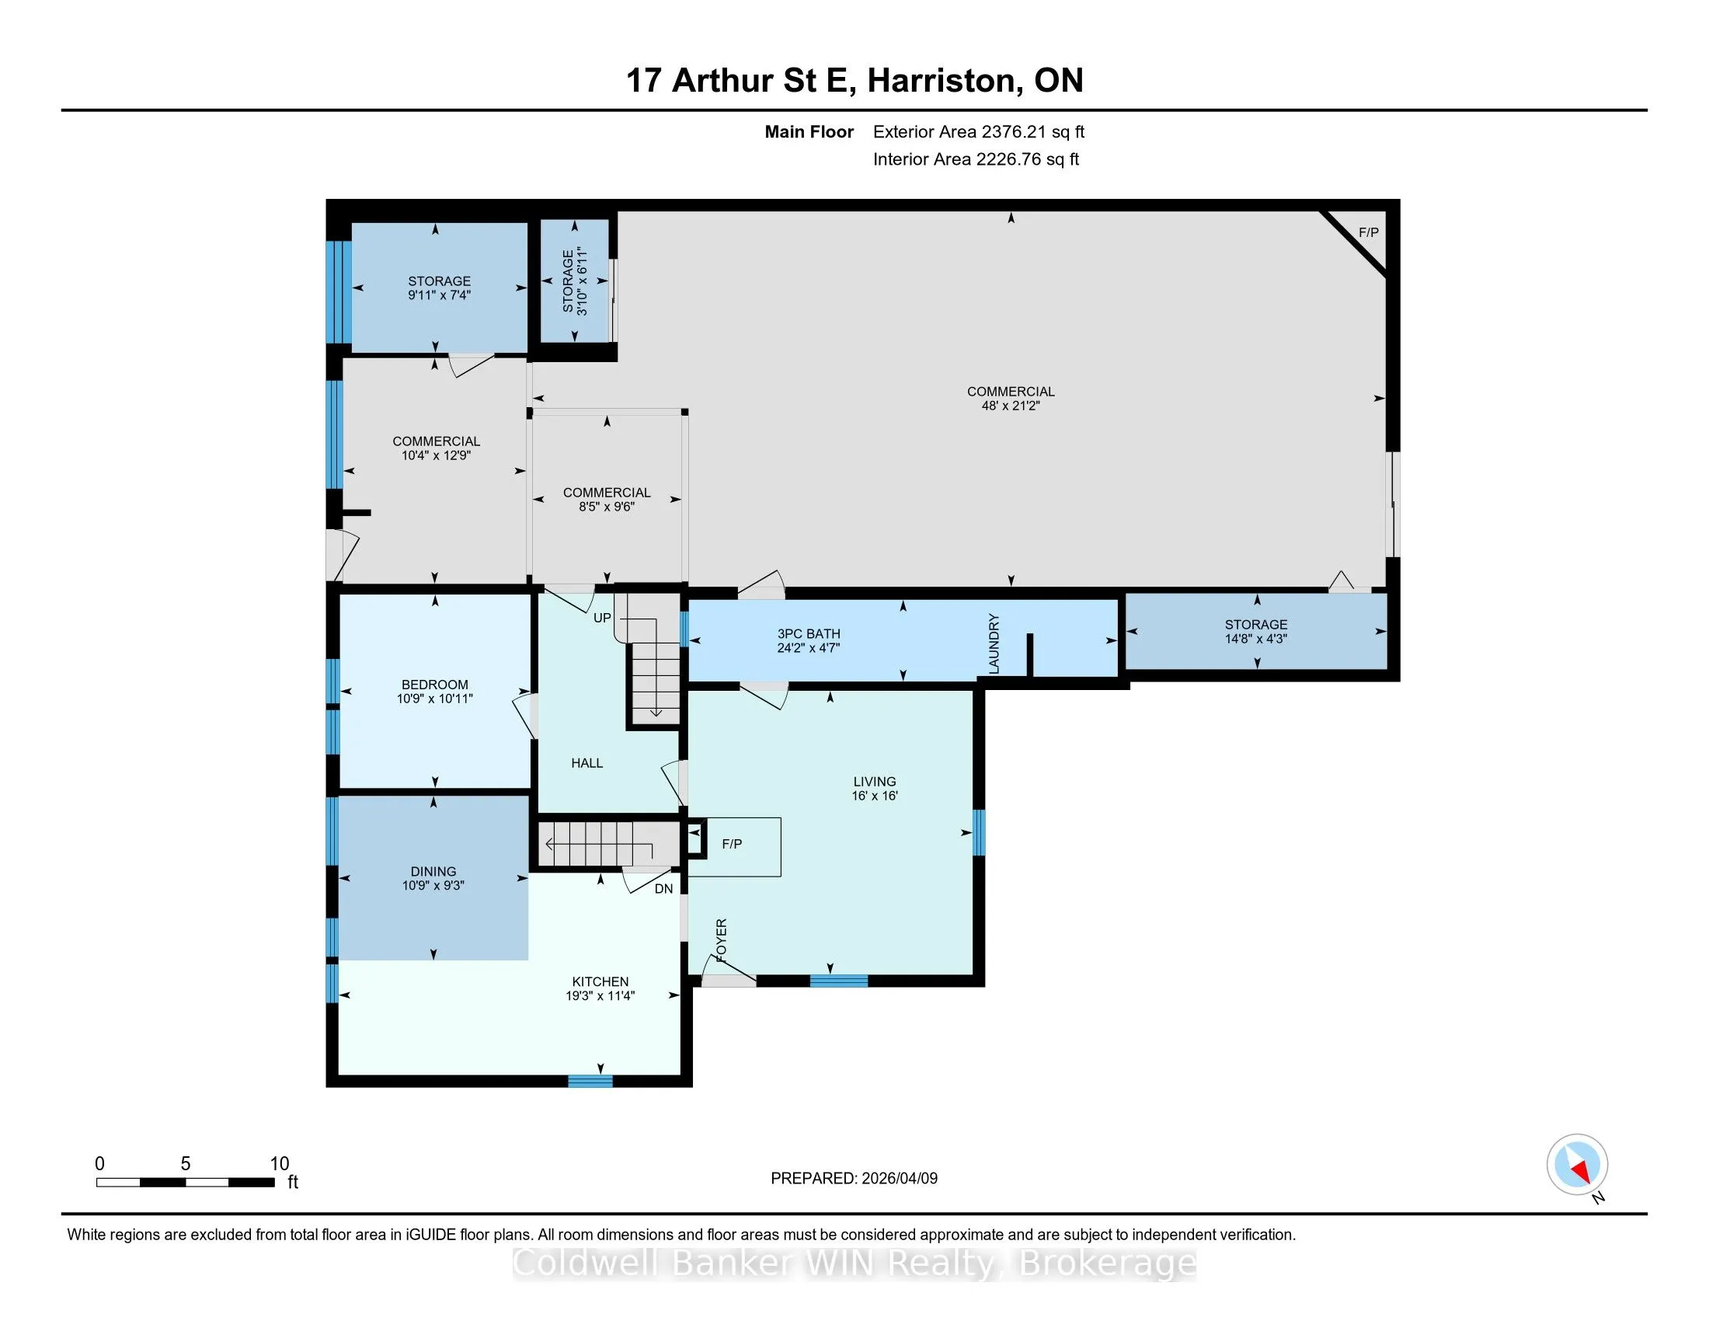
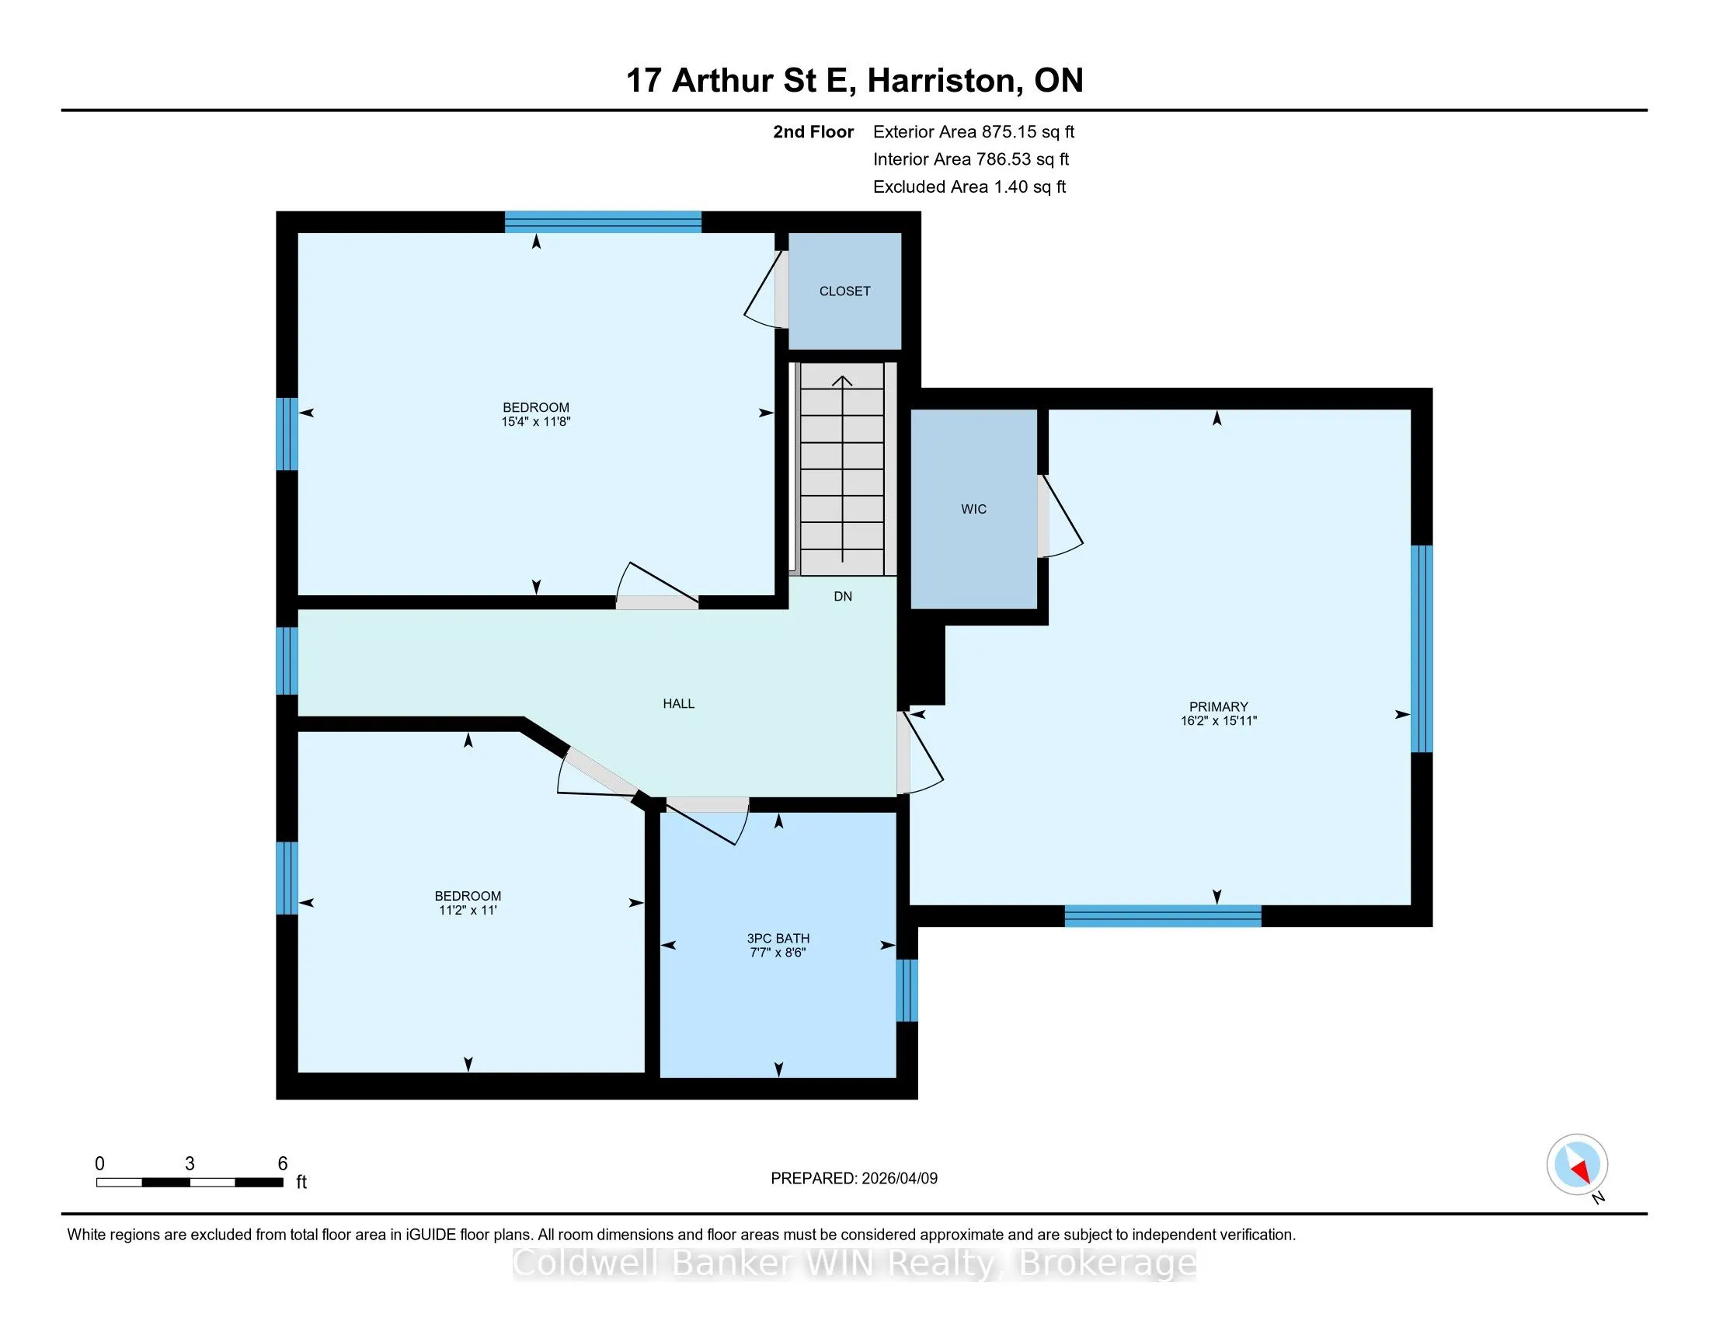
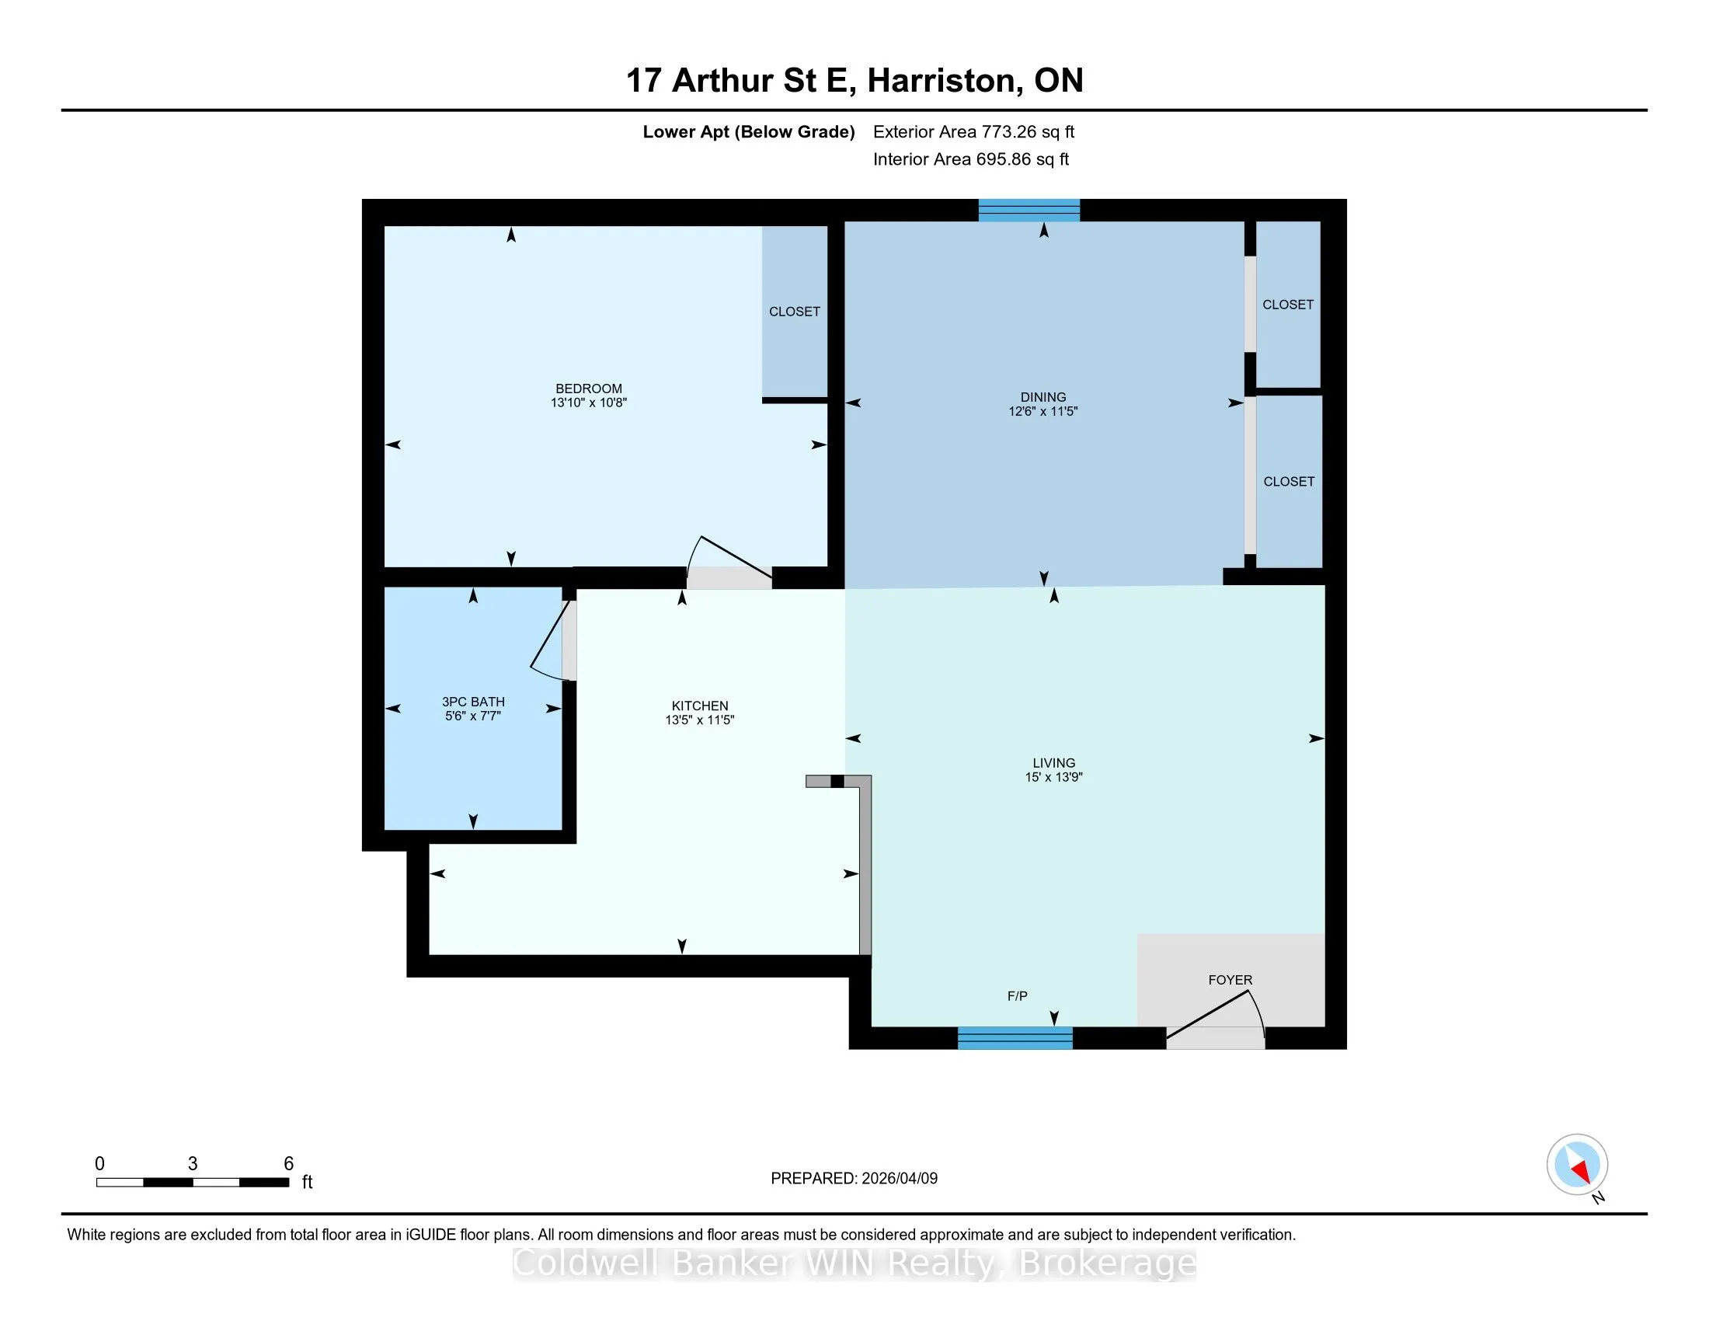
Welcome to 17 Arthur St in downtown Harriston, a 4-bedroom family home combined with multiple possible sources of income. The 4-bedroom home has a large eat-in country style kitchen, sure to be the hub of your family gatherings. Plentiful cabinetry and counter space make this space functional day to... day preparing family meals or baking while helping with homework around the kitchen table. The living room is warm and inviting with high ceilings and a freestanding woodstove. A 3-pc bath also conveniently houses the main floor laundry facilities. A main floor bedroom rounds out this floor of the home. Up the beautiful and historic wooden staircase, you will find 3 bedrooms along with another 3-pc bathroom, this one reminiscent of the times the home was built with a beautiful claw foot tub. Up the ladder into the attic space, you will find a finished loft bonus room. Adjacent to the main floor of the home is a 1200 sq ft commercial space, formerly known as "Beyond the Rock". Bring your business ideas and open your own business, step directly into your store after your morning coffee. No long commutes to be had here. The bonus of this property is the 1-bedroom apartment off the back of the home. Beautiful pine logs line this apartment and make you feel like you have escaped to the Muskokas. This apartment is charming and features a full kitchen, 3-pc bath and a good-sized bedroom complete with built-in dresser drawers and closets. Would make a great short-term or long-term rental opportunity. A large deck looks out over the spacious yard that is partially fenced. Double wide driveway. This is a great package for a business owner who wants to open a business right in their home, while also having the additional income of the 1-bedroom apartment. Come and see all of the possibility here in Harriston.
Full Property Details
Interior
Bedrooms
4
Bedrooms Plus
1
Total Bedrooms
5
Washrooms
3
Square Footage
3000-3500 sqft
Heating Source
Gas
Heating Fuel
Forced Air
Air Conditioning
Other
Family Room
No
Kitchens
1
Kitchens Plus
1
Total Kitchens
2
Fireplace Features
Yes
Bedrooms
4
Bedrooms Plus
1
Total Bedrooms
5
Washrooms
3
Square Footage
3000-3500 sqft
Heating Source
Gas
Heating Fuel
Forced Air
Air Conditioning
Other
Family Room
No
Kitchens
1
Kitchens Plus
1
Total Kitchens
2
Fireplace Features
Yes
Exterior
Depth
132.0
Front
69.4
Acreage
< .50
Driveway
Private Double
Lot Size
69 x 132.0 ft
Pool
None
Waterfront
None
Parking Spaces
4
Total Parking Spaces
4.00
Parking Description
None
Garage Spaces
0
Zoning
C1 & FL
Depth
132.0
Front
69.4
Acreage
< .50
Driveway
Private Double
Lot Size
69 x 132.0 ft
Pool
None
Waterfront
None
Parking Spaces
4
Total Parking Spaces
4.00
Parking Description
None
Garage Spaces
0
Zoning
C1 & FL
Building Description
Style
2-Storey
Home Type
House
Subtype
Other
Year Built
100+
Property Orientation
North
Exterior Finish
Vinyl Siding
Sewers
Sewers
Water Supply
Municipal
Possession Date
No Data
Style
2-Storey
Home Type
House
Subtype
Other
Year Built
100+
Property Orientation
North
Exterior Finish
Vinyl Siding
Sewers
Sewers
Water Supply
Municipal
Possession Date
No Data
Community
Community
Minto
Community
Minto
Taxes & Fees
Taxes
$5,402 /yr
Tax Year
2025
Occupancy
Owner
Taxes
$5,402 /yr
Tax Year
2025
Occupancy
Owner
Room Types
Bathroom
3 Pc Bath
Dimensions 4.59 x 24.15 feet
110.85 sqft
Bathroom
3 Pc Bath
Dimensions 7.61 x 8.53 feet
64.91 sqft
Bedroom
-
Dimensions 10.89 x 10.73 feet
116.85 sqft
Bedroom
-
Dimensions 11.15 x 10.99 feet
122.54 sqft
Bedroom
-
Dimensions 15.35 x 11.68 feet
179.29 sqft
Dining Room
-
Dimensions 9.28 x 10.7 feet
99.3 sqft
Kitchen
-
Dimensions 11.38 x 19.26 feet
219.18 sqft
Kitchen
-
Dimensions 13.45 x 11.42 feet
153.6 sqft
Living Room
-
Dimensions 14.99 x 13.75 feet
206.11 sqft
Living Room
-
Dimensions 15.98 x 16.01 feet
255.84 sqft
Other
-
Dimensions 14.7 x 4.27 feet
62.77 sqft
Primary Bedroom
-
Dimensions 16.14 x 15.94 feet
257.27 sqft
Similar Properties(No results)
Mortgage Calculator
Calculate your estimated monthly mortgage payment
Price
$599,900
$
%
%
Total cost of mortgage
$0
Monthly payment
By clicking Save, we will calculate your estimated mortgage for all properties using the saved values (down payment percentage, interest rate, and amortization).
The accuracy and applicability of this calculator are not guaranteed.