Sign In or Create a Free Account to see full details of this property
Key Facts
Key facts for 65 Bayberry Drive #401
Property Type
Condo, 1 Storey/Apt
Parking
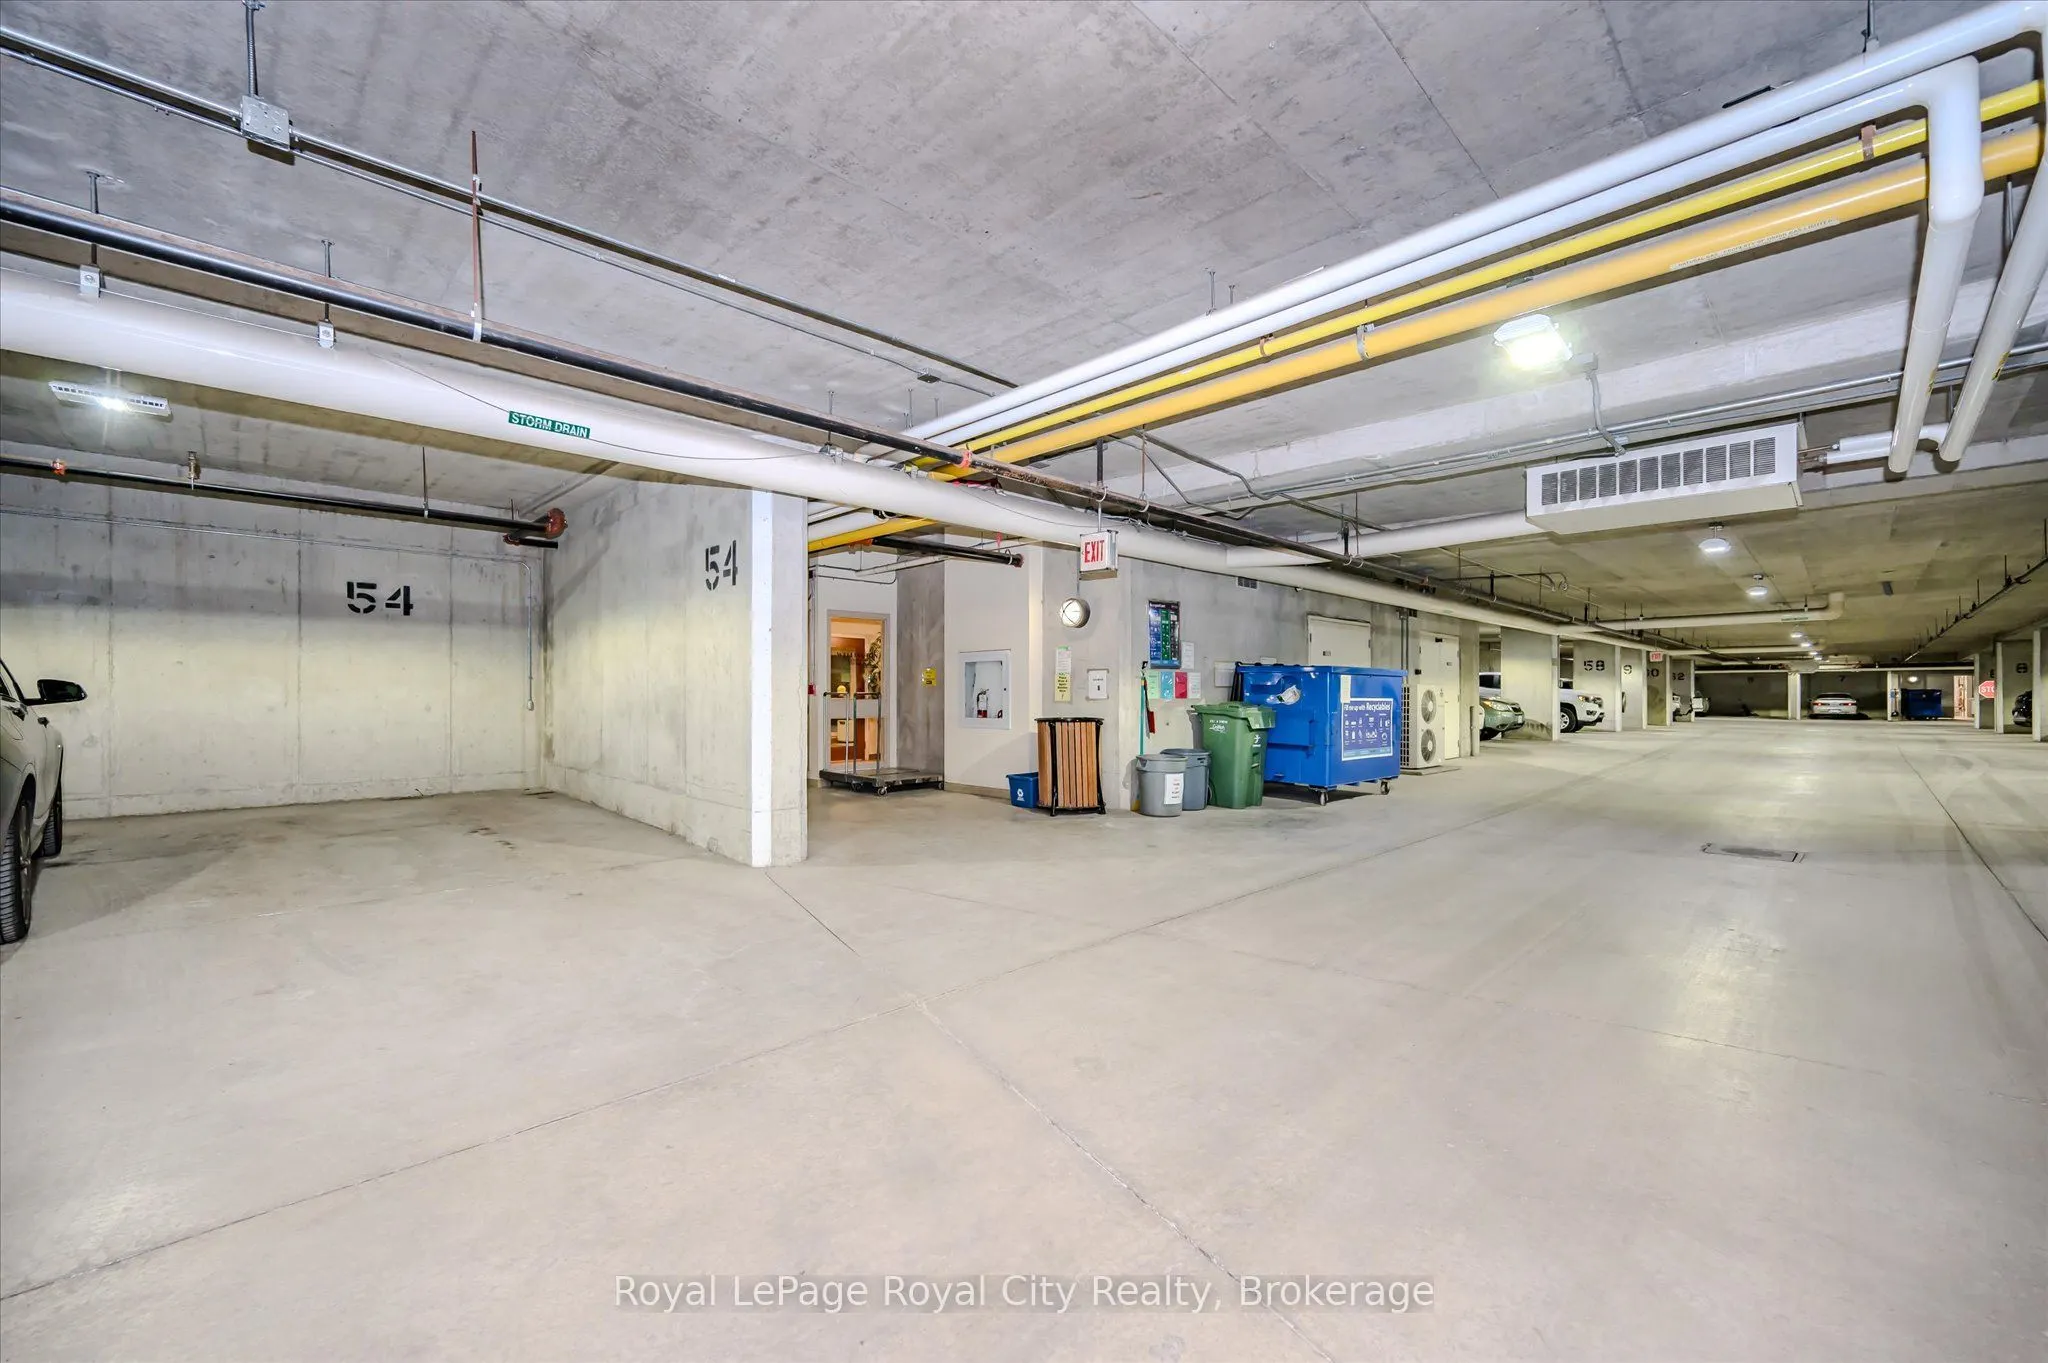
Underground 1 garage, 1 parking
MLS #
X13864226
Size
1200-1399 sqft
Basement
None
Listed on
2026-10-05
Lot size
-
Tax
$4,584.46 /yr
Days on Market
8
Approximate Age
16-30
Maintenance Fee
$1,627.47/mo
Common Elements, Par...
Description
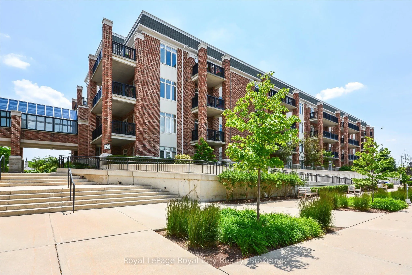
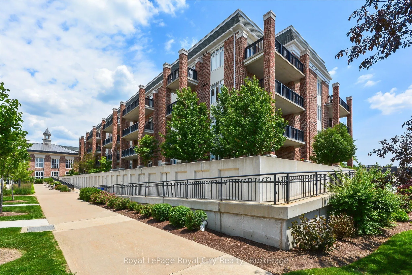
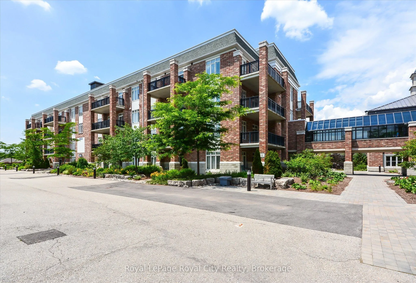
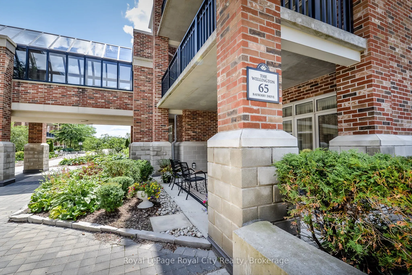
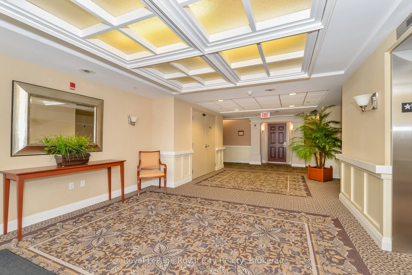
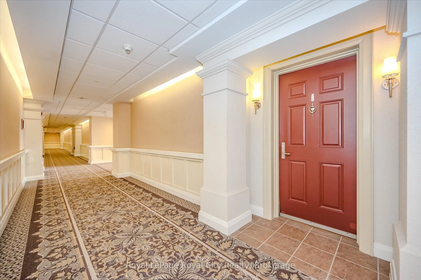
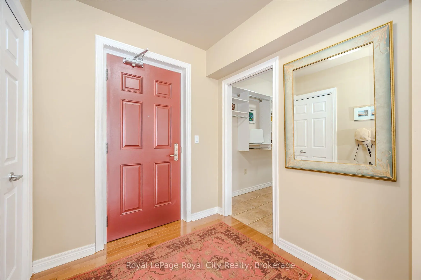
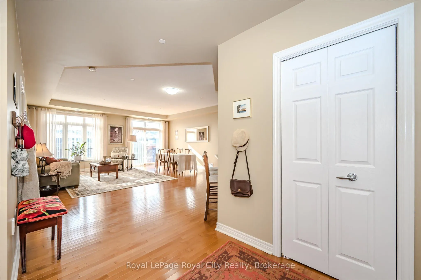
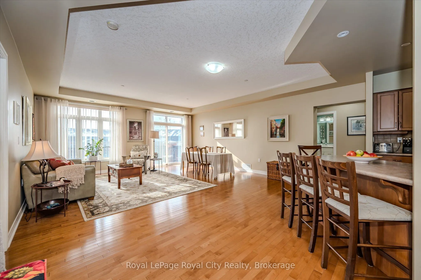
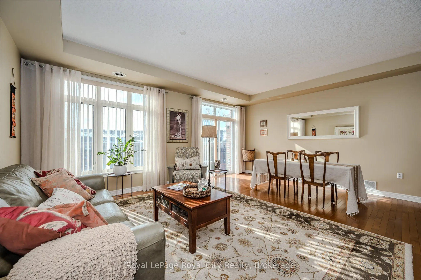
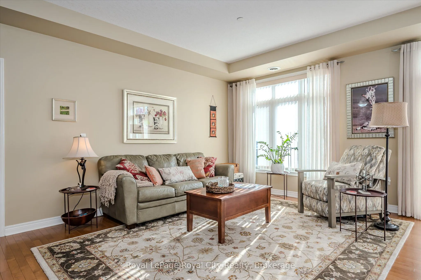
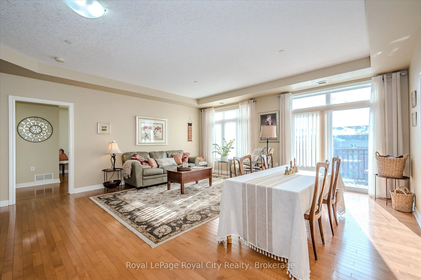
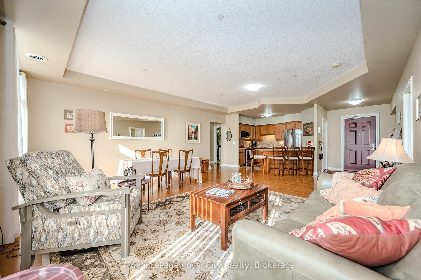
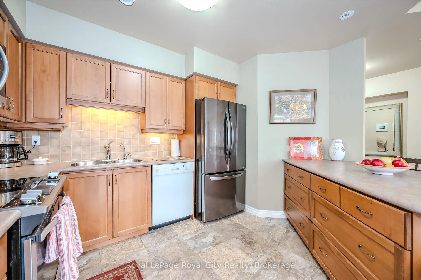
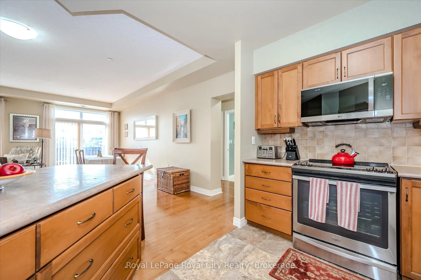
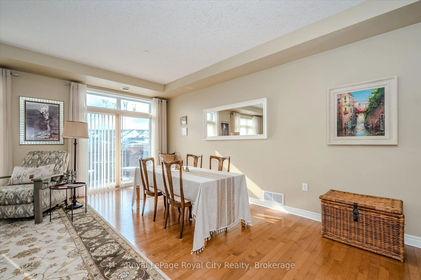
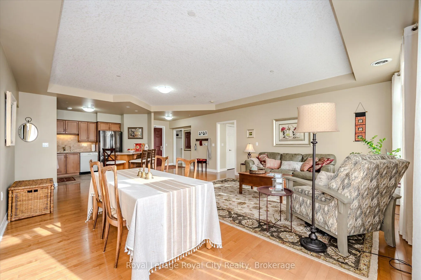
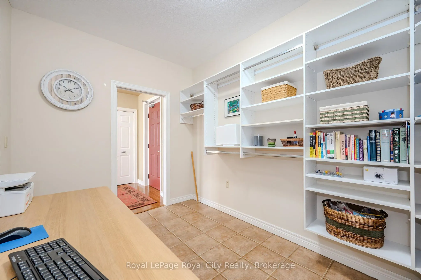
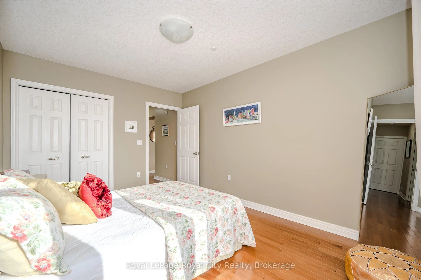
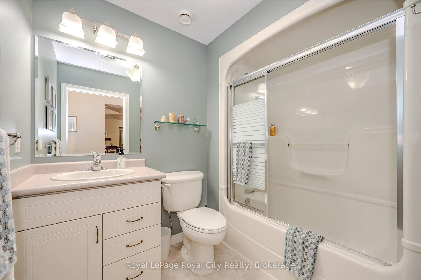
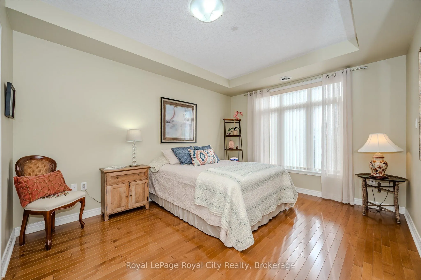
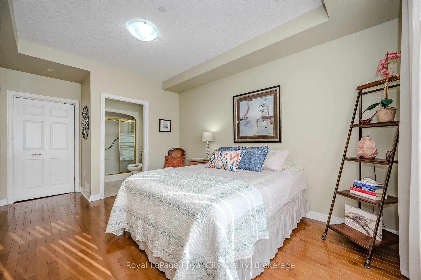
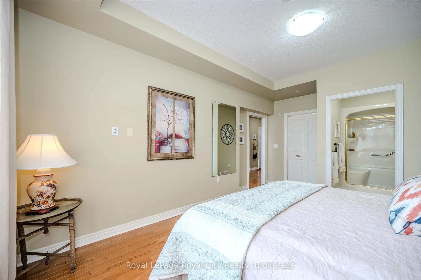
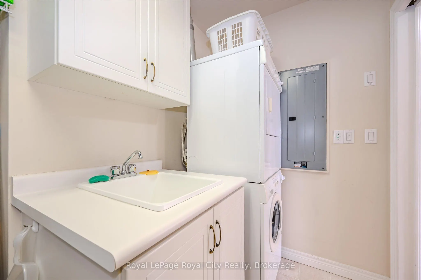
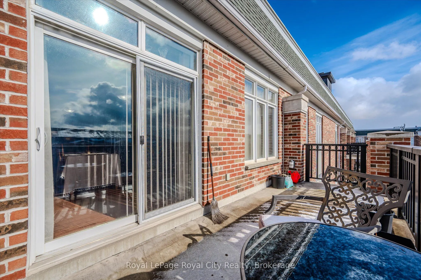
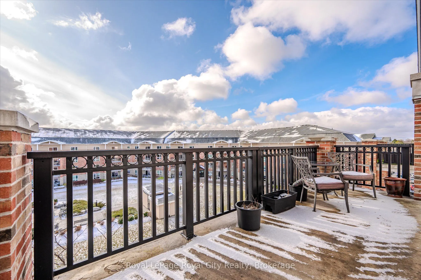
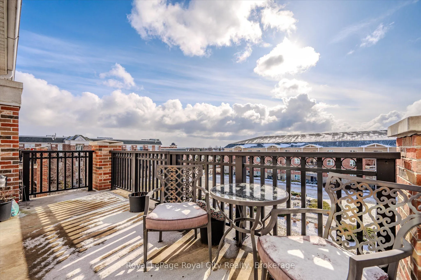
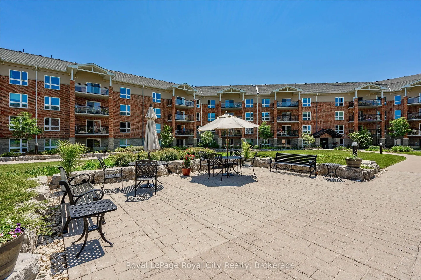
Welcome to the Wellington Suites at the Village by the Arboretum, a premier 55+ community in the heart of Guelph, thoughtfully designed with retirement living in mind. This spacious 1,354 square foot suite offers an exceptional lifestyle in one of the city's most unique and vibrant communities. Feat...uring two generously sized bedrooms, including a primary suite complete with a walk-in closet and a private three-piece ensuite with a convenient step-in shower. A second full four-piece bathroom provides comfort and flexibility for guests or visiting family. The open-concept kitchen is equipped with a breakfast bar and flows seamlessly into the bright and inviting living room, which is bathed in natural light from large windows and features sliding doors that lead to a private south-facing balcony overlooking the serene courtyard. Additional highlights include beautiful hardwood flooring throughout the main living area, an in-suite laundry room, and a bonus room that can serve as a home office, pantry, or extra storage space. A large storage locker adds to the practicality, while the exclusively owned underground parking space located right next to the elevator provides ease of access directly to the fourth floor. Life at the Village is about so much more than just your home - it's about living well every day. This exceptional adult community offers an impressive community canter, with amenities designed for connection, wellness, and fun. Residents enjoy access to an indoor pool, hot tub, sauna, tennis courts, putting greens, and a billiards room. The Village Centre also hosts over 100 hobby and interest groups, along with fitness classes, social clubs, and community events. Plus, everyday convenience is right at your doorstep with on-site services including a pharmacy, doctors office, and LifeLabs. The Village isn't just a place to live - its a lifestyle in one of Guelphs most sought-after adult communities.
Full Property Details
Interior
Bedrooms
2
Total Bedrooms
2
Washrooms
2
Square Footage
1200-1399 sqft
Basement
None
Heating Source
Gas
Heating Fuel
Forced Air
Air Conditioning
Central Air
Family Room
Yes
Kitchens
1
Total Kitchens
1
Fireplace Features
No
Bedrooms
2
Total Bedrooms
2
Washrooms
2
Square Footage
1200-1399 sqft
Basement
None
Heating Source
Gas
Heating Fuel
Forced Air
Air Conditioning
Central Air
Family Room
Yes
Kitchens
1
Total Kitchens
1
Fireplace Features
No
Exterior
Driveway
Underground
Parking Spaces
1
Total Parking Spaces
1.00
Parking Description
Underground
Garage Spaces
1
Balcony
Open
Driveway
Underground
Parking Spaces
1
Total Parking Spaces
1.00
Parking Description
Underground
Garage Spaces
1
Balcony
Open
Building Description
Style
1 Storey/Apt
Home Type
Condo
Subtype
Condo Apt
Year Built
16-30
Property Orientation
South
Exterior Finish
Brick
Possession Date
12/16/2026
Locker
Owned
Style
1 Storey/Apt
Home Type
Condo
Subtype
Condo Apt
Year Built
16-30
Property Orientation
South
Exterior Finish
Brick
Possession Date
12/16/2026
Locker
Owned
Community
Community
Village By The Arboretum
Community
Village By The Arboretum
Taxes & Fees
Taxes
$4,584.46 /yr
Tax Year
2025
Occupancy
Vacant
Maintenance Fee
$1,627.47/mo
Common Elements
Included
Parking
Included
Taxes
$4,584.46 /yr
Tax Year
2025
Occupancy
Vacant
Maintenance Fee
$1,627.47/mo
Common Elements
Included
Parking
Included
Other
Pets
Yes-with Restrictions
Pets
Yes-with Restrictions
Room Types
Bathroom
-
Dimensions 4.79 x 6.33 feet
30.32 sqft
Bathroom
-
Dimensions 8.01 x 6.17 feet
49.42 sqft
Bedroom
-
Dimensions 13.52 x 10.01 feet
135.34 sqft
Dining Room
-
Dimensions 22.28 x 8.63 feet
192.28 sqft
Foyer
-
Dimensions 7.09 x 6.63 feet
47.01 sqft
Kitchen
-
Dimensions 12.2 x 8.43 feet
102.85 sqft
Living Room
-
Dimensions 22.74 x 9.84 feet
223.76 sqft
Office
-
Dimensions 11.32 x 7.87 feet
89.09 sqft
Primary Bedroom
-
Dimensions 17.22 x 12.07 feet
207.85 sqft
Utility Room
-
Dimensions 10.01 x 6.1 feet
61.06 sqft
Similar Properties(No results)
Mortgage Calculator
Calculate your estimated monthly mortgage payment
Price
$699,900
$
%
%
Total cost of mortgage
$0
Monthly payment
By clicking Save, we will calculate your estimated mortgage for all properties using the saved values (down payment percentage, interest rate, and amortization).
The accuracy and applicability of this calculator are not guaranteed.