Sign In or Create a Free Account to see full details of this property
Key Facts
Key facts for 3693 ELM Street
Property Type
House, 2-Storey
Parking
Attached 1 garage, 1 parking
MLS #
X13875202
Size
1100-1500 sqft
Basement
Separate Entrance,Unfinished
Listed on
2026-10-08
Lot size
30 x 115.5
Tax
$800 /yr
Days on Market
5
Approximate Age
New
Maintenance Fee
-
Description
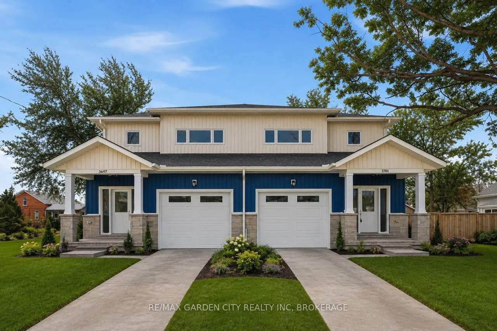
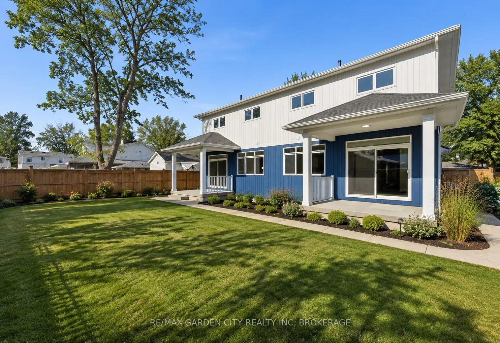
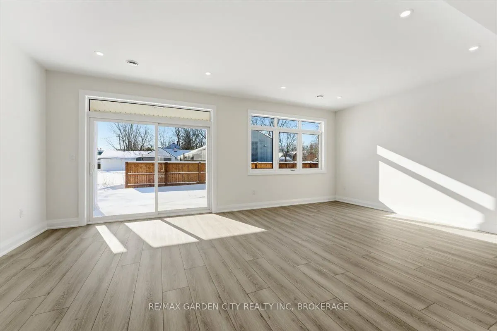
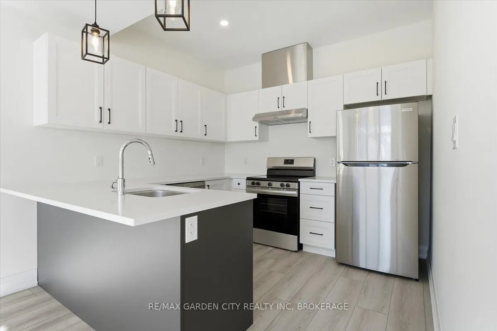
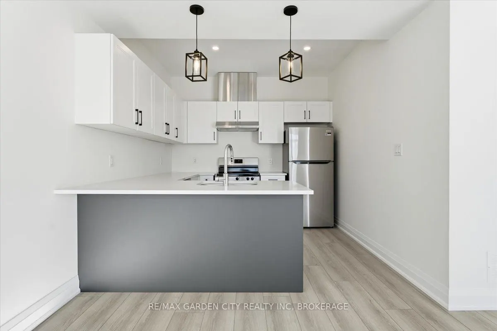
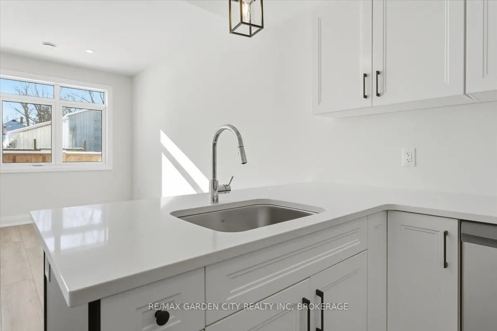
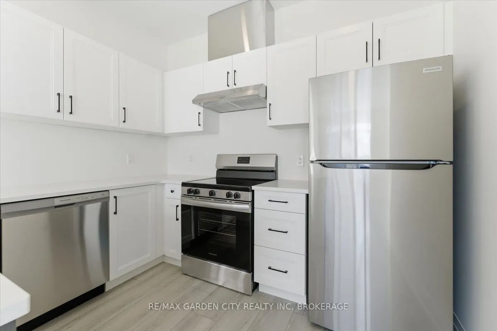
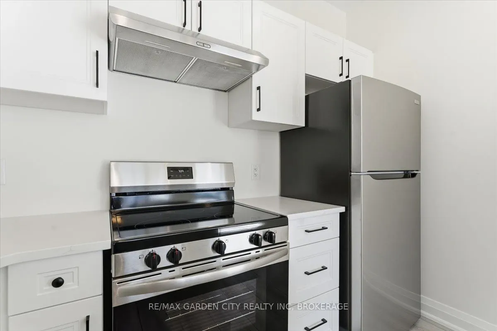
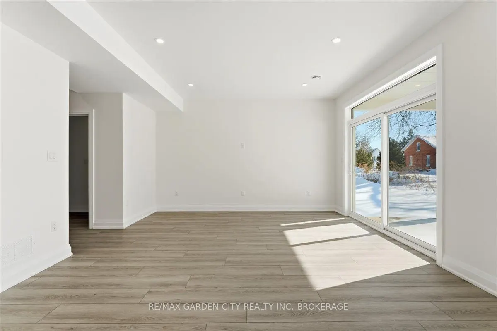
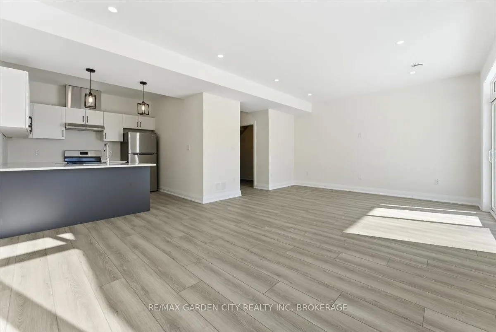
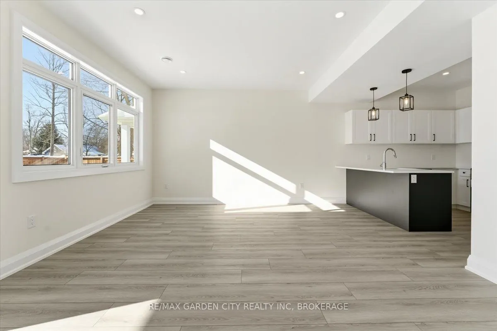
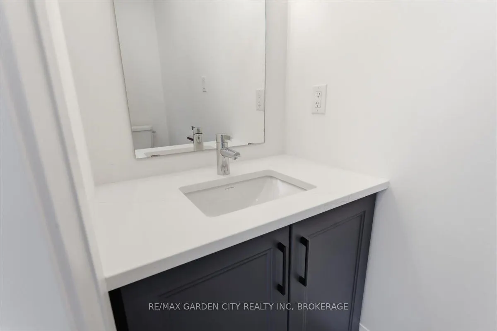
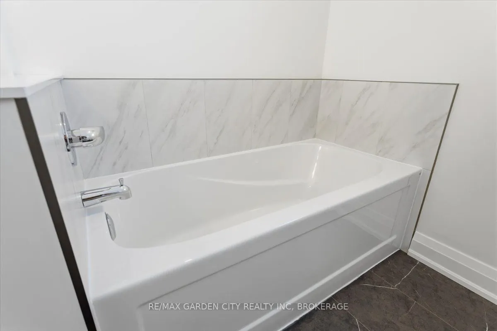
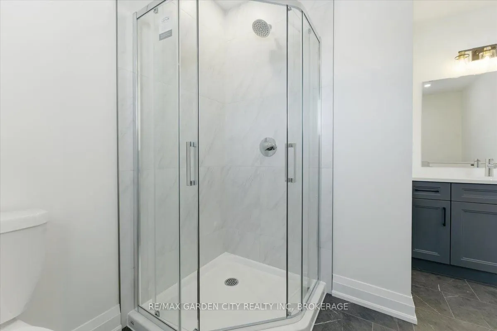
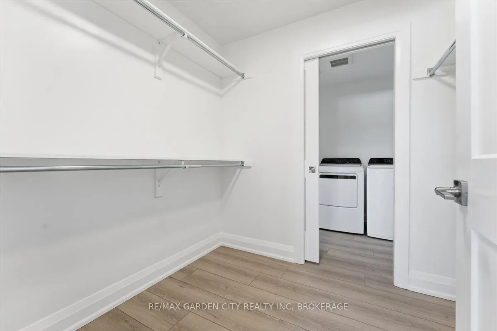
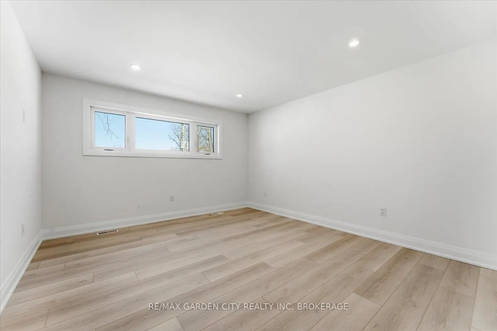
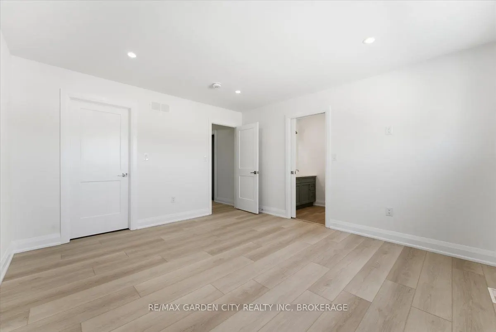
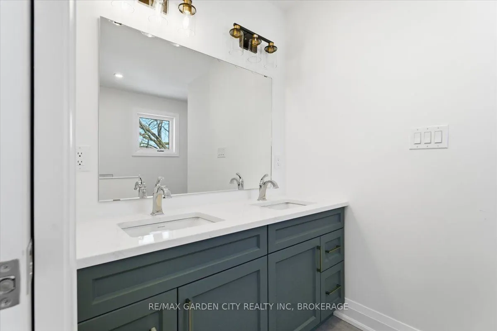
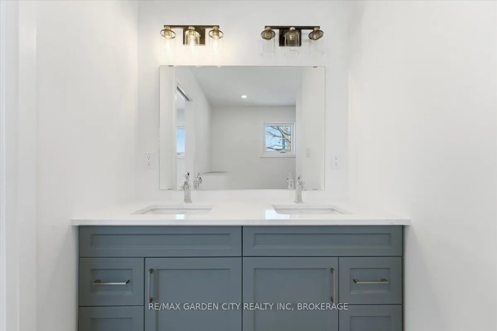
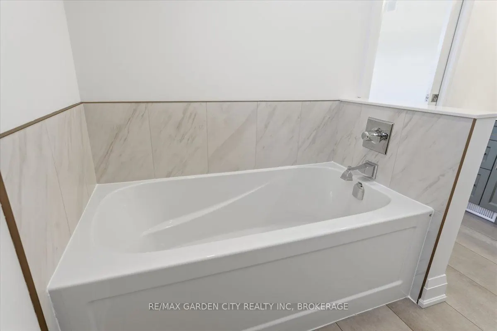
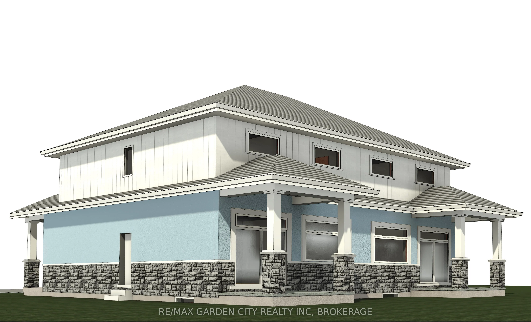
Construction has started, Hurry and Buy Now so homes right in the heart of Downtown Ridgeway. --- Discover the charm of Downtown Ridgeway with a brand-new semi-detached home with Legal bachleor Apartment to be constructed in the heart of this picturesque community. Nestled in Fort Erie, Ridgeway off...ers a walkable neighbourhood filled with boutique shops, cozy bistros, and delightful restaurants all just a few blocks from the beach and the Buffalo border. This uniquely designed semidetached unit features 3 spacious bedrooms, including a master suite with an ensuite bathroom and a walk-in closet. Enjoy an open-concept living area and kitchen adorned with high-end finishes. The home also includes a full basement, with a 1-bedroom bachelor Legal apartment with a separate entrance for an additional cost a great option for those who may want to rent the space out, providing extra income or a comfortable area for guests. Personalize your new home with custom finishes and create a space that's perfectly suited to every stage of your life.
Full Property Details
Interior
Bedrooms
3
Bedrooms Plus
1
Total Bedrooms
4
Washrooms
3
Square Footage
1100-1500 sqft
Basement
Separate Entrance,Unfinished
Heating Source
Gas
Heating Fuel
Forced Air
Air Conditioning
Central Air
Family Room
Yes
Kitchens
1
Kitchens Plus
1
Total Kitchens
2
Fireplace Features
No
Bedrooms
3
Bedrooms Plus
1
Total Bedrooms
4
Washrooms
3
Square Footage
1100-1500 sqft
Basement
Separate Entrance,Unfinished
Heating Source
Gas
Heating Fuel
Forced Air
Air Conditioning
Central Air
Family Room
Yes
Kitchens
1
Kitchens Plus
1
Total Kitchens
2
Fireplace Features
No
Exterior
Depth
115.5
Front
30.0
Acreage
< .50
Driveway
Private
Lot Size
30 x 115.5 ft
Pool
None
Waterfront
None
Parking Spaces
1
Total Parking Spaces
2.00
Parking Description
Attached
Garage Spaces
1
Zoning
C2
Depth
115.5
Front
30.0
Acreage
< .50
Driveway
Private
Lot Size
30 x 115.5 ft
Pool
None
Waterfront
None
Parking Spaces
1
Total Parking Spaces
2.00
Parking Description
Attached
Garage Spaces
1
Zoning
C2
Building Description
Style
2-Storey
Home Type
House
Subtype
Semi-Detached
Year Built
New
Property Orientation
South
Exterior Finish
Board & Batten ,Stone
Sewers
Sewers
Water Supply
Municipal
Possession Date
No Data
Style
2-Storey
Home Type
House
Subtype
Semi-Detached
Year Built
New
Property Orientation
South
Exterior Finish
Board & Batten ,Stone
Sewers
Sewers
Water Supply
Municipal
Possession Date
No Data
Community
Community
Ridgeway
Community
Ridgeway
Taxes & Fees
Taxes
$800 /yr
Tax Year
2025
Occupancy
Vacant
Taxes
$800 /yr
Tax Year
2025
Occupancy
Vacant
Room Types
Bedroom
-
Dimensions 10.01 x 9.91 feet
99.2 sqft
Bedroom
-
Dimensions 12.5 x 12.99 feet
162.38 sqft
Family Room
-
Dimensions 12.99 x 21 feet
272.79 sqft
Foyer
-
Dimensions 5.84 x 6.99 feet
40.82 sqft
Kitchen
-
Dimensions 10.17 x 7.25 feet
73.73 sqft
Living Room
-
Dimensions 13.68 x 22.57 feet
308.76 sqft
Other
-
Dimensions 15.26 x 10.17 feet
155.19 sqft
Similar Properties(No results)
Mortgage Calculator
Calculate your estimated monthly mortgage payment
Price
$799,000
$
%
%
Total cost of mortgage
$0
Monthly payment
By clicking Save, we will calculate your estimated mortgage for all properties using the saved values (down payment percentage, interest rate, and amortization).
The accuracy and applicability of this calculator are not guaranteed.