Sign In or Create a Free Account to see full details of this property
Key Facts
Key facts for Garrison Road
Property Type
Commercial
Parking
-
MLS #
X13875254
Size
-
Basement
-
Listed on
2026-10-08
Lot size
1311 x 1624.8
Tax
$3,241.01 /yr
Days on Market
5
Approximate Age
-
Maintenance Fee
-
Description
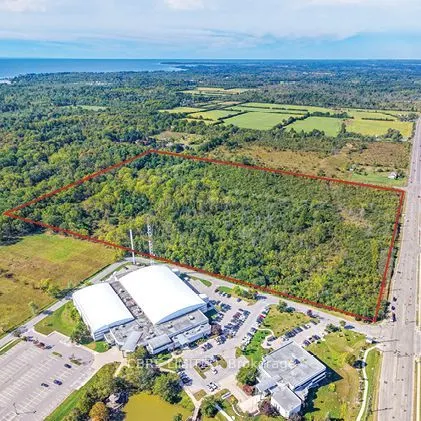
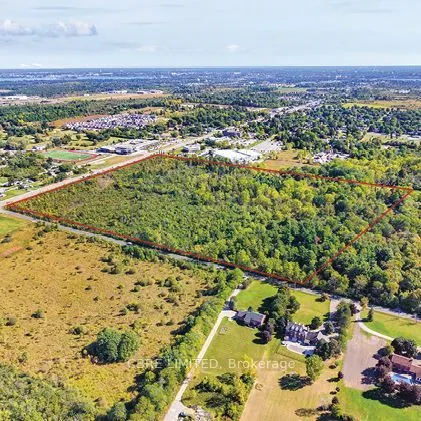
48.96 acres of future urban residential development land strategically located at the southeast corner of Garrison Road and Rose Hill Road in Fort Erie, Ontario - directly adjacent to the Fort Erie Town Hall and the Leisure complex. Situated within an established residential and institutional node, ...the Property presents a rare opportunity to acquire a large-scale development site in one of Niagara Region's fastest-growing communities. The Property benefits from significant frontage along Garrison Road and immediate access to municipal services at the lot line, positioning it well for future residential intensification and long-term growth. A preliminary concept plan prepared for the Property contemplates a mixed-density residential community comprising approximately 655 units, including single detached dwellings, townhouses, apartment buildings, a retirement residence, and mixed-use residential development. While substantial due diligence has been completed, the concept plan is intended for illustrative purposes only. Purchasers are afforded flexibility to pursue alternative development configurations, density allocations, built forms, and site layouts, subject to the necessary planning andregulatory approvals.
Full Property Details
General
Business Type
Residential
Total Area
48.96 Acres
Sprinklers
-
Drive-In Level Shipping Doors
-
Double Man Shipping Doors
-
Grade Level Shipping Doors
-
Truck Level Shipping Doors
-
Business Type
Residential
Total Area
48.96 Acres
Sprinklers
-
Drive-In Level Shipping Doors
-
Double Man Shipping Doors
-
Grade Level Shipping Doors
-
Truck Level Shipping Doors
-
Interior
Washrooms
0
Washrooms
0
Exterior
Depth
1624.8
Front
1310.79
Lot Size
1311 x 1624.8 ft
Parking Spaces
-
Total Parking Spaces
-
Garage Spaces
-
Zoning
Rural; EC
Depth
1624.8
Front
1310.79
Lot Size
1311 x 1624.8 ft
Parking Spaces
-
Total Parking Spaces
-
Garage Spaces
-
Zoning
Rural; EC
Building Description
Home Type
Commercial
Subtype
Land
Sewers
San+Storm
Water Supply
Municipal
Possession Date
No Data
Home Type
Commercial
Subtype
Land
Sewers
San+Storm
Water Supply
Municipal
Possession Date
No Data
Community
Community
Crescent Park
Community
Crescent Park
Taxes & Fees
Taxes
$3,241.01 /yr
Tax Year
2026
Occupancy
Vacant
Taxes
$3,241.01 /yr
Tax Year
2026
Occupancy
Vacant
Similar Properties(No results)
Mortgage Calculator
Calculate your estimated monthly mortgage payment
Price
$1
$
%
%
Total cost of mortgage
$0
Monthly payment
By clicking Save, we will calculate your estimated mortgage for all properties using the saved values (down payment percentage, interest rate, and amortization).
The accuracy and applicability of this calculator are not guaranteed.