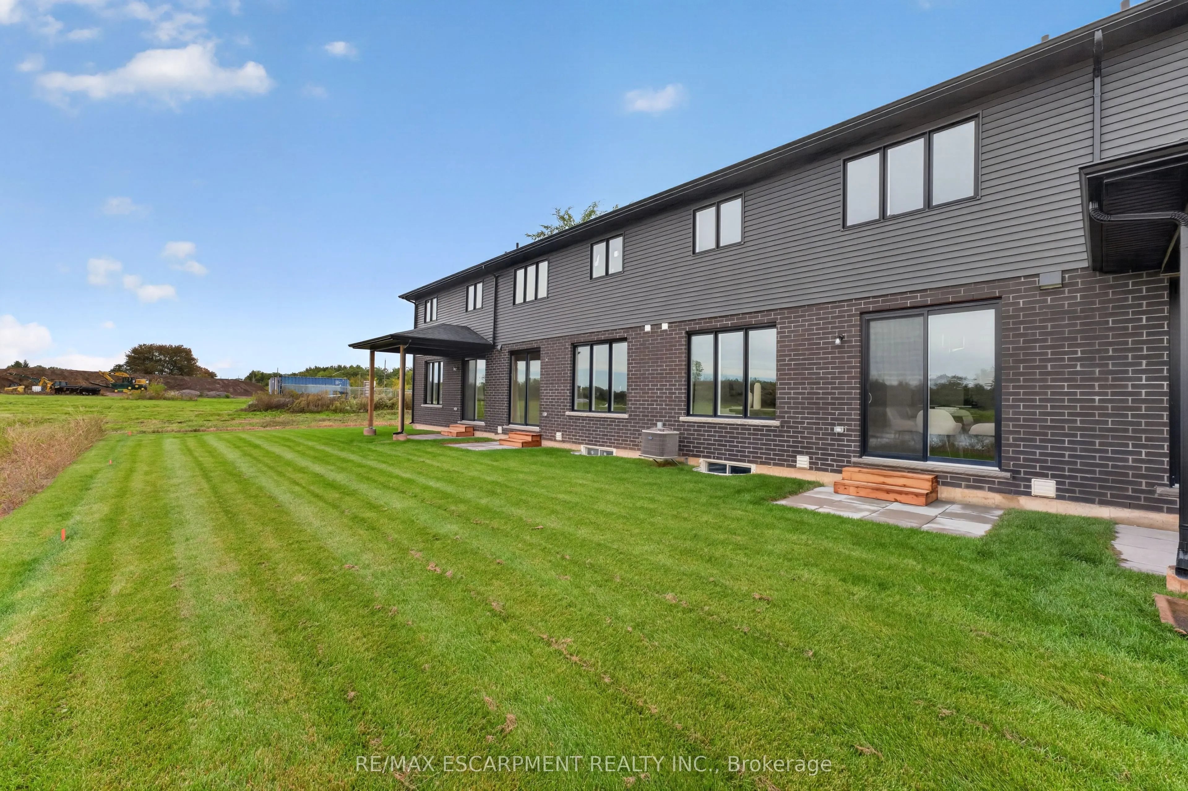
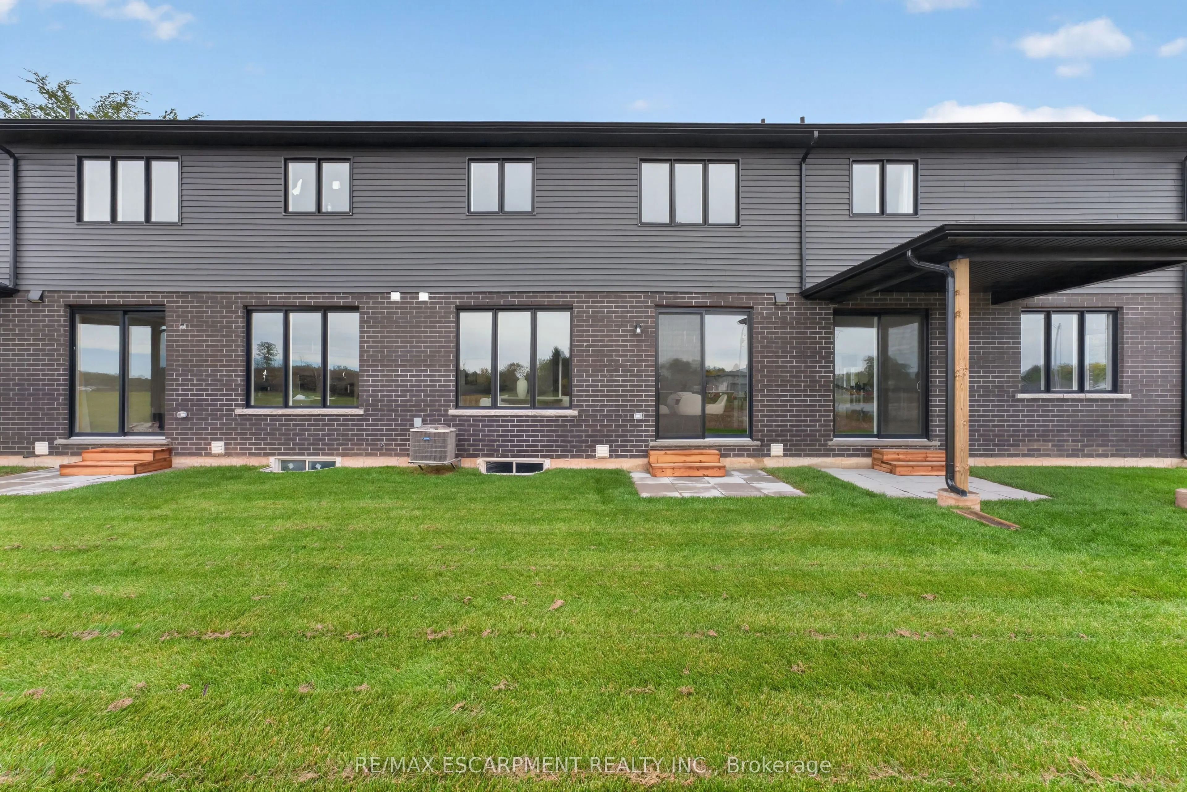
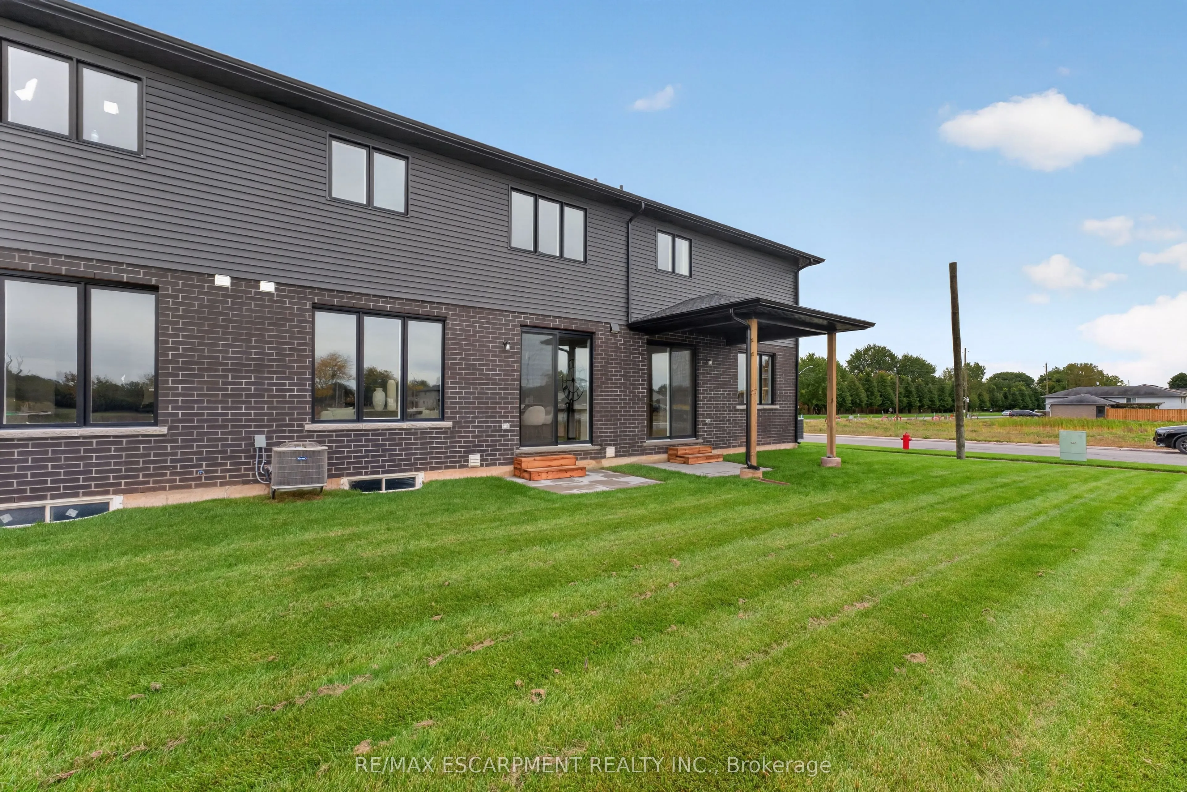
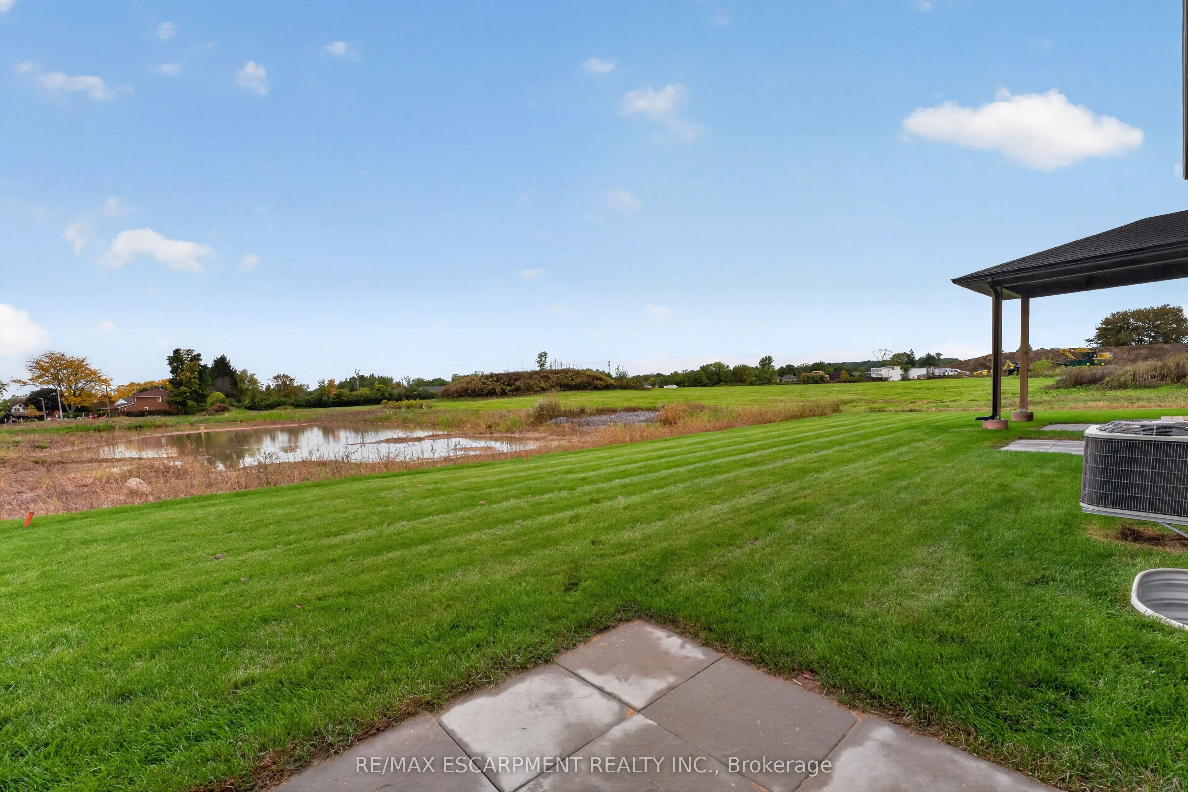
Sign In or Create a Free Account to see full details of this property
Key Facts
Key facts for 957 CLARE Avenue
Property Type
Townhome, 2-Storey
Parking
Attached 1 garage, 2 parking
MLS #
X13878920
Size
1500-2000 sqft
Basement
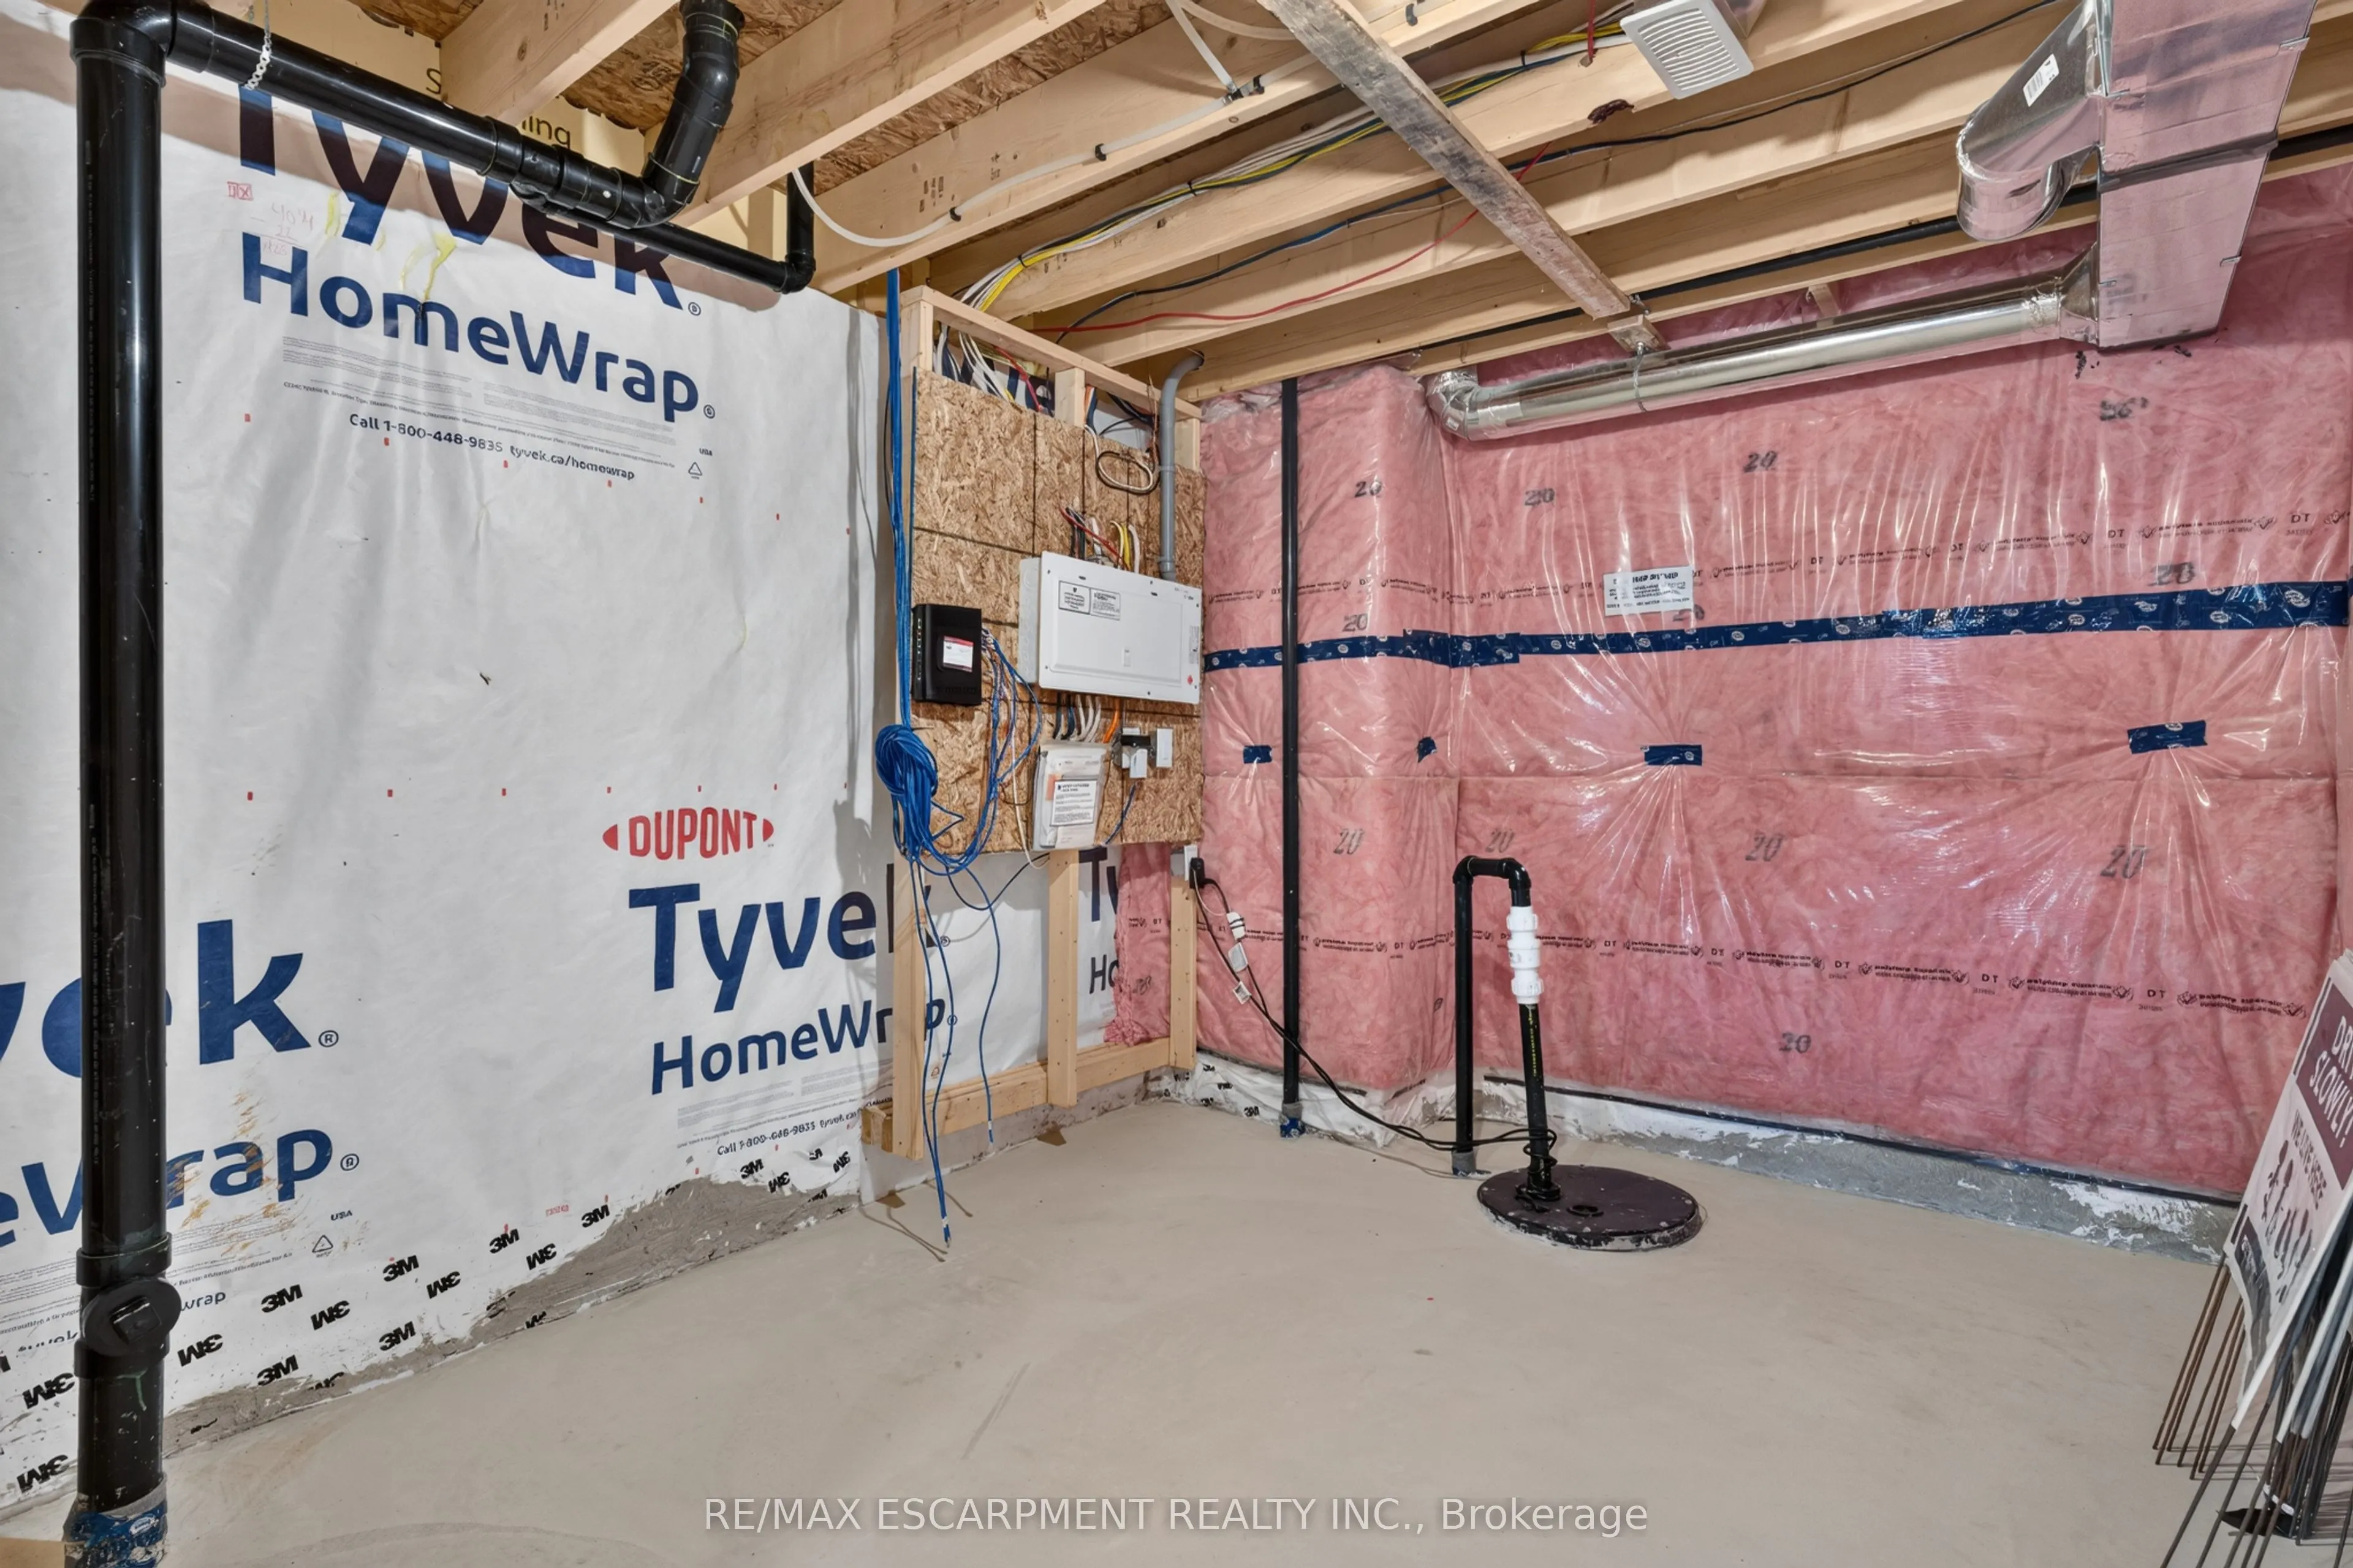
Full,Unfinished
Listed on
2026-10-08
Lot size
23 x 98.0
Tax
$1 /yr
Days on Market
5
Approximate Age
New
Maintenance Fee
-
Description
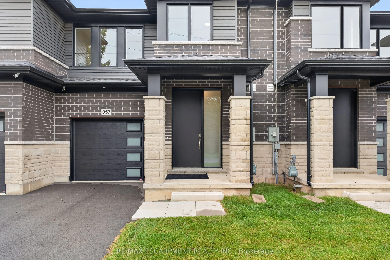
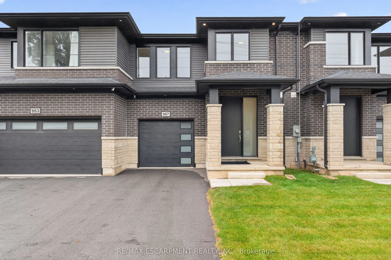
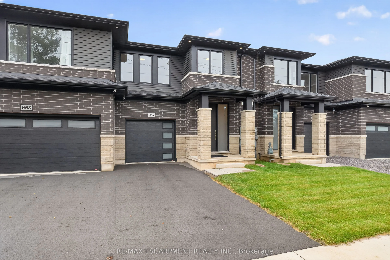
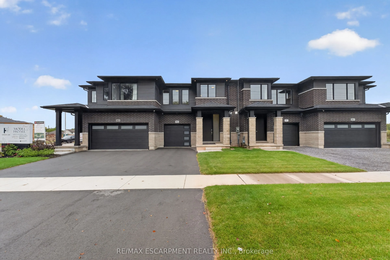
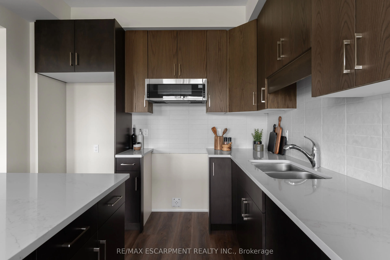
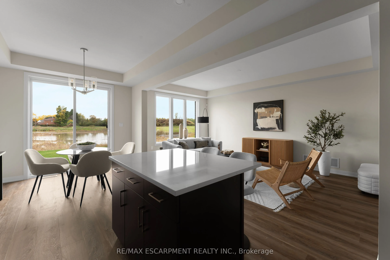
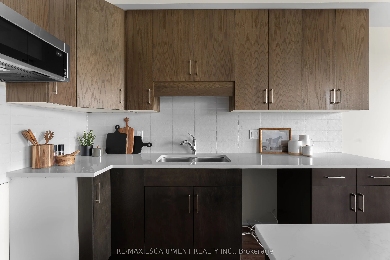
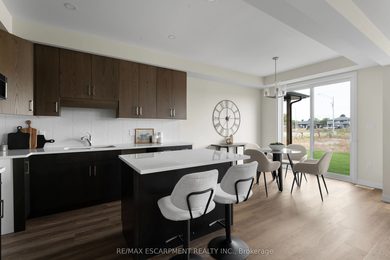
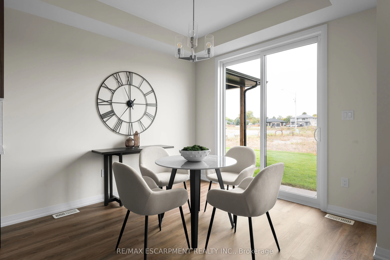
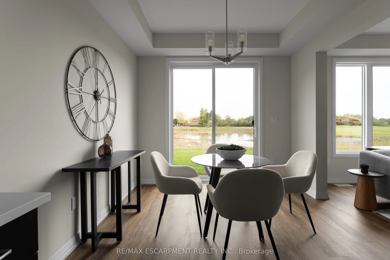
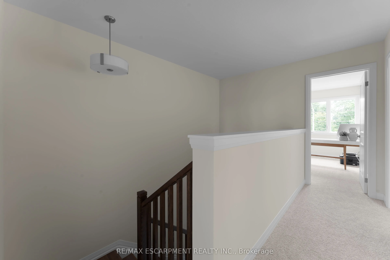
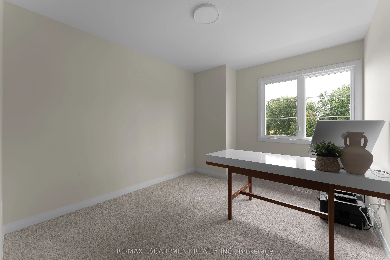
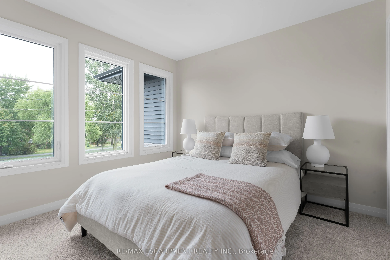
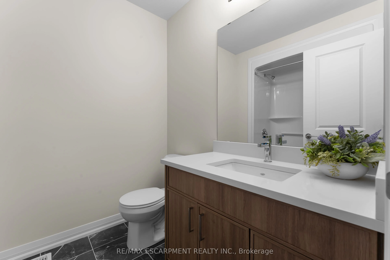
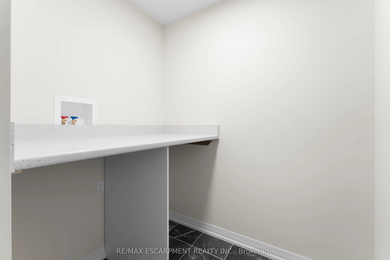
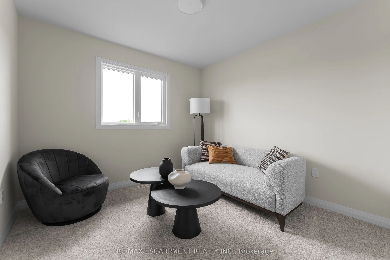
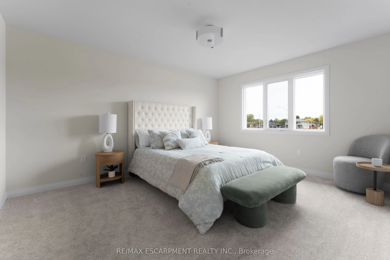
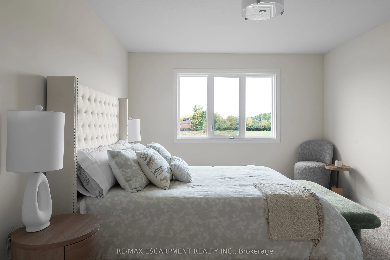
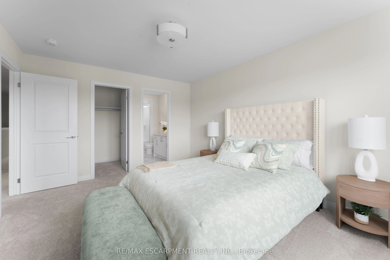
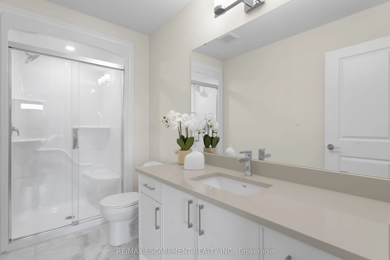
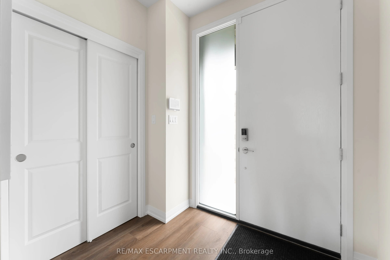
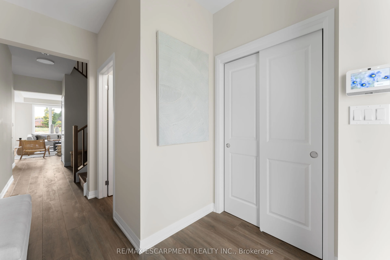
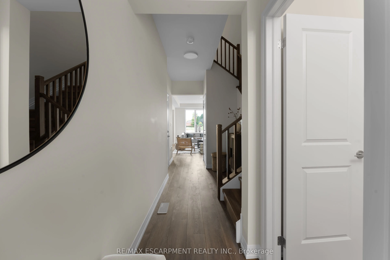
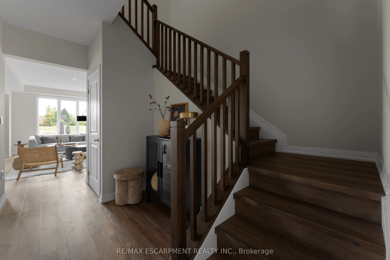
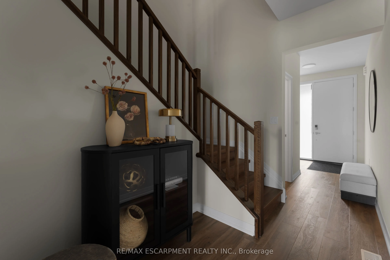
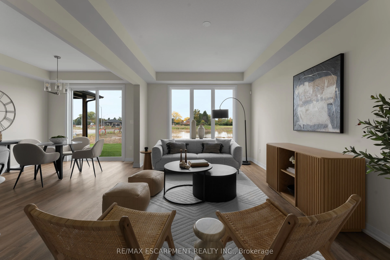
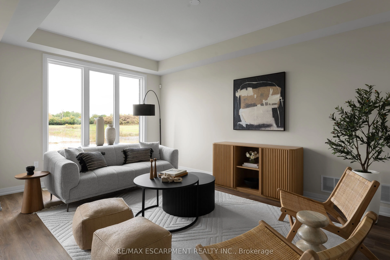
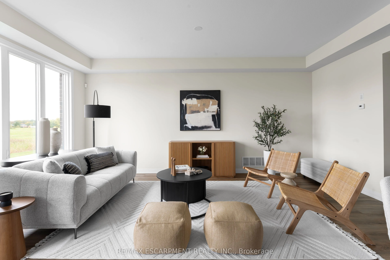
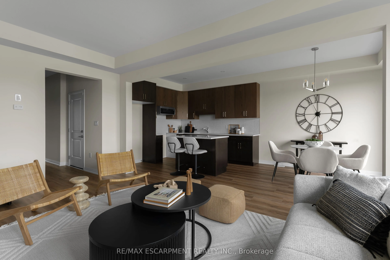
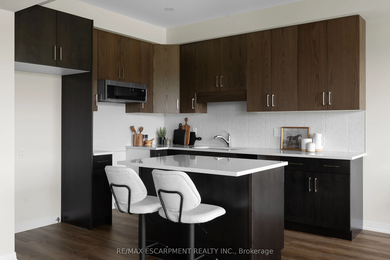
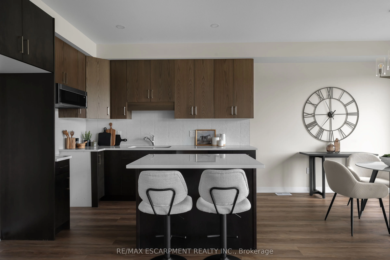
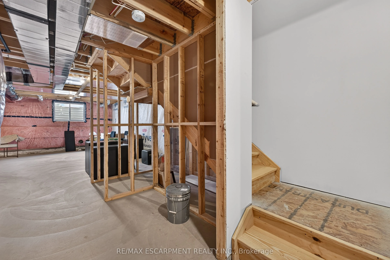
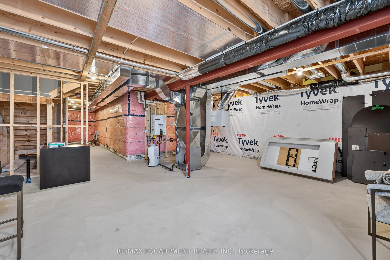
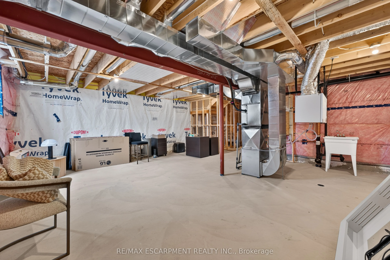
Welcome to 957 Clare Ave in the desirable Harvest Oak community-where modern design meets everyday convenience. This brand new 2-storey townhouse offers 1,726 sq ft of thoughtfully designed living space, featuring 4 spacious bedrooms and 3 bathrooms-perfect for families, professionals, or investors ...alike. Step inside to find a bright and functional layout, highlighted by upgraded quartz countertops, a stylish kitchen island with breakfast bar, and plenty of space for entertaining or casual family meals. With $25,930 in upgrades, this home delivers both quality and value from the moment you walk in. Upstairs, the primary suite offers a private retreat with a walk-in closet and a 3-pieceensuite. Convenient second-floor laundry adds to the home's practical layout, making daily living seamless. The unfinished basement includes a bathroom rough-in, providing excellent potential for future customization-whether you envision a rec room, guest suite, or additional living space. Complete with a single-car garage and driveway, this home is ideally located close to golf courses, Niagara College, and just a short drive to Niagara Falls, Niagara-on-the-Lake, St. Catharines, and Port Colborne. A perfect blend of style, space, and location-this is an opportunity you don't want to miss.
Full Property Details
Interior
Bedrooms
4
Total Bedrooms
4
Washrooms
3
Square Footage
1500-2000 sqft
Basement
Full,Unfinished
Heating Source
Gas
Heating Fuel
Forced Air
Air Conditioning
None
Family Room
Yes
Kitchens
1
Total Kitchens
1
Fireplace Features
No
Bedrooms
4
Total Bedrooms
4
Washrooms
3
Square Footage
1500-2000 sqft
Basement
Full,Unfinished
Heating Source
Gas
Heating Fuel
Forced Air
Air Conditioning
None
Family Room
Yes
Kitchens
1
Total Kitchens
1
Fireplace Features
No
Exterior
Depth
98.0
Front
23.0
Acreage
< .50
Lot Size
23 x 98.0 ft
Pool
None
Parking Spaces
2
Total Parking Spaces
2.00
Parking Description
Attached
Garage Spaces
1
Depth
98.0
Front
23.0
Acreage
< .50
Lot Size
23 x 98.0 ft
Pool
None
Parking Spaces
2
Total Parking Spaces
2.00
Parking Description
Attached
Garage Spaces
1
Building Description
Style
2-Storey
Home Type
Townhome
Subtype
Att/Row/Townhouse
Year Built
New
Property Orientation
West
Exterior Finish
Brick,Brick Front
Sewers
Sewers
Water Supply
Municipal
Possession Date
11/9/2026
Style
2-Storey
Home Type
Townhome
Subtype
Att/Row/Townhouse
Year Built
New
Property Orientation
West
Exterior Finish
Brick,Brick Front
Sewers
Sewers
Water Supply
Municipal
Possession Date
11/9/2026
Community
Community
N. Welland
Community
N. Welland
Taxes & Fees
Taxes
$1 /yr
Tax Year
2026
Occupancy
Vacant
Taxes
$1 /yr
Tax Year
2026
Occupancy
Vacant
Room Types
Bathroom
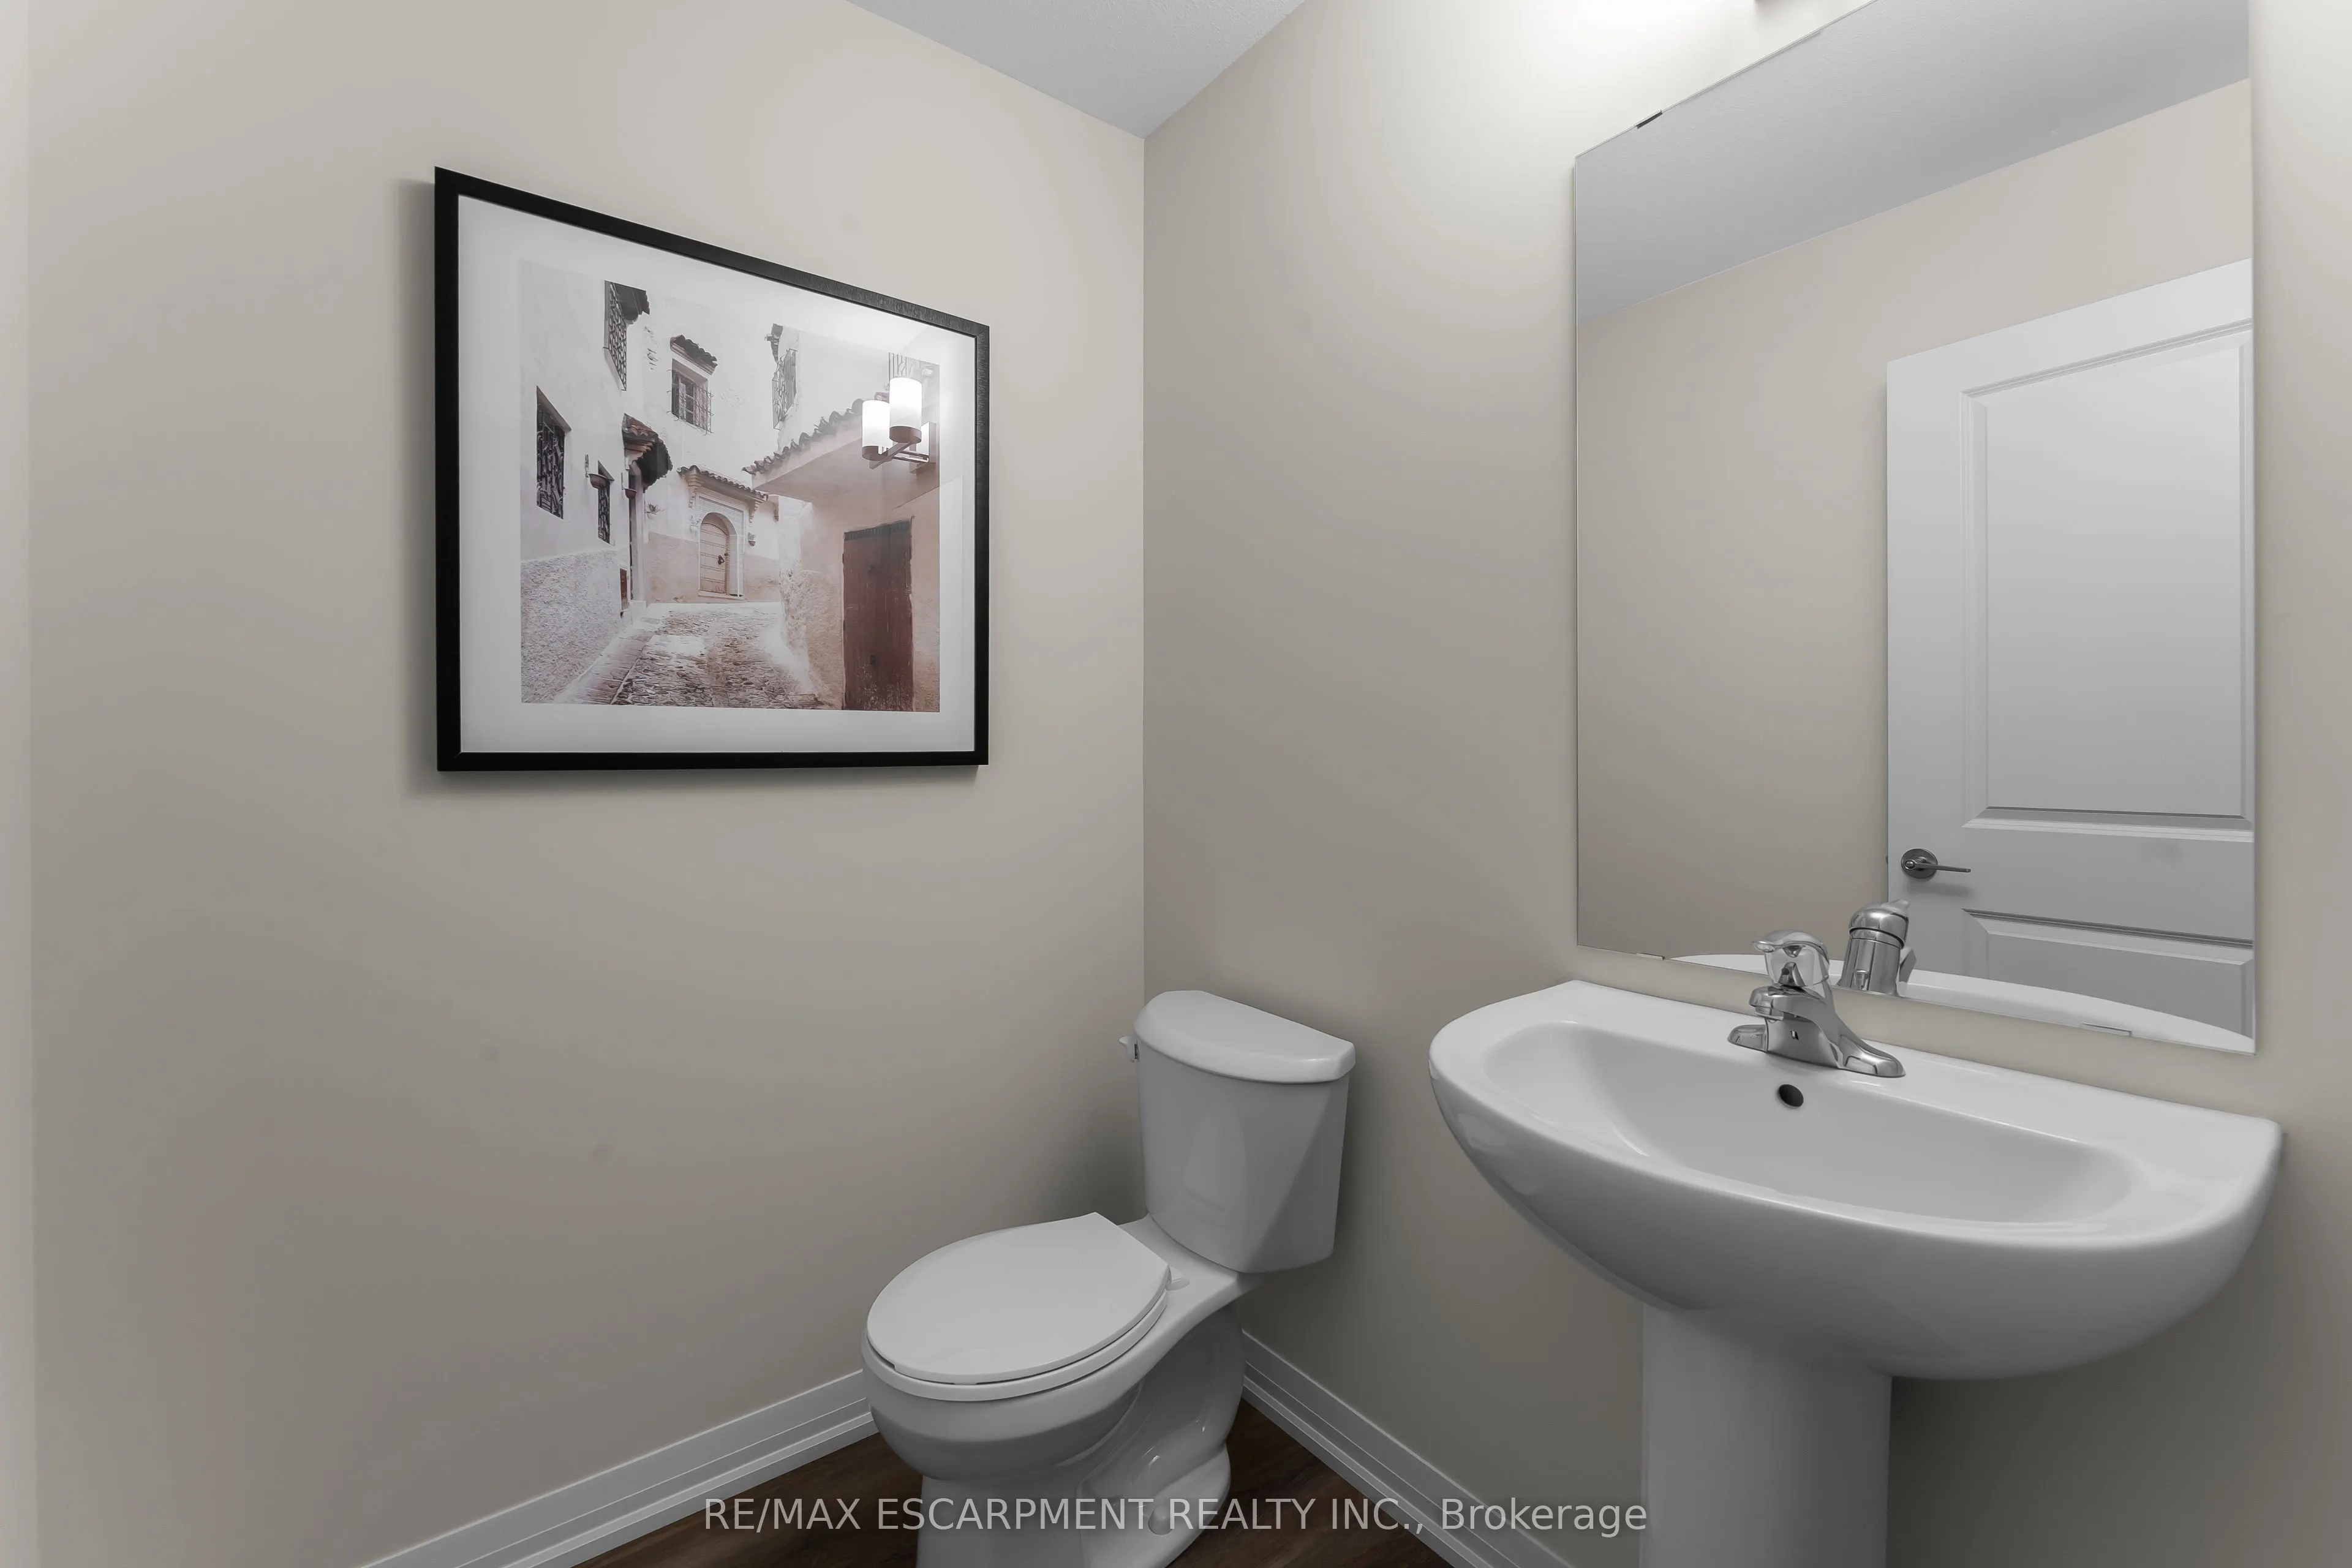
2 Pc Bath
Dimensions - feet
0 sqft
Bathroom
3 Pc Bath
Dimensions - feet
0 sqft
Bathroom
3 Pc Ensuite
Dimensions - feet
0 sqft
Bedroom 2
-
Dimensions 10.01 x 10.01 feet
100.2 sqft
Bedroom 3
-
Dimensions 9.74 x 10.33 feet
100.61 sqft
Bedroom 4
-
Dimensions 9.74 x 10.33 feet
100.61 sqft
Dining Room
-
Dimensions 10.01 x 10.01 feet
100.2 sqft
Great Room
-
Dimensions 11.15 x 18.57 feet
207.06 sqft
Kitchen
-
Dimensions 10.01 x 10.5 feet
105.1 sqft
Laundry
-
Dimensions - feet
0 sqft
Primary Bedroom
-
Dimensions 11.84 x 14.5 feet
171.68 sqft
Similar Properties(No results)
Mortgage Calculator
Calculate your estimated monthly mortgage payment
Price
$624,830
$
%
%
Total cost of mortgage
$0
Monthly payment
By clicking Save, we will calculate your estimated mortgage for all properties using the saved values (down payment percentage, interest rate, and amortization).
The accuracy and applicability of this calculator are not guaranteed.