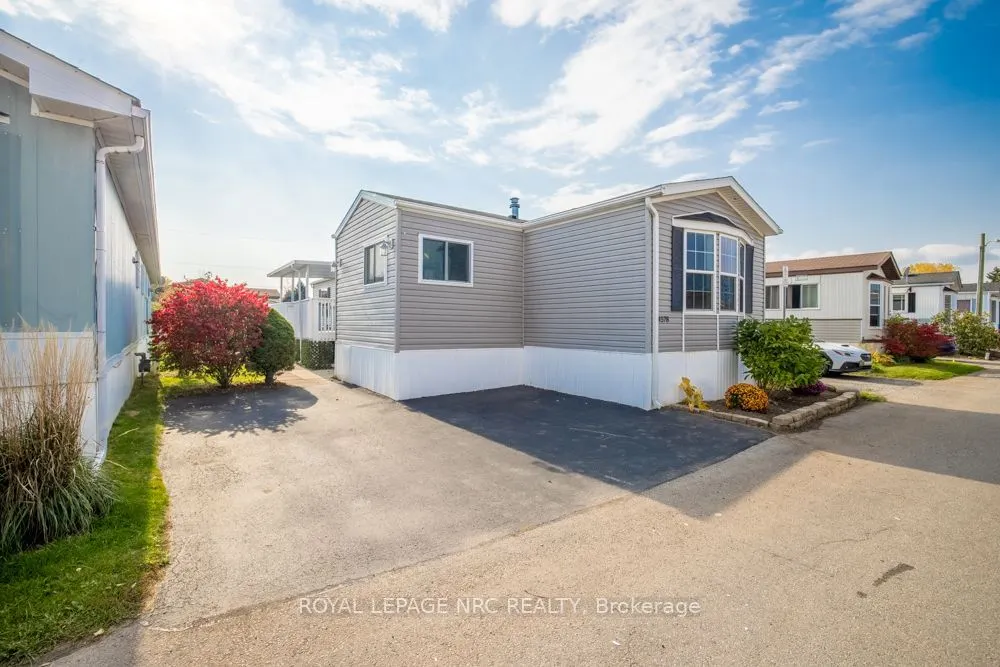
Welcome to turn-key, affordable living in Beamsville's Golden Horseshoe Estates, a warm and community-oriented neighbourhood nestled right in the heart of Niagara's renowned wine country. This beautifully maintained 2014 modular home offers an ideal and attainable entry point into the housing market..., featuring a functional open-concept layout with two bedrooms, two full bathrooms, and a practical dedicated mudroom. Step outside in the rain or shine to enjoy an expansive covered outdoor patio designed for entertaining and relaxation. Perfectly positioned just minutes from local wineries, the QEW, and GO Train parking for effortless commuting across the GTA and Niagara, this move-in-ready home combines welcoming community charm, low-maintenance living, and exceptional value.
Full Property Details
Interior
Bedrooms
2
Total Bedrooms
2
Washrooms
2
Square Footage
1100-1500 sqft
Basement
None
Heating Source
Gas
Heating Fuel
Forced Air
Air Conditioning
Central Air
Family Room
No
Kitchens
1
Total Kitchens
1
Fireplace Features
Yes
Bedrooms
2
Total Bedrooms
2
Washrooms
2
Square Footage
1100-1500 sqft
Basement
None
Heating Source
Gas
Heating Fuel
Forced Air
Air Conditioning
Central Air
Family Room
No
Kitchens
1
Total Kitchens
1
Fireplace Features
Yes
Exterior
Depth
0.0
Front
0.0
Lot Size
0 x 0.0 ft
Pool
None
Waterfront
None
Parking Spaces
2
Total Parking Spaces
2.00
Parking Description
None
Garage Spaces
0
Depth
0.0
Front
0.0
Lot Size
0 x 0.0 ft
Pool
None
Waterfront
None
Parking Spaces
2
Total Parking Spaces
2.00
Parking Description
None
Garage Spaces
0
Building Description
Style
Bungalow-Raised
Home Type
Other
Subtype
Modular Home
Year Built
6-15
Property Orientation
North
Exterior Finish
Vinyl Siding
Sewers
Sewers
Water Supply
Municipal
Possession Date
No Data
Style
Bungalow-Raised
Home Type
Other
Subtype
Modular Home
Year Built
6-15
Property Orientation
North
Exterior Finish
Vinyl Siding
Sewers
Sewers
Water Supply
Municipal
Possession Date
No Data
Community
Community
Beamsville
Community
Beamsville
Taxes & Fees
Taxes
$440.28 /yr
Tax Year
2026
Occupancy
Vacant
Taxes
$440.28 /yr
Tax Year
2026
Occupancy
Vacant
Room Types
Bathroom
4 Pc Bath
Dimensions 7.58 x 5.35 feet
40.55 sqft
Bathroom
3 Pc Ensuite
Dimensions 7.74 x 5.09 feet
39.4 sqft
Bedroom
-
Dimensions 11.68 x 13.58 feet
158.61 sqft
Bedroom 2
-
Dimensions 14.24 x 11.09 feet
157.92 sqft
Kitchen
-
Dimensions 14.24 x 15.16 feet
215.88 sqft
Living Room
-
Dimensions 14.24 x 15.16 feet
215.88 sqft
Mud Room
-
Dimensions 9.42 x 11.09 feet
104.47 sqft
Similar Properties(No results)
Mortgage Calculator
Calculate your estimated monthly mortgage payment
Price
$330,000
$
%
%
Total cost of mortgage
$0
Monthly payment
By clicking Save, we will calculate your estimated mortgage for all properties using the saved values (down payment percentage, interest rate, and amortization).
The accuracy and applicability of this calculator are not guaranteed.