Sign In or Create a Free Account to see full details of this property
Key Facts
Key facts for 25 Margaret Street
Property Type
House, Bungalow
Parking
None 0 garage, 4 parking
MLS #
X14155566
Size
700-1100 sqft
Basement
Crawl Space
Listed on
2026-11-05
Lot size
108 x 129.4
Tax
$2,646.38 /yr
Days on Market
1
Approximate Age
100+
Maintenance Fee
-
Description
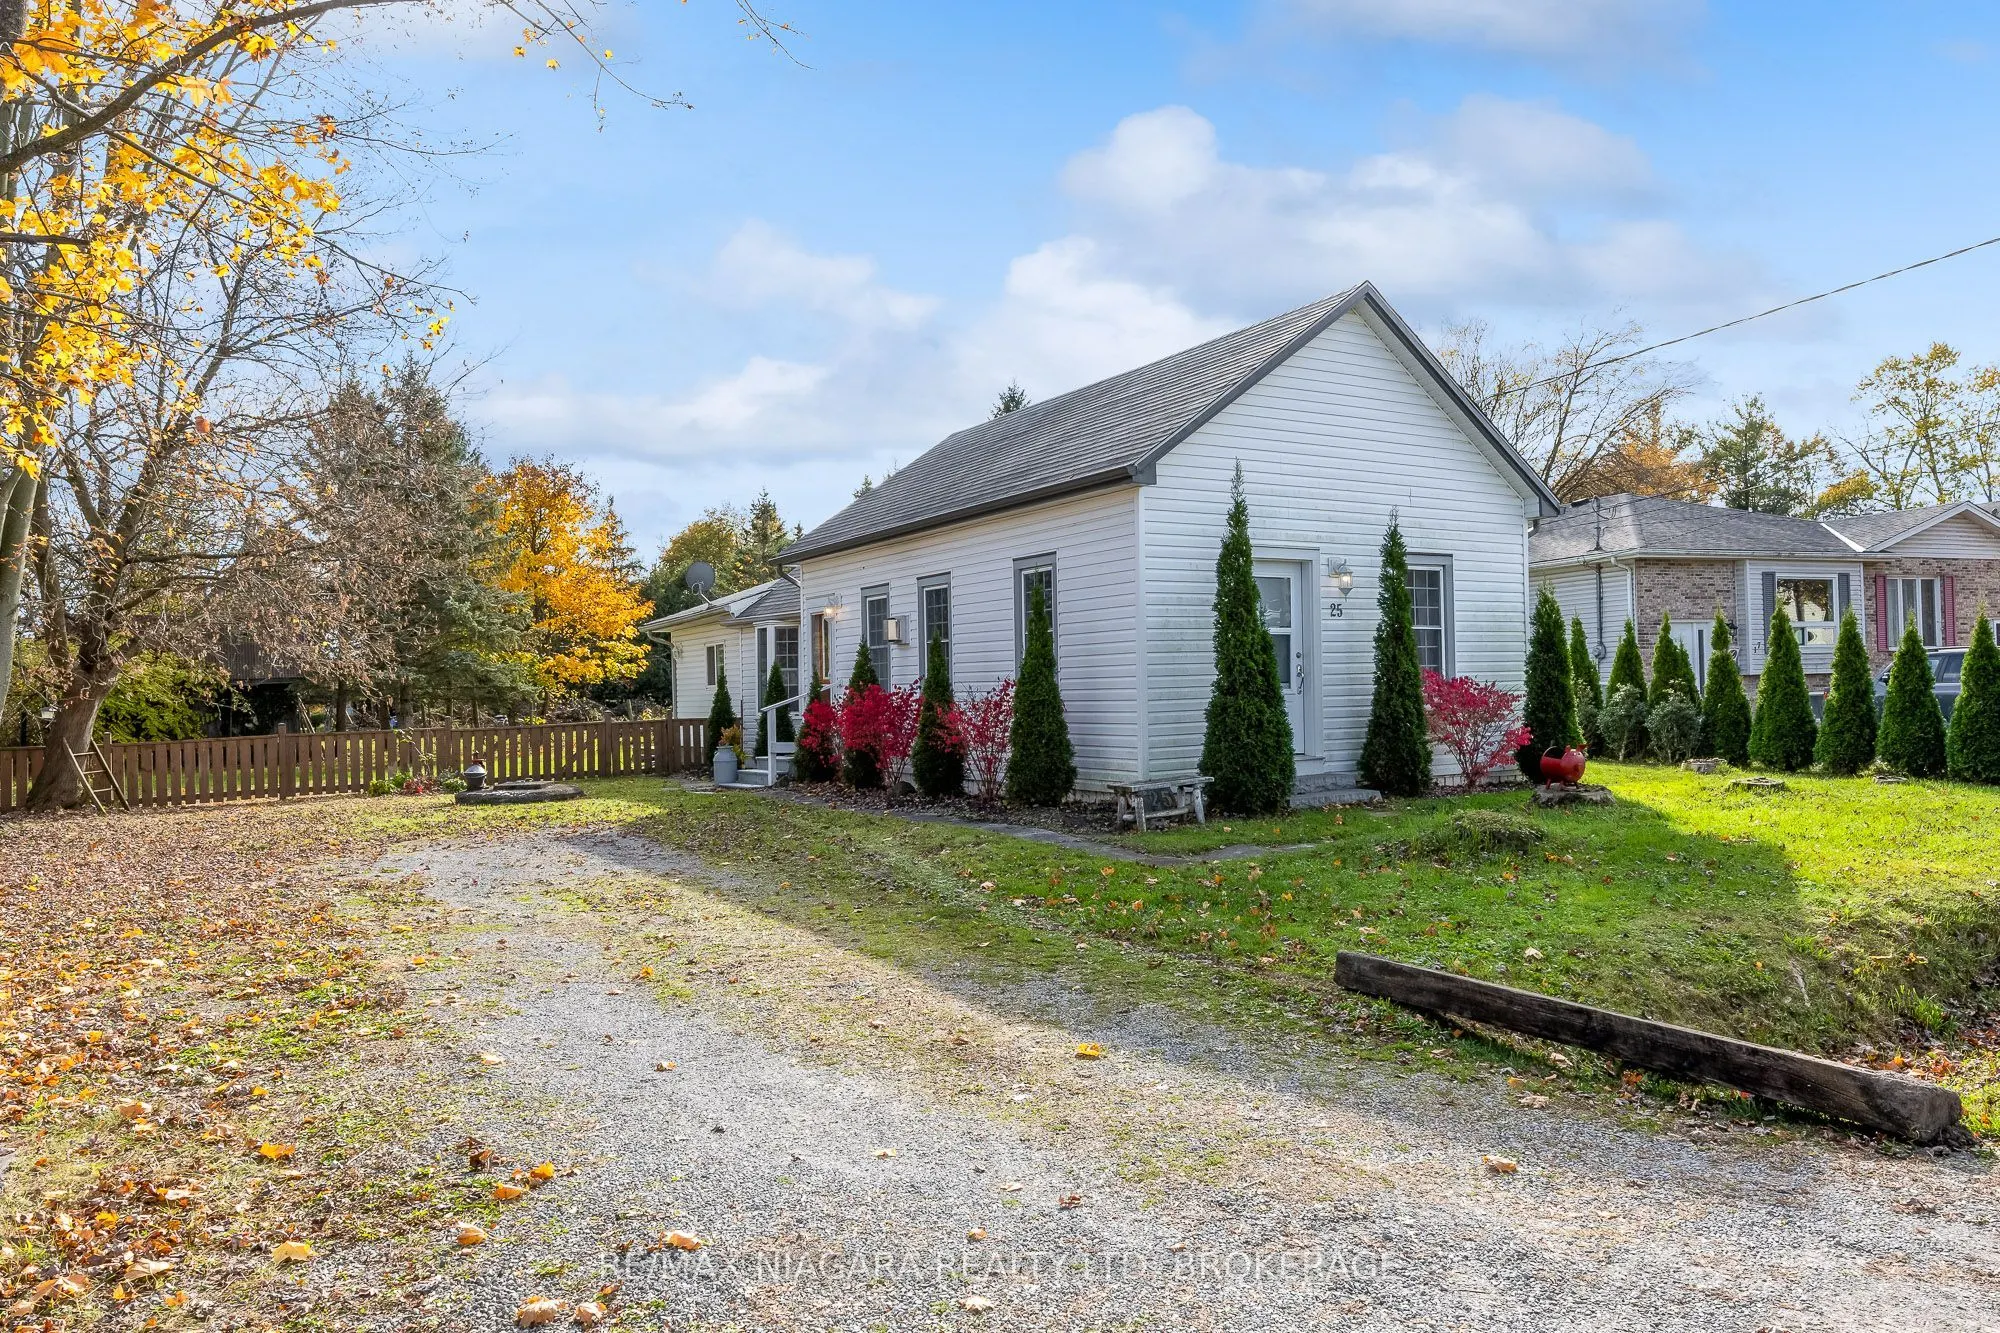
Very tastefully renovated character bungalow on generous double wide lot, fully fenced for optimal privacy. Enjoy country living while being just minutes from city amenities and the upcoming Greater Niagara General Hospital. From the moment you enter, the front entrance makes a statement with an el...egant chandelier and french doors leading to living room with original pine floors and Jotul gas fireplace, perfect for entertaining and relaxing on quiet winter evenings. Spacious eat-in kitchen with bay window, recent new appliances and laundry/utility room conveniently located just off the kitchen and separated by a sliding barn door. The generous primary bedroom has a patio door walkout to deck overlooking private, oversized rear yard great for entertaining friends & family. Numerous updates inside & out including all new vinyl siding, eaves, front door, updated electrical in 2021. Double wide lot, possible severance.
Full Property Details
Interior
Bedrooms
3
Total Bedrooms
3
Washrooms
1
Square Footage
700-1100 sqft
Basement
Crawl Space
Heating Source
Electric
Heating Fuel
Baseboard
Air Conditioning
Other
Family Room
No
Kitchens
1
Total Kitchens
1
Fireplace Features
Yes
Bedrooms
3
Total Bedrooms
3
Washrooms
1
Square Footage
700-1100 sqft
Basement
Crawl Space
Heating Source
Electric
Heating Fuel
Baseboard
Air Conditioning
Other
Family Room
No
Kitchens
1
Total Kitchens
1
Fireplace Features
Yes
Exterior
Depth
129.4
Front
107.7
Lot Size
108 x 129.4 ft
Pool
None
Parking Spaces
4
Total Parking Spaces
4.00
Parking Description
None
Garage Spaces
0
Depth
129.4
Front
107.7
Lot Size
108 x 129.4 ft
Pool
None
Parking Spaces
4
Total Parking Spaces
4.00
Parking Description
None
Garage Spaces
0
Building Description
Style
Bungalow
Home Type
House
Subtype
Detached
Year Built
100+
Property Orientation
South
Exterior Finish
Vinyl Siding
Sewers
Sewers
Water Supply
Municipal
Possession Date
No Data
Style
Bungalow
Home Type
House
Subtype
Detached
Year Built
100+
Property Orientation
South
Exterior Finish
Vinyl Siding
Sewers
Sewers
Water Supply
Municipal
Possession Date
No Data
Community
Community
Port Robinson
Community
Port Robinson
Taxes & Fees
Taxes
$2,646.38 /yr
Tax Year
2026
Occupancy
Vacant
Taxes
$2,646.38 /yr
Tax Year
2026
Occupancy
Vacant
Room Types
Bathroom
3 Pc Ensuite
Dimensions 7.58 x 5.91 feet
44.8 sqft
Bedroom
-
Dimensions 11.42 x 6.92 feet
79.03 sqft
Family Room
-
Dimensions 11.25 x 9.58 feet
107.78 sqft
Kitchen
-
Dimensions 13.58 x 13.16 feet
178.71 sqft
Laundry
-
Dimensions 13.58 x 7.58 feet
102.94 sqft
Living Room
-
Dimensions 15.42 x 9.58 feet
147.72 sqft
Office
-
Dimensions 14.93 x 6.92 feet
103.32 sqft
Primary Bedroom
-
Dimensions 14.99 x 13.42 feet
201.17 sqft
Similar Properties(No results)
Mortgage Calculator
Calculate your estimated monthly mortgage payment
Price
$495,000
$
%
%
Monthly payment
By clicking Save, we will calculate your estimated mortgage for all properties using the saved values (down payment percentage, interest rate, and amortization).
The accuracy and applicability of this calculator are not guaranteed.