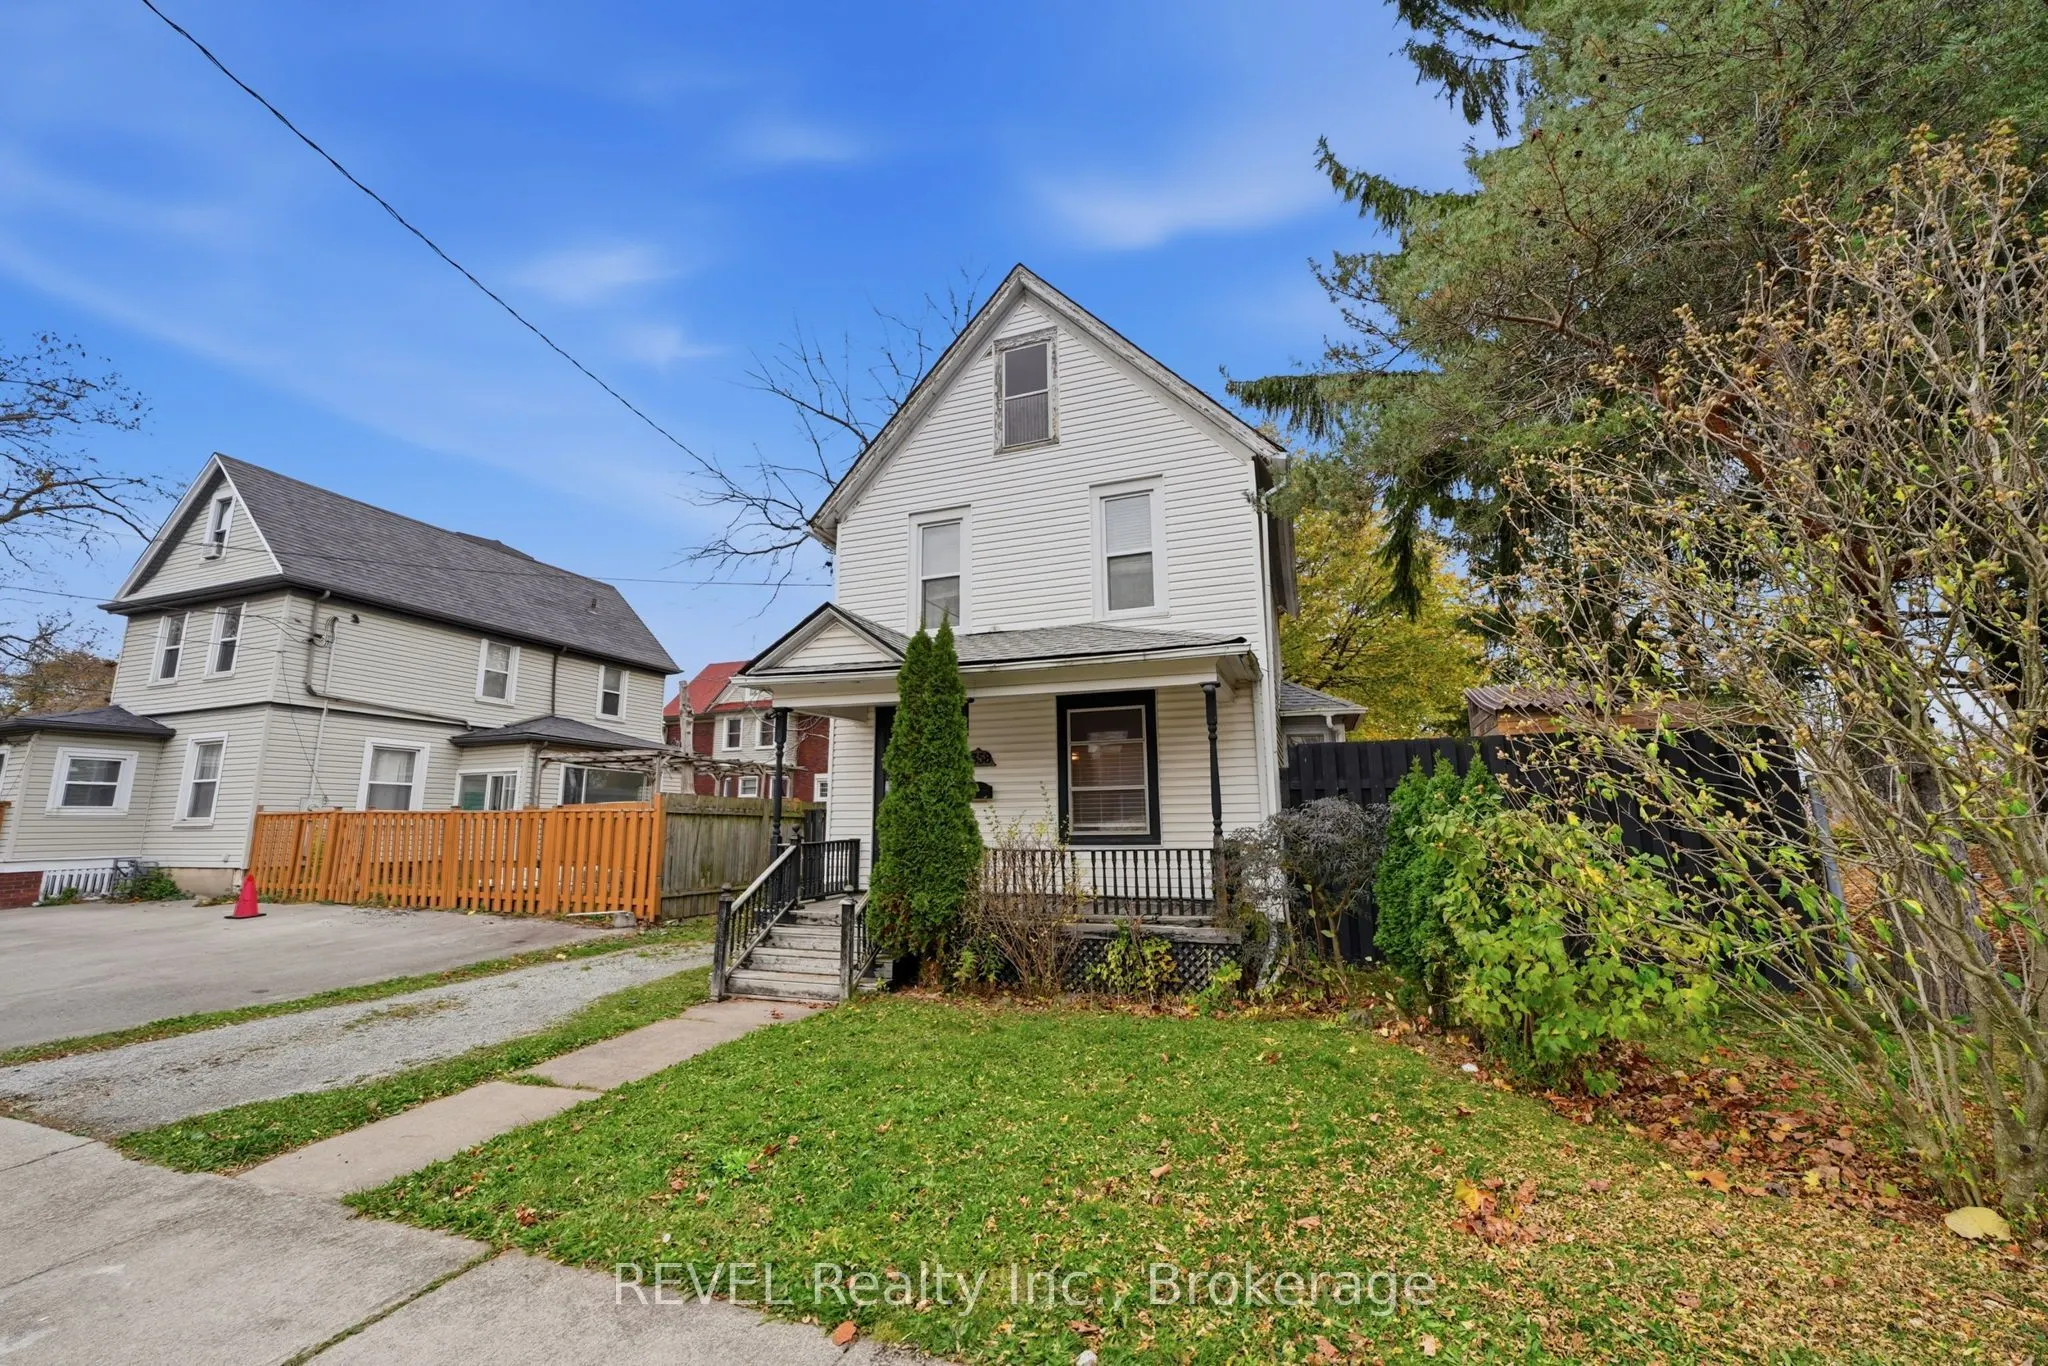
A great find in Niagara Falls - a three-bedroom detached home for $349,900. Set on a cul-de-sac in an established neighbourhood, 5358 Second Avenue is close to downtown, Clifton Hill, shopping and restaurants, with convenient highway access.The main floor offers separate living and dining rooms, a g...ood-sized kitchen and a water closet. Off the kitchen, a three-season room features large sliding glass doors. Enjoy a generous deck, children's fort and play area, and a low-maintenance yard with little grass to cut.Upstairs are three bedrooms and a full bathroom. A full walk-up attic provides storage and potential for additional usable space. The unfinished basement offers workspace, storage and a basic third bathroom. Private parking accommodates two vehicles.Whether you're entering the market, downsizing or considering a rental property, here's your opportunity to own a detached home under $350,000.
Full Property Details
Interior
Bedrooms
3
Total Bedrooms
3
Washrooms
3
Square Footage
1100-1500 sqft
Basement
Partially Finished
Heating Source
Gas
Heating Fuel
Forced Air
Air Conditioning
Central Air
Family Room
No
Kitchens
1
Total Kitchens
1
Fireplace Features
No
Bedrooms
3
Total Bedrooms
3
Washrooms
3
Square Footage
1100-1500 sqft
Basement
Partially Finished
Heating Source
Gas
Heating Fuel
Forced Air
Air Conditioning
Central Air
Family Room
No
Kitchens
1
Total Kitchens
1
Fireplace Features
No
Exterior
Depth
50.2
Front
40.0
Driveway
Private
Lot Size
40 x 50.2 ft
Pool
None
Parking Spaces
2
Total Parking Spaces
2.00
Parking Description
None
Garage Spaces
0
Zoning
OS, R2s
Depth
50.2
Front
40.0
Driveway
Private
Lot Size
40 x 50.2 ft
Pool
None
Parking Spaces
2
Total Parking Spaces
2.00
Parking Description
None
Garage Spaces
0
Zoning
OS, R2s
Building Description
Style
2-Storey
Home Type
House
Subtype
Detached
Year Built
100+
Property Orientation
East
Exterior Finish
Vinyl Siding
Sewers
Sewers
Water Supply
Municipal
Possession Date
11/15/2026
Style
2-Storey
Home Type
House
Subtype
Detached
Year Built
100+
Property Orientation
East
Exterior Finish
Vinyl Siding
Sewers
Sewers
Water Supply
Municipal
Possession Date
11/15/2026
Community
Community
Cherrywood
Community
Cherrywood
Taxes & Fees
Taxes
$2,191 /yr
Tax Year
2025
Occupancy
Vacant
Taxes
$2,191 /yr
Tax Year
2025
Occupancy
Vacant
Room Types
Bathroom
-
Dimensions 5.25 x 7.32 feet
38.43 sqft
Bathroom
-
Dimensions 8.2 x 5.15 feet
42.23 sqft
Bedroom
-
Dimensions 10.04 x 10.99 feet
110.34 sqft
Bedroom 2
-
Dimensions 8.46 x 10.24 feet
86.63 sqft
Bedroom 3
-
Dimensions 14.14 x 10.5 feet
148.47 sqft
Dining Room
-
Dimensions 20.28 x 10.24 feet
207.67 sqft
Kitchen
-
Dimensions 13.22 x 11.75 feet
155.34 sqft
Living Room
-
Dimensions 17.09 x 10.86 feet
185.6 sqft
Similar Properties(No results)
Mortgage Calculator
Calculate your estimated monthly mortgage payment
Price
$349,900
$
%
%
Monthly payment
By clicking Save, we will calculate your estimated mortgage for all properties using the saved values (down payment percentage, interest rate, and amortization).
The accuracy and applicability of this calculator are not guaranteed.