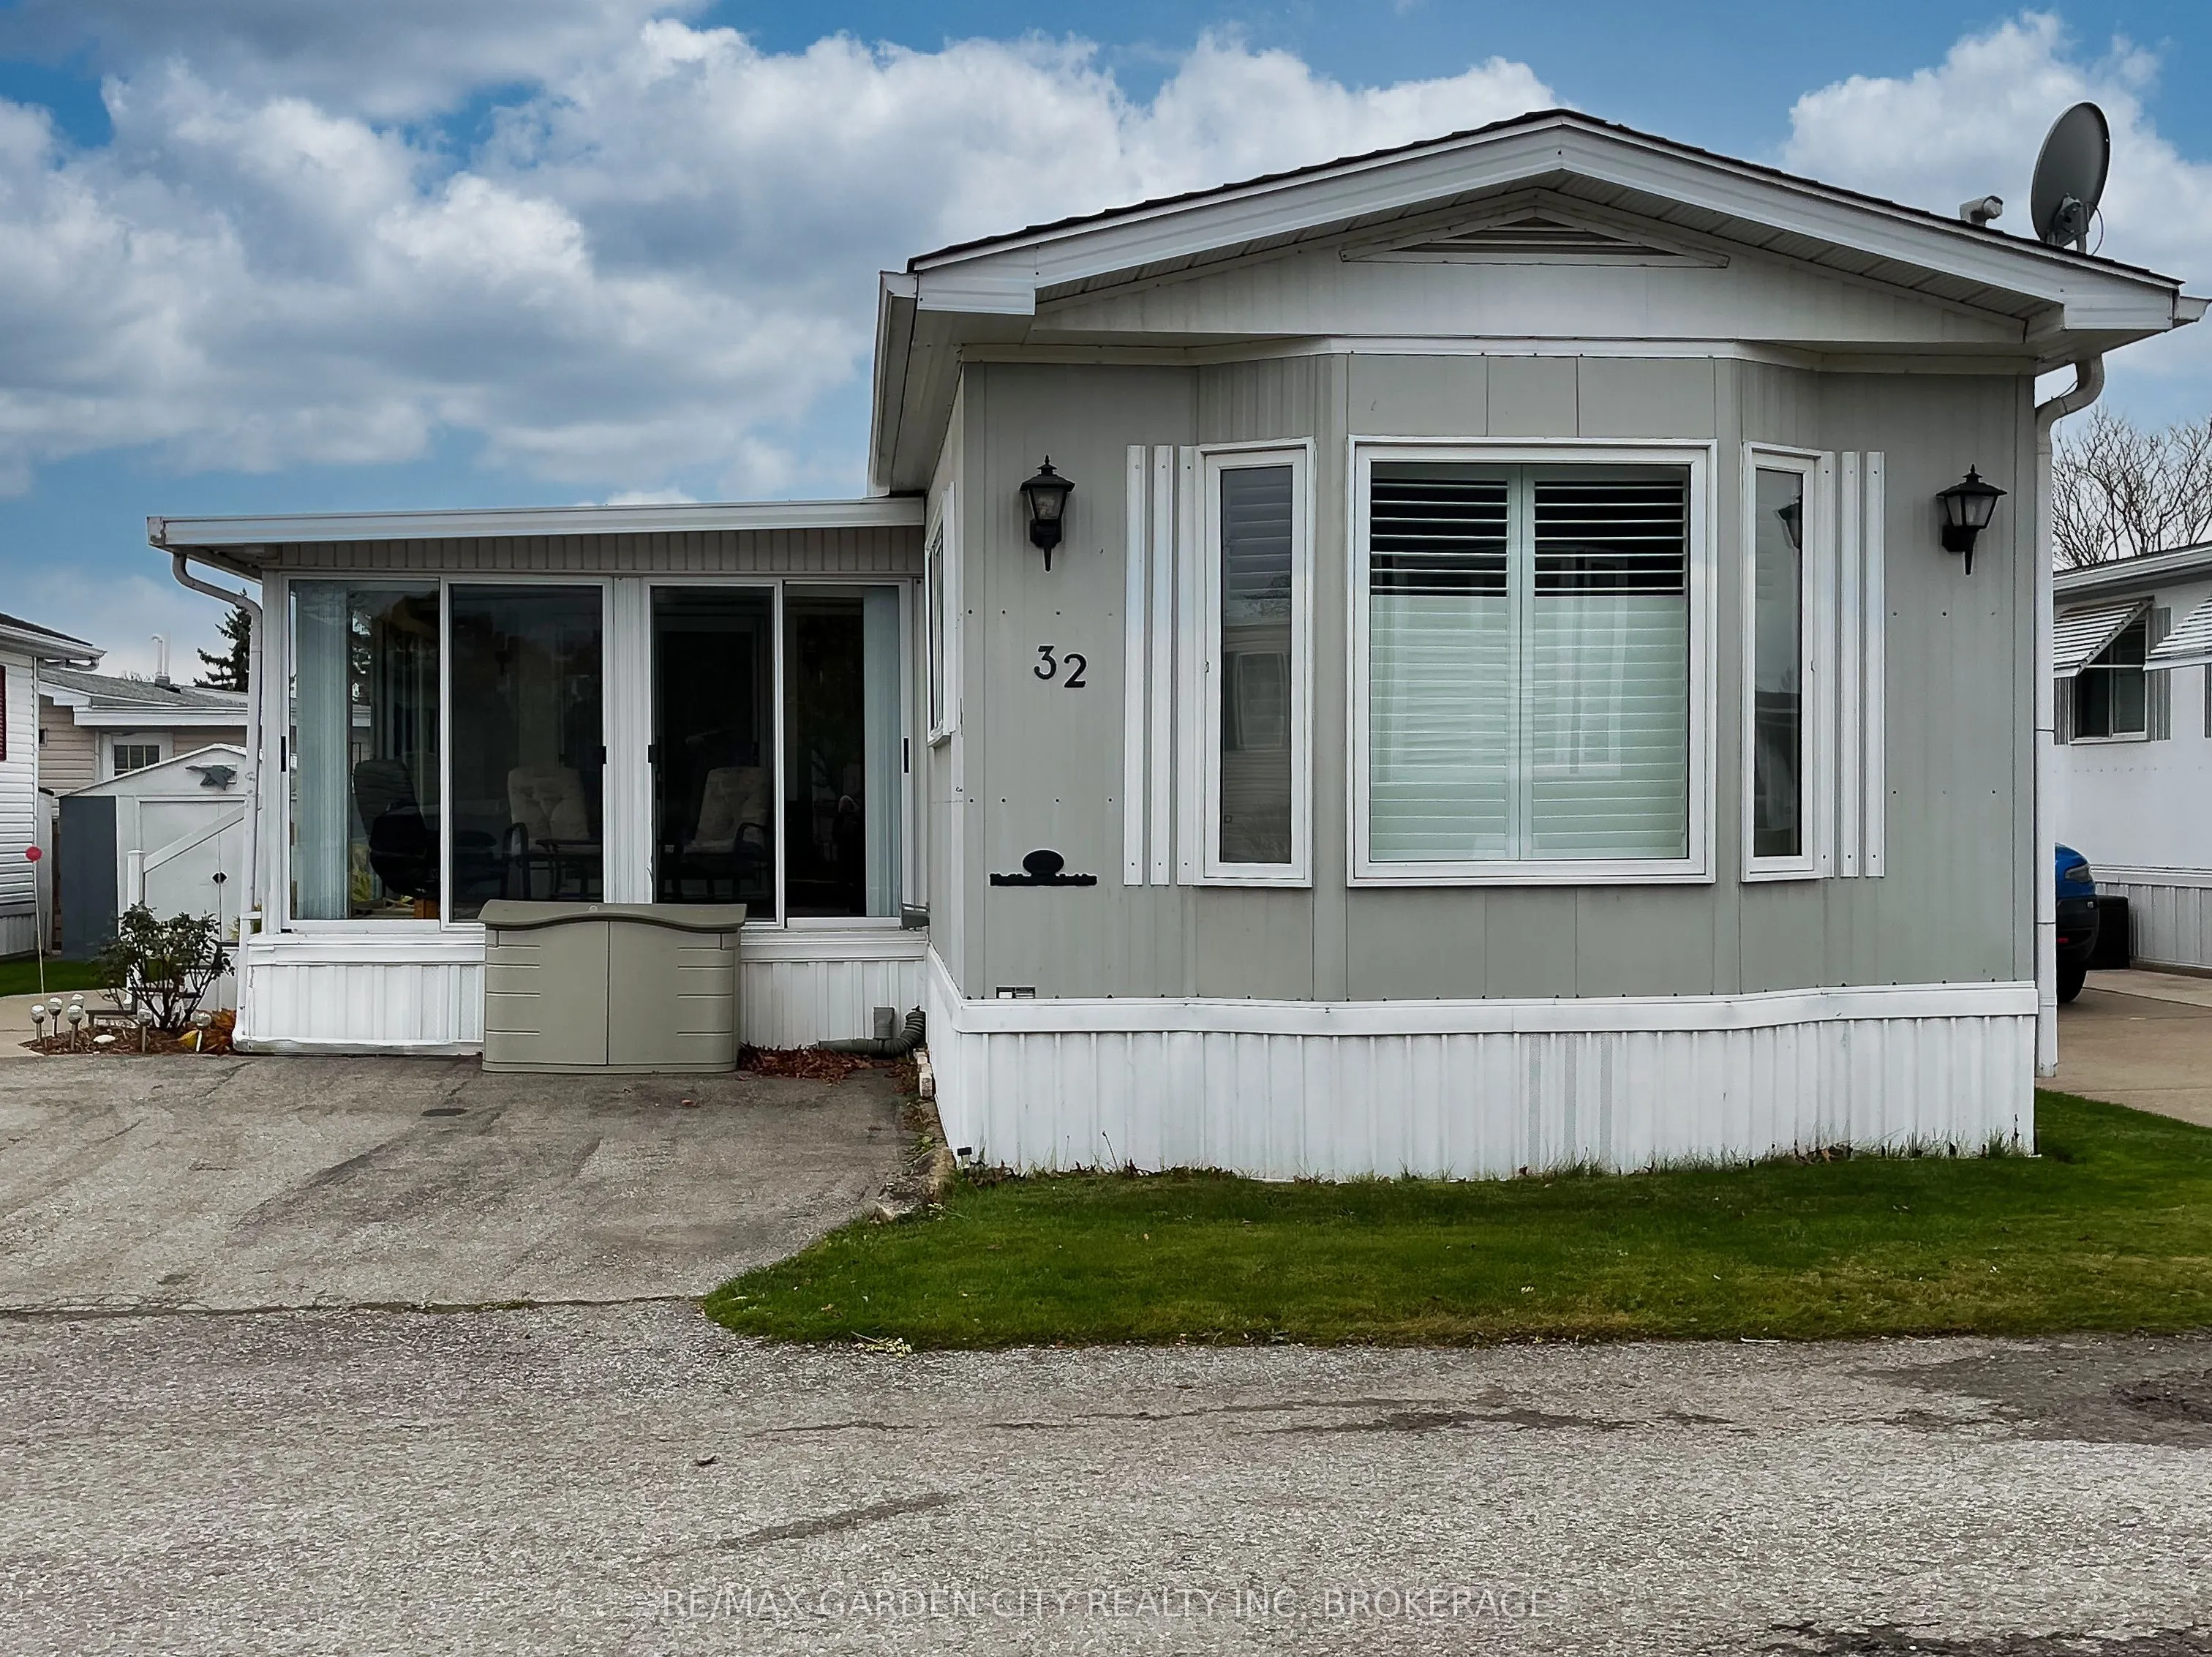
This lovely home could be the cottage you've always dreamed about owning! At this price ,you can stay in your present home and enjoy your free time in Niagara with it's many attractions in a "get away" place located in the renowned Black Creek village! Enjoy a life style community that offers a var...iety of "things" to do like shuffle board, indoor & outdoor pools, hot tub, sauna's, pickle ball & tennis courts, fitness facilities, pool room, library, games room & fully equipped kitchen.
Full Property Details
Interior
Bedrooms
2
Total Bedrooms
2
Washrooms
1
Square Footage
1100-1500 sqft
Basement
None
Heating Source
Gas
Heating Fuel
Forced Air
Air Conditioning
Central Air
Family Room
Yes
Kitchens
1
Total Kitchens
1
Fireplace Features
No
Bedrooms
2
Total Bedrooms
2
Washrooms
1
Square Footage
1100-1500 sqft
Basement
None
Heating Source
Gas
Heating Fuel
Forced Air
Air Conditioning
Central Air
Family Room
Yes
Kitchens
1
Total Kitchens
1
Fireplace Features
No
Exterior
Depth
0.0
Front
0.0
Acreage
< .50
Driveway
Private Double
Lot Size
0 x 0.0 ft
Pool
Community,Indoor,Outdoor
Parking Spaces
2
Total Parking Spaces
2.00
Parking Description
None
Garage Spaces
0
Depth
0.0
Front
0.0
Acreage
< .50
Driveway
Private Double
Lot Size
0 x 0.0 ft
Pool
Community,Indoor,Outdoor
Parking Spaces
2
Total Parking Spaces
2.00
Parking Description
None
Garage Spaces
0
Building Description
Style
Bungalow
Home Type
Other
Subtype
Modular Home
Year Built
31-50
Property Orientation
South
Exterior Finish
Vinyl Siding
Sewers
Sewers
Water Supply
Municipal
Possession Date
No Data
Style
Bungalow
Home Type
Other
Subtype
Modular Home
Year Built
31-50
Property Orientation
South
Exterior Finish
Vinyl Siding
Sewers
Sewers
Water Supply
Municipal
Possession Date
No Data
Community
Community
Black Creek
Community
Black Creek
Taxes & Fees
Taxes
$1,523.88 /yr
Tax Year
2026
Occupancy
Vacant
Taxes
$1,523.88 /yr
Tax Year
2026
Occupancy
Vacant
Room Types
Bathroom
-
Dimensions 10.79 x 9.71 feet
104.77 sqft
Bedroom
-
Dimensions 7.71 x 9.71 feet
74.86 sqft
Dining Room
-
Dimensions 13.65 x 11.55 feet
157.66 sqft
Family Room
-
Dimensions 14.24 x 11.42 feet
162.62 sqft
Kitchen
-
Dimensions 15.72 x 13.19 feet
207.35 sqft
Laundry
-
Dimensions 10.01 x 11.42 feet
114.31 sqft
Living Room
Bay Window
Dimensions 14.76 x 13.16 feet
194.24 sqft
Primary Bedroom
-
Dimensions 11.58 x 10.86 feet
125.76 sqft
Sunroom
-
Dimensions 13.48 x 11.38 feet
153.4 sqft
Similar Properties(No results)
Mortgage Calculator
Calculate your estimated monthly mortgage payment
Price
$199,900
$
%
%
Monthly payment
By clicking Save, we will calculate your estimated mortgage for all properties using the saved values (down payment percentage, interest rate, and amortization).
The accuracy and applicability of this calculator are not guaranteed.