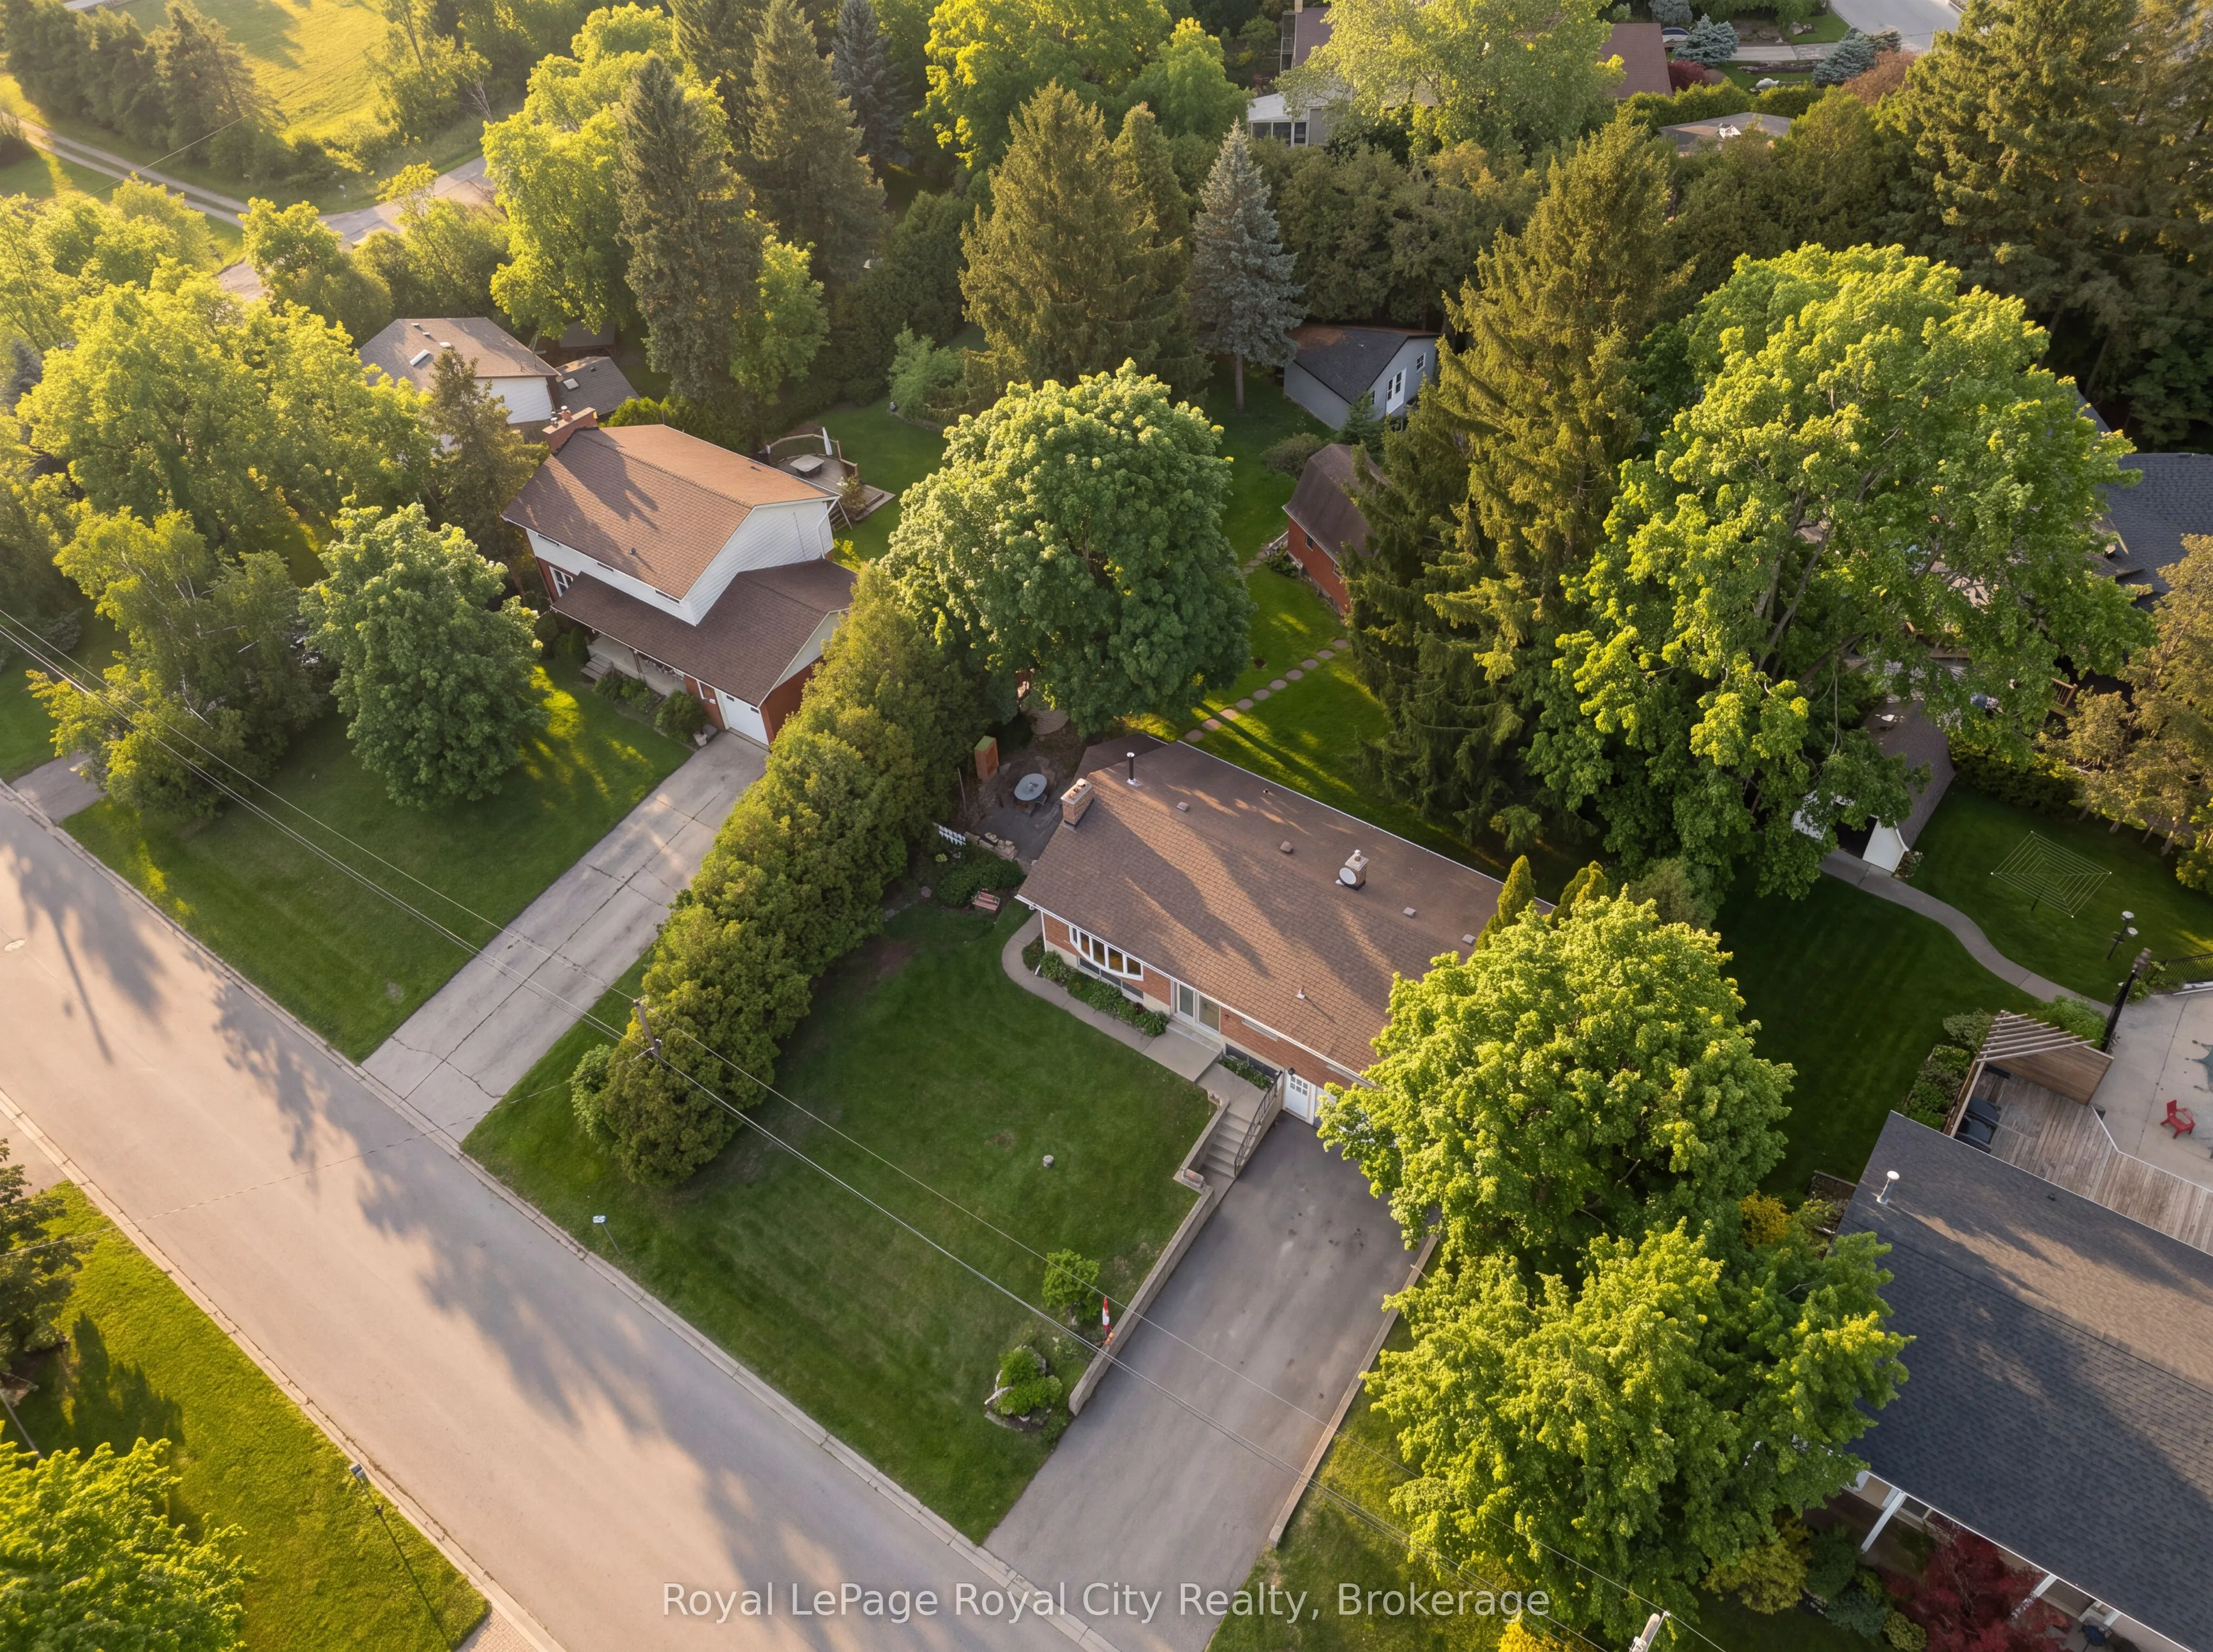
This is a fantastic opportunity for a buyer who is handy, looking for a flip, and comfortable with renovations. This unique opportunity is on one of Guelph's more desirable streets, situated just a stones throw outside of the city. This home offers a large 0.3 acre lot and is surrounded in mature tr...ees and tucked on a quiet street that makes you feel like your much further away from the city then you really are. The main floor is home to a large living room with bay window. Just off this, the kitchen provides a blank slate for you to create your dream space. The sunroom just off the kitchen is the perfect place to enjoy your morning coffee. Down the main hall, find a four-piece bathroom and three sizable bedrooms, making this home well suited for family living. The basement is completely unfinished, however, a buyer with vision will be able to transform this space into a beautiful rec room, featuring a fireplace, an additional bedroom, or home office and a three-piece bathroom to finish it off. In the backyard, enjoy the use of a workshop space for additional seasonal storage or perhaps snowmobiles or motorcycles. The large backyard footprint provides buyers with the option to enjoy the greenspace or create their own backyard oasis. Please note: this home is being sold in as is, where is condition.
Full Property Details
Interior
Bedrooms
3
Total Bedrooms
3
Washrooms
2
Square Footage
1100-1500 sqft
Basement
Full,Unfinished
Heating Source
Gas
Heating Fuel
Other
Air Conditioning
None
Family Room
Yes
Kitchens
1
Total Kitchens
1
Fireplace Features
Yes
Bedrooms
3
Total Bedrooms
3
Washrooms
2
Square Footage
1100-1500 sqft
Basement
Full,Unfinished
Heating Source
Gas
Heating Fuel
Other
Air Conditioning
None
Family Room
Yes
Kitchens
1
Total Kitchens
1
Fireplace Features
Yes
Exterior
Depth
167.45
Front
100.0
Acreage
< .50
Driveway
Private
Lot Size
100 x 167.45 ft
Pool
None
Parking Spaces
4
Total Parking Spaces
5.50
Parking Description
Built-In
Garage Spaces
1.5
Zoning
A
Depth
167.45
Front
100.0
Acreage
< .50
Driveway
Private
Lot Size
100 x 167.45 ft
Pool
None
Parking Spaces
4
Total Parking Spaces
5.50
Parking Description
Built-In
Garage Spaces
1.5
Zoning
A
Building Description
Style
Bungalow
Home Type
House
Subtype
Detached
Property Orientation
East
Exterior Finish
Brick
Sewers
Sewers
Water Supply
Municipal
Possession Date
No Data
Style
Bungalow
Home Type
House
Subtype
Detached
Property Orientation
East
Exterior Finish
Brick
Sewers
Sewers
Water Supply
Municipal
Possession Date
No Data
Community
Community
Rural Guelph/Eramosa East
Community
Rural Guelph/Eramosa East
Taxes & Fees
Taxes
$4,108 /yr
Tax Year
2026
Occupancy
Owner
Taxes
$4,108 /yr
Tax Year
2026
Occupancy
Owner
Room Types
Bathroom
3 Pc Bath
Dimensions 1.08 x 1.08 feet
1.17 sqft
Bathroom
-
Dimensions 7.84 x 8.92 feet
69.93 sqft
Bedroom
-
Dimensions 13.52 x 11.58 feet
156.56 sqft
Bedroom 2
-
Dimensions 8.07 x 11.58 feet
93.45 sqft
Bedroom 3
-
Dimensions 10.24 x 12.5 feet
128 sqft
Dining Room
-
Dimensions 8.99 x 11.58 feet
104.1 sqft
Kitchen
-
Dimensions 10.76 x 10.07 feet
108.35 sqft
Living Room
-
Dimensions 16.17 x 14.93 feet
241.42 sqft
Other
-
Dimensions 10.33 x 10.93 feet
112.91 sqft
Other
-
Dimensions 5.25 x 10.99 feet
57.7 sqft
Recreation
-
Dimensions 30.74 x 13.09 feet
402.39 sqft
Utility Room
-
Dimensions 7.41 x 10.93 feet
80.99 sqft
Similar Properties(No results)
Mortgage Calculator
Calculate your estimated monthly mortgage payment
Price
$749,900
$
%
%
Monthly payment
By clicking Save, we will calculate your estimated mortgage for all properties using the saved values (down payment percentage, interest rate, and amortization).
The accuracy and applicability of this calculator are not guaranteed.