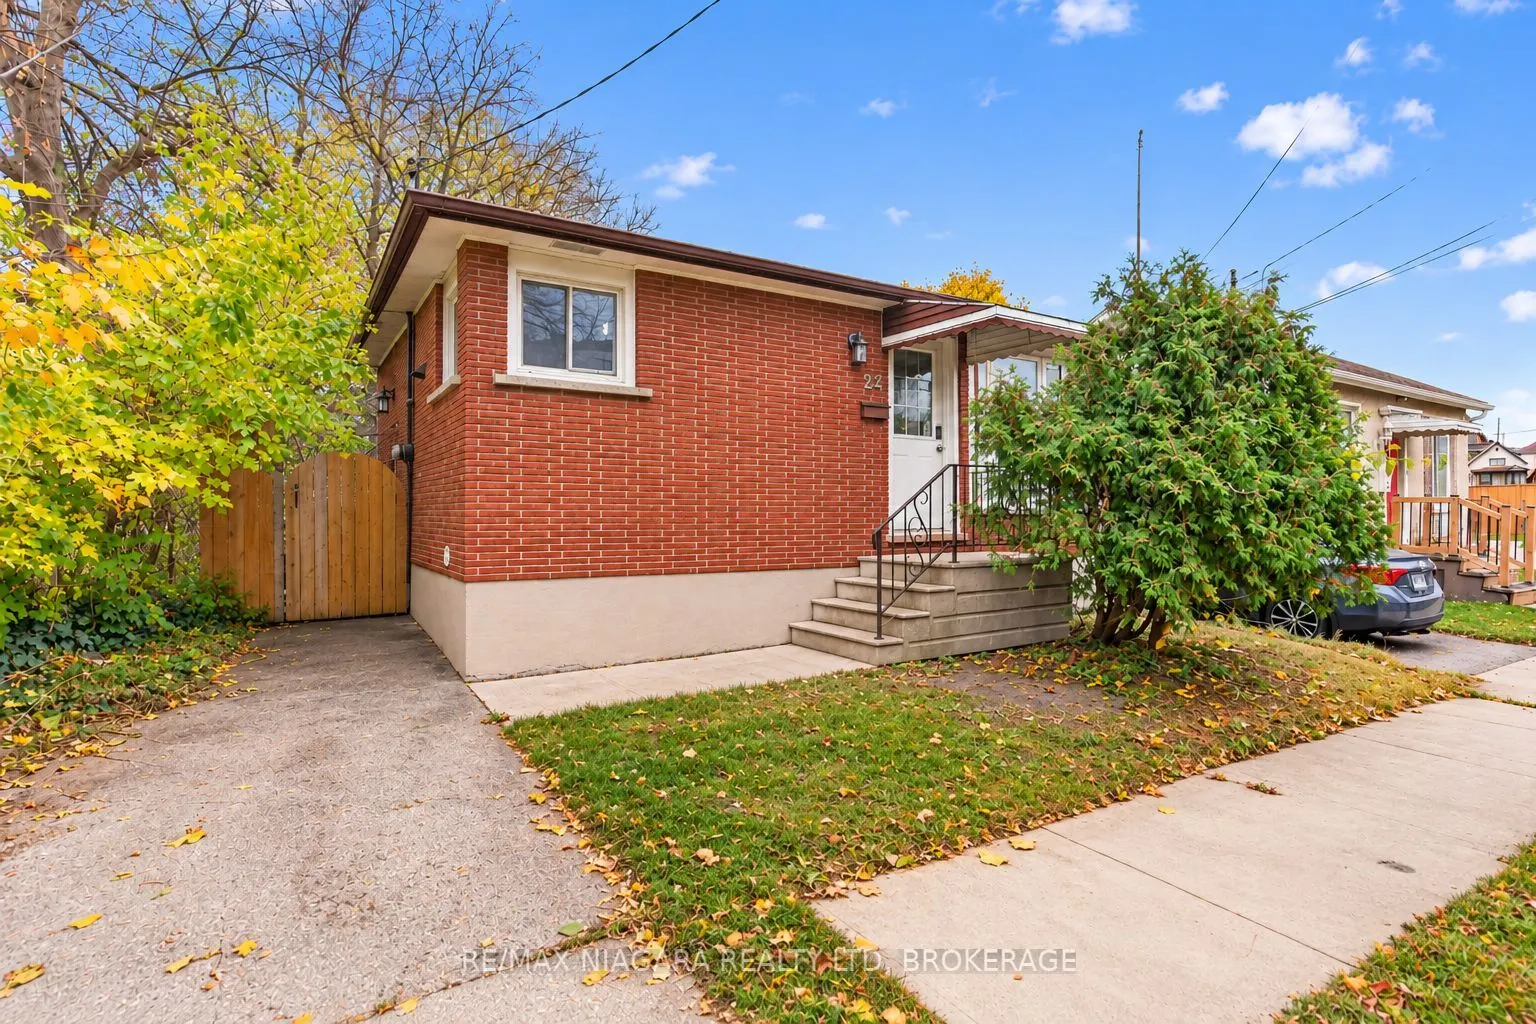
Charming all-brick bungalow in a convenient downtown St. Catharines location! Offering 2+1 bedrooms and 2 full bathrooms, this well-appointed home combines comfortable main-floor living with excellent versatility. The inviting open-concept layout features a kitchen flowing seamlessly into the living... area, creating a welcoming space for everyday living and entertaining. Two bright and spacious bedrooms and a full bathroom complete the main level. A separate side entrance leads to the finished lower level, featuring an additional bedroom, full bathroom, and generous recreation room. This flexible space offers excellent potential for an in-law arrangement, extended family living, or added privacy. Outside, enjoy a manageable, low-maintenance yard with just enough green space for gardening, relaxing, or summer barbecues. A fantastic location right beside the scenic Terry Fox Trail offers year-round opportunities to enjoy walking, cycling, and the outdoors. Conveniently situated close to downtown St. Catharines shops, restaurants, schools, places of worship, and everyday amenities. Whether you're a first-time buyer, downsizer, or growing family, this versatile bungalow offers affordability, comfortable living, flexible space, and an exceptional location. Discover the convenience of downtown living with the comfort of a home to call your own!
Full Property Details
Interior
Bedrooms
2
Bedrooms Plus
1
Total Bedrooms
3
Washrooms
2
Square Footage
700-1100 sqft
Basement
Finished,Full
Heating Source
Gas
Heating Fuel
Forced Air
Air Conditioning
Central Air
Family Room
No
Kitchens
1
Total Kitchens
1
Fireplace Features
Yes
Bedrooms
2
Bedrooms Plus
1
Total Bedrooms
3
Washrooms
2
Square Footage
700-1100 sqft
Basement
Finished,Full
Heating Source
Gas
Heating Fuel
Forced Air
Air Conditioning
Central Air
Family Room
No
Kitchens
1
Total Kitchens
1
Fireplace Features
Yes
Exterior
Depth
105.0
Front
41.3
Lot Size
41 x 105.0 ft
Pool
None
Parking Spaces
1
Total Parking Spaces
1.00
Parking Description
None
Garage Spaces
0
Depth
105.0
Front
41.3
Lot Size
41 x 105.0 ft
Pool
None
Parking Spaces
1
Total Parking Spaces
1.00
Parking Description
None
Garage Spaces
0
Building Description
Style
Bungalow
Home Type
House
Subtype
Detached
Property Orientation
East
Exterior Finish
Brick
Sewers
Sewers
Water Supply
Municipal
Possession Date
12/16/2026
Style
Bungalow
Home Type
House
Subtype
Detached
Property Orientation
East
Exterior Finish
Brick
Sewers
Sewers
Water Supply
Municipal
Possession Date
12/16/2026
Community
Community
Downtown
Community
Downtown
Taxes & Fees
Taxes
$3,021.19 /yr
Tax Year
2026
Occupancy
Owner
Taxes
$3,021.19 /yr
Tax Year
2026
Occupancy
Owner
Room Types
Bathroom
4 Pc Bath
Dimensions 7.41 x 4.92 feet
36.46 sqft
Bathroom
4 Pc Bath
Dimensions 9.58 x 4.92 feet
47.13 sqft
Bedroom
-
Dimensions 10.43 x 8.2 feet
85.53 sqft
Bedroom 2
-
Dimensions 10.66 x 10.43 feet
111.18 sqft
Bedroom 3
-
Dimensions 10.66 x 9.58 feet
102.12 sqft
Kitchen
-
Dimensions 11.32 x 11.84 feet
134.03 sqft
Laundry
-
Dimensions 6.33 x 10.33 feet
65.39 sqft
Living Room
-
Dimensions 12.93 x 10.43 feet
134.86 sqft
Recreation
-
Dimensions 23.2 x 16.01 feet
371.43 sqft
Utility Room
-
Dimensions 6.92 x 4.66 feet
32.25 sqft
Similar Properties(No results)
Mortgage Calculator
Calculate your estimated monthly mortgage payment
Price
$430,000
$
%
%
Monthly payment
By clicking Save, we will calculate your estimated mortgage for all properties using the saved values (down payment percentage, interest rate, and amortization).
The accuracy and applicability of this calculator are not guaranteed.