Sign In or Create a Free Account to see full details of this property
Key Facts
Key facts for 2067 Hunters Wood Drive
Property Type
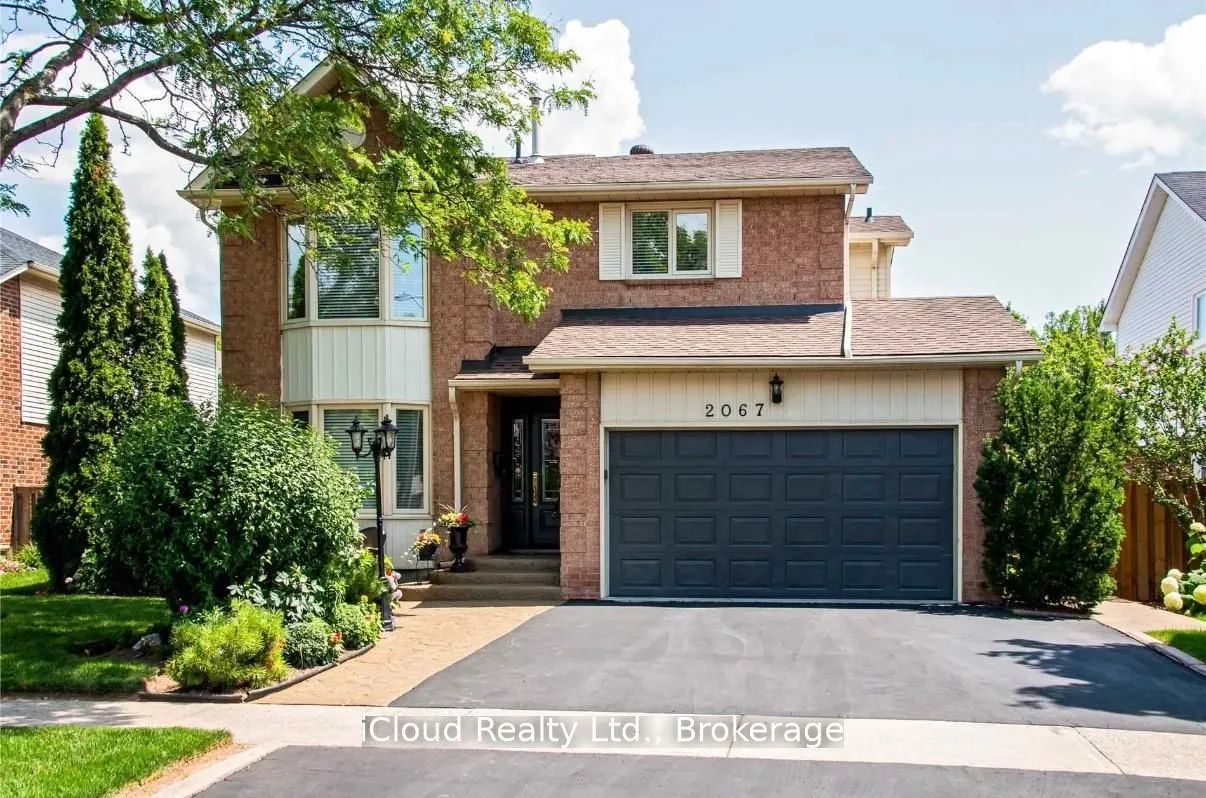
House, 2-Storey
Parking
Attached 1.5 garage, 2 parking
MLS #
W13713700
Size
2000-2500 sqft
Basement
Full
Listed on
2026-08-26
Lot size
50 x 100.07
Tax
$6,159.89 /yr
Days on Market
48
Approximate Age
31-50
Maintenance Fee
-
Description
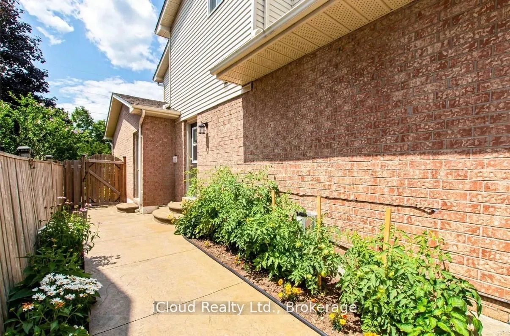
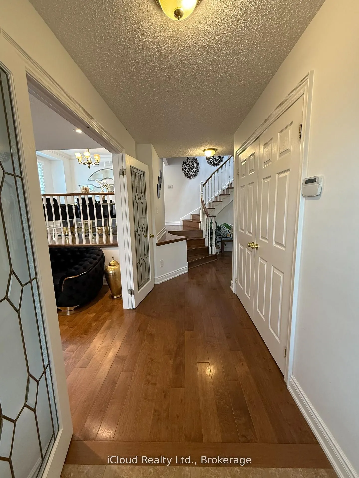
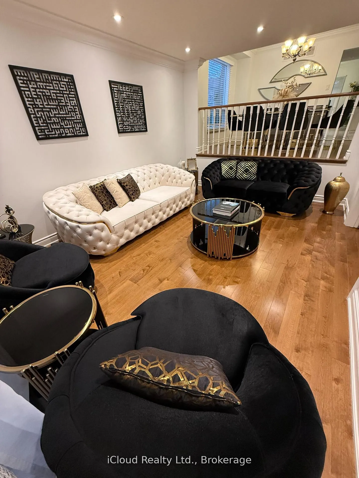
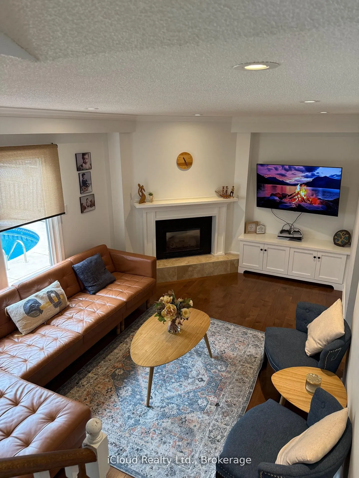
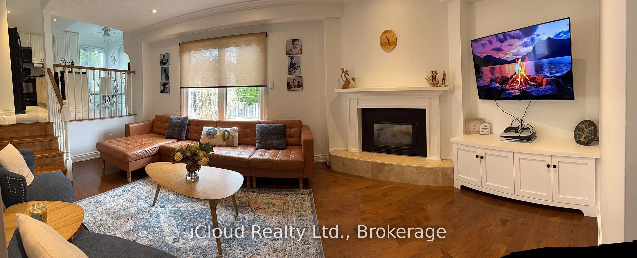
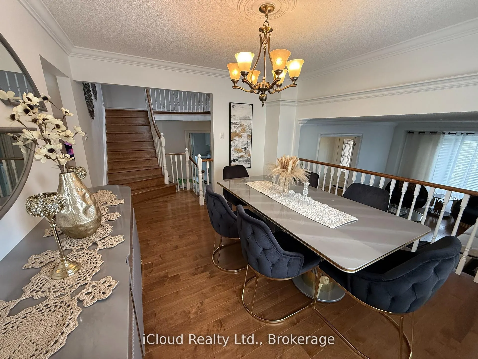
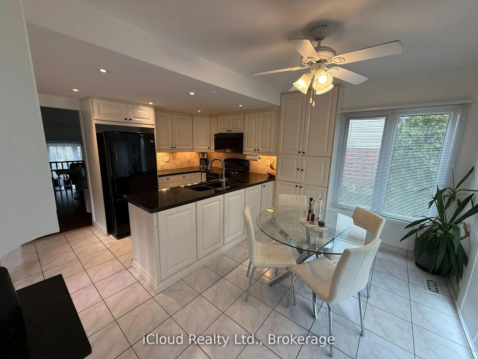
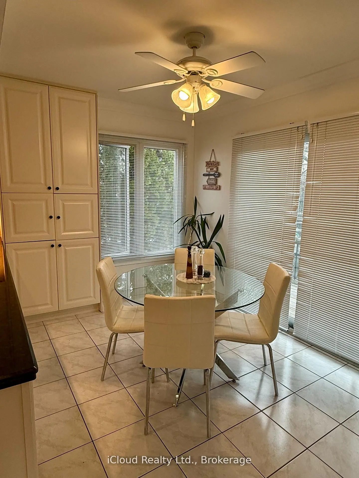
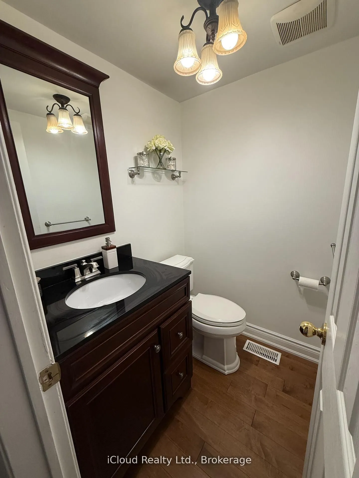
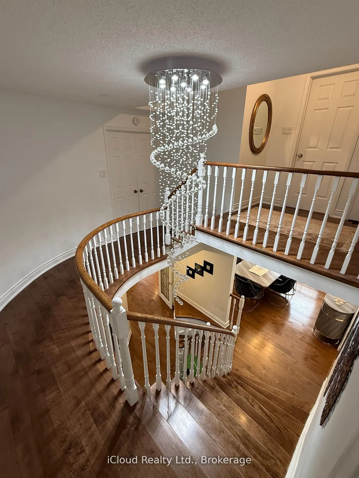
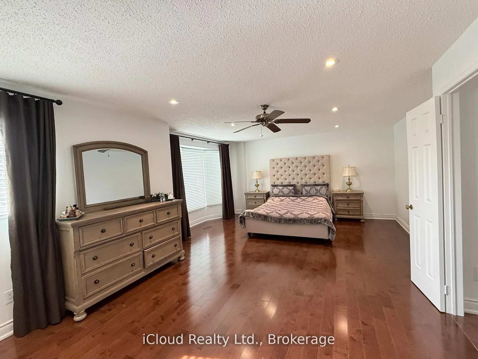
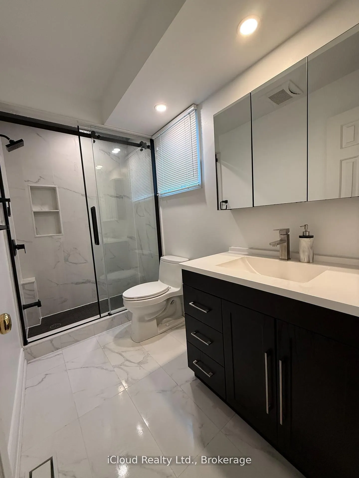
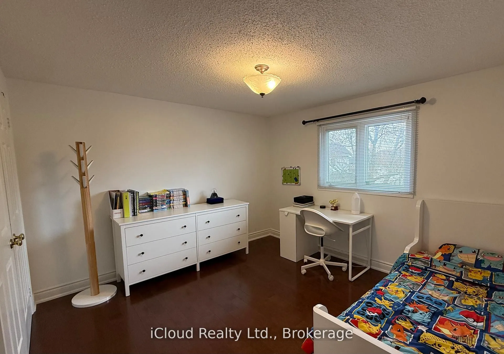
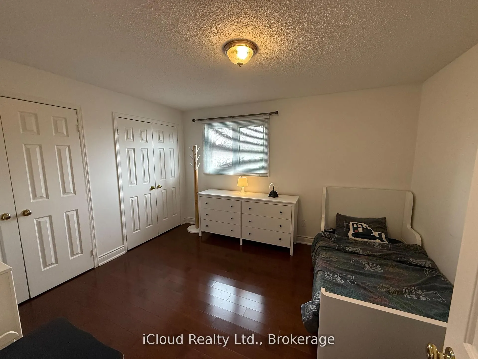
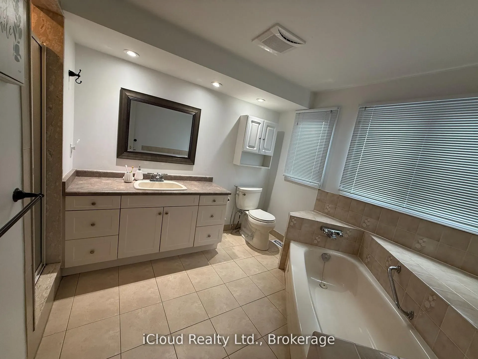
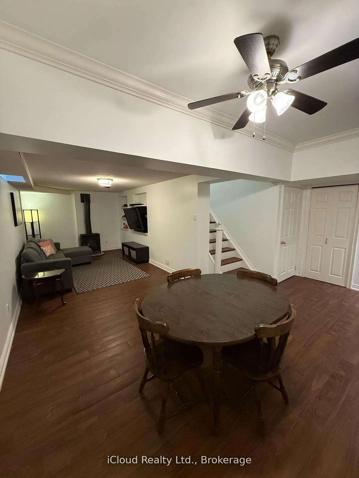
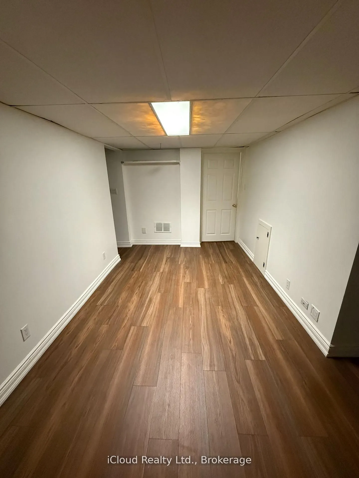
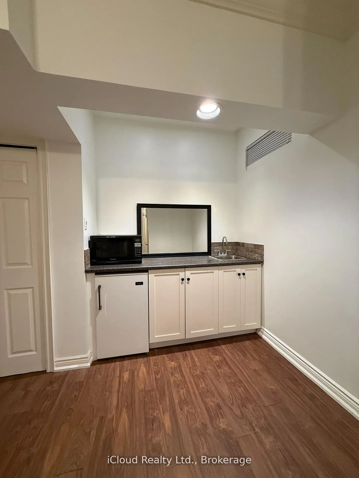
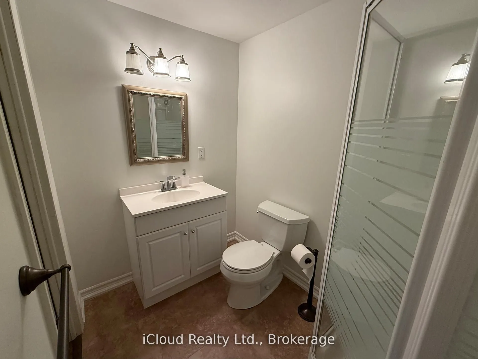
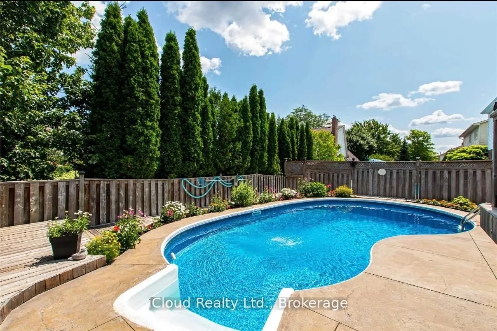
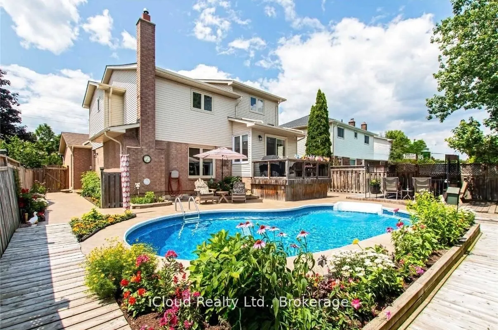
This meticulously maintained one offers exceptional comfort and style throughout. Featuring an in-ground heated pool, the backyard provides an inviting space for relaxation and entertaining during the summer months. The granite kitchen, complete with under counter lighting, seamlessly connects to th...e main floor family room with its cozy fireplace, making it perfect for gatherings. Maple Hardwood floor enriches the living and dining rooms, while ceramic tiles enhance the foyer, kitchen and bathrooms. The master suite boasts a double door entry and a spacious 5-piece ensuite, providing a private retreat, with newer maple hardwood floors and fully renovated ensuite washroom. The other two bedrooms in the second floor also has newer maple hardwood floors. The basement is ideal for leisure, offering a large recreation room, a wet bar with fridge, a gas fireplace, a 3-piece bath, and abundant storage options.
Full Property Details
Interior
Bedrooms
3
Total Bedrooms
3
Washrooms
4
Square Footage
2000-2500 sqft
Basement
Full
Heating Source
Gas
Heating Fuel
Forced Air
Air Conditioning
Central Air
Family Room
Yes
Kitchens
1
Total Kitchens
1
Fireplace Features
Yes
Bedrooms
3
Total Bedrooms
3
Washrooms
4
Square Footage
2000-2500 sqft
Basement
Full
Heating Source
Gas
Heating Fuel
Forced Air
Air Conditioning
Central Air
Family Room
Yes
Kitchens
1
Total Kitchens
1
Fireplace Features
Yes
Exterior
Depth
100.07
Front
50.03
Driveway
Available
Lot Size
50 x 100.07 ft
Pool
Inground,Outdoor
Parking Spaces
2
Total Parking Spaces
3.00
Parking Description
Attached
Garage Spaces
1.5
Depth
100.07
Front
50.03
Driveway
Available
Lot Size
50 x 100.07 ft
Pool
Inground,Outdoor
Parking Spaces
2
Total Parking Spaces
3.00
Parking Description
Attached
Garage Spaces
1.5
Building Description
Style
2-Storey
Home Type
House
Subtype
Detached
Year Built
31-50
Property Orientation
South
Exterior Finish
Aluminum Siding,Brick
Sewers
Sewers
Water Supply
Municipal
Possession Date
No Data
Style
2-Storey
Home Type
House
Subtype
Detached
Year Built
31-50
Property Orientation
South
Exterior Finish
Aluminum Siding,Brick
Sewers
Sewers
Water Supply
Municipal
Possession Date
No Data
Community
Community
Headon
Community
Headon
Taxes & Fees
Taxes
$6,159.89 /yr
Tax Year
2025
Occupancy
Owner
Taxes
$6,159.89 /yr
Tax Year
2025
Occupancy
Owner
Room Types
Bedroom 2
-
Dimensions - feet
0 sqft
Bedroom 3
-
Dimensions - feet
0 sqft
Dining Room
-
Dimensions - feet
0 sqft
Family Room
-
Dimensions - feet
0 sqft
Kitchen
-
Dimensions - feet
0 sqft
Laundry
-
Dimensions - feet
0 sqft
Living Room
-
Dimensions - feet
0 sqft
Primary Bedroom
-
Dimensions - feet
0 sqft
Similar Properties(No results)
Mortgage Calculator
Calculate your estimated monthly mortgage payment
Price
$1,289,000
$
%
%
Total cost of mortgage
$0
Monthly payment
By clicking Save, we will calculate your estimated mortgage for all properties using the saved values (down payment percentage, interest rate, and amortization).
The accuracy and applicability of this calculator are not guaranteed.