Sign In or Create a Free Account to see full details of this property
Key Facts
Key facts for 17 First Street
Property Type
House, 2-Storey
Parking
None 0 garage, 2 parking
MLS #
W13860478
Size
1500-2000 sqft
Basement
Unfinished
Listed on
2026-10-05
Lot size
26 x 119.0
Tax
$4,296 /yr
Days on Market
8
Approximate Age
100+
Maintenance Fee
-
Description
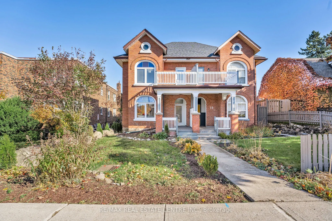
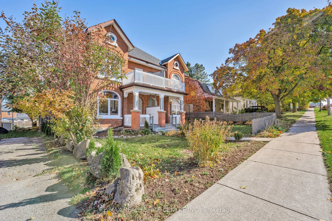
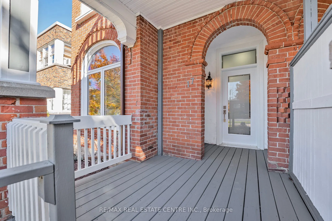
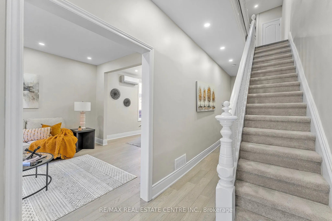
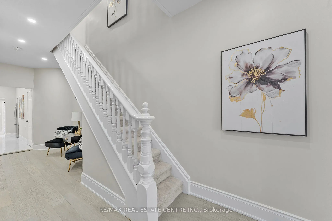
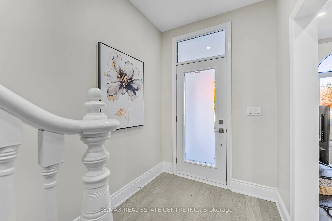
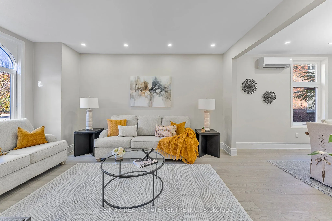
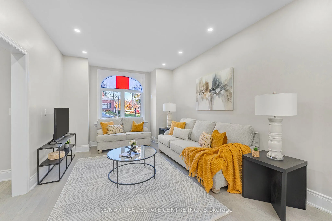
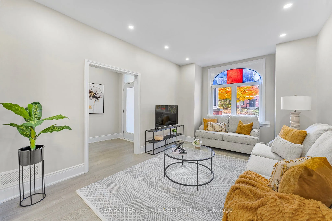
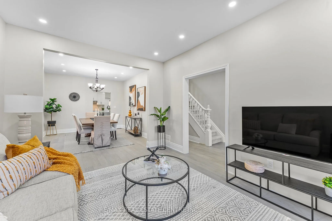
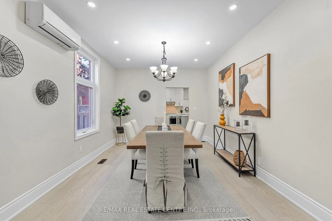
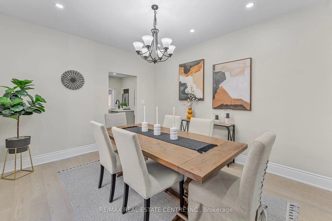
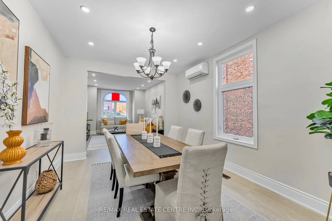
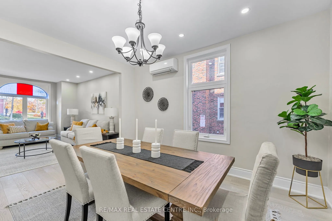
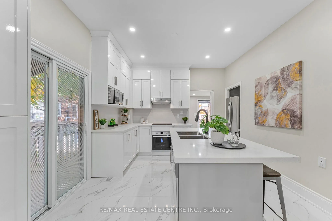
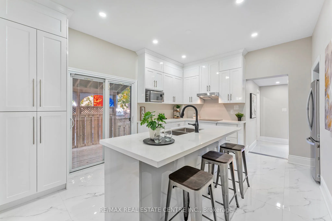
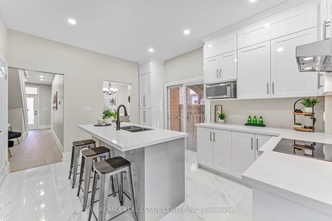
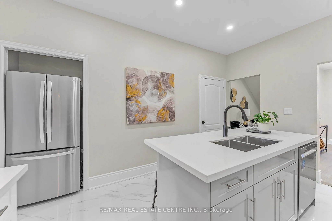
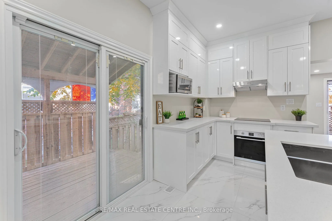
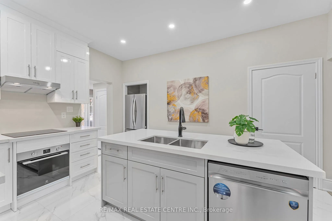
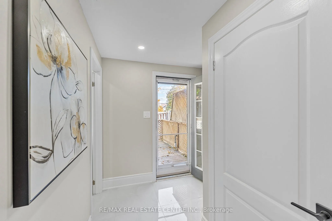
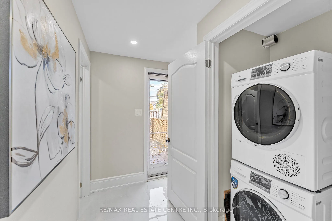
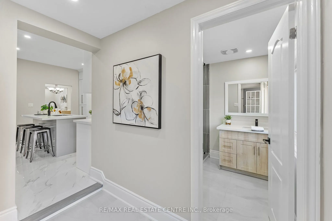
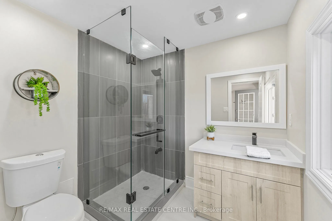
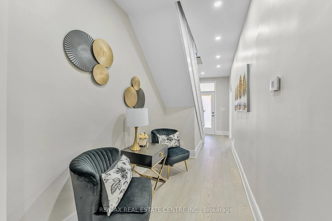
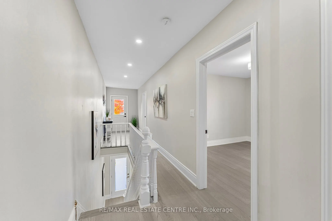
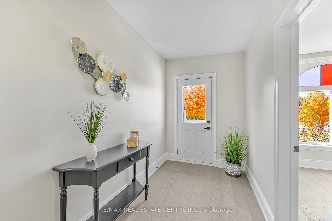
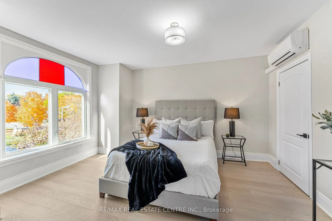
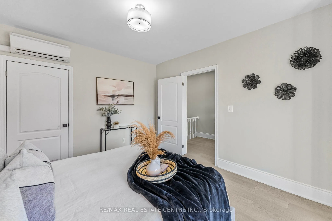
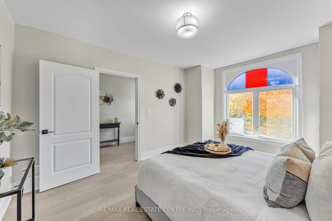
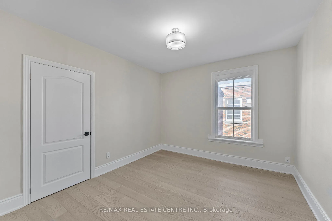
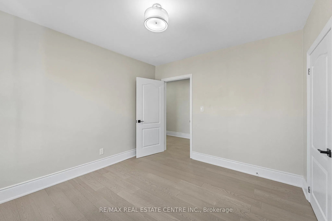
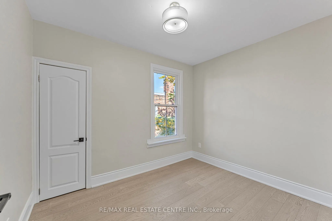
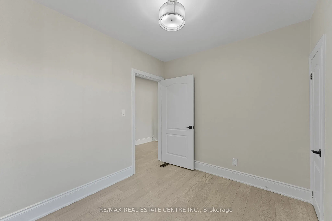
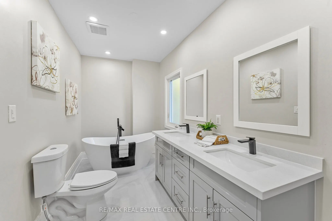
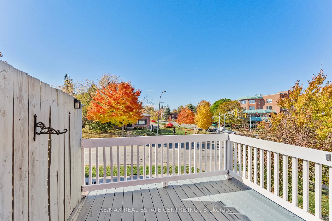
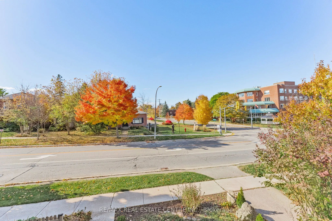
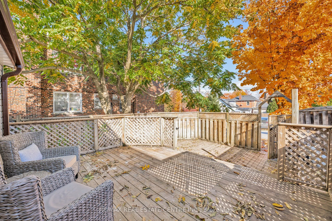
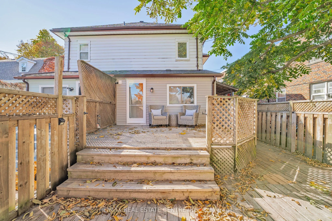
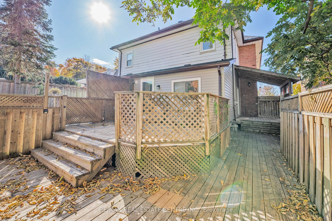
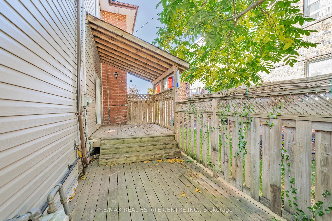
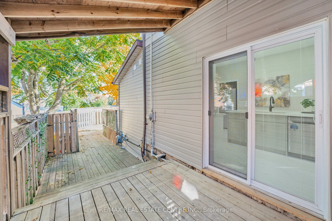
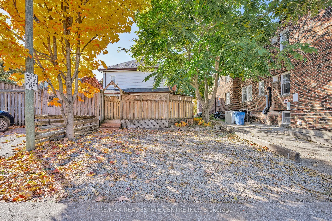
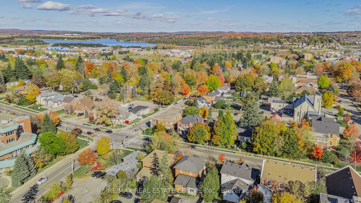
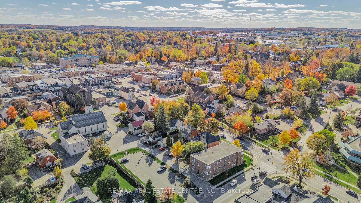
Welcome to 17 First Street, a charming Queen Anne-style two-storey semi-detached century home in the heart of Orangeville. This tastefully modernized residence beautifully blends historical elegance with contemporary comforts. Step inside to discover a main floor adorned with pot lights and a bright..., inviting atmosphere. The main floor and second-storey windows have been replaced but retain the original stained glass arch transoms, filling the home with natural light and showcasing its heritage. The gourmet kitchen boasts quartz countertops and stainless-steel appliances, offering modern convenience while complementing the home's classic charm. Convenience is key with a full bathroom and a laundry room located on the main floor, adding to the home's functionality. Upstairs, you'll find three generous bedrooms and an additional bathroom, providing ample space for family living. The large unfinished attic presents a fantastic opportunity to expand your living space imagine a cozy loft, home office, or studio tailored to your needs. Outdoor living is equally impressive with a large private deck in the backyard, ideal for entertaining or enjoying quiet evenings. Parking is convenient with space for two cars. The property's C5 zoning provides the flexibility to use the space for much more than just a residence, opening doors to various possibilities. Location is everything, and this home delivers. You're less than a five-minute walk to the vibrant shops and restaurants on Broadway, allowing you to fully embrace the downtown lifestyle. Don't miss this amazing opportunity to own a piece of Orangeville's history while enjoying all the modern amenities you desire. **EXTRAS** This C5-zoned property offers a range of business opportunities, with the added option to convert the attic into extra living space. Imagine the potential for your business and lifestyle here it's a canvas ready for your vision! Seller will offer financing to qualified buyers.
Full Property Details
Interior
Bedrooms
3
Total Bedrooms
3
Washrooms
2
Square Footage
1500-2000 sqft
Basement
Unfinished
Heating Source
Gas
Heating Fuel
Forced Air
Air Conditioning
Wall Unit
Family Room
Yes
Kitchens
1
Total Kitchens
1
Fireplace Features
No
Bedrooms
3
Total Bedrooms
3
Washrooms
2
Square Footage
1500-2000 sqft
Basement
Unfinished
Heating Source
Gas
Heating Fuel
Forced Air
Air Conditioning
Wall Unit
Family Room
Yes
Kitchens
1
Total Kitchens
1
Fireplace Features
No
Exterior
Depth
119.0
Front
25.94
Acreage
< .50
Driveway
Available
Lot Size
26 x 119.0 ft
Pool
None
Parking Spaces
2
Total Parking Spaces
2.00
Parking Description
None
Garage Spaces
0
Zoning
C5
Depth
119.0
Front
25.94
Acreage
< .50
Driveway
Available
Lot Size
26 x 119.0 ft
Pool
None
Parking Spaces
2
Total Parking Spaces
2.00
Parking Description
None
Garage Spaces
0
Zoning
C5
Building Description
Style
2-Storey
Home Type
House
Subtype
Semi-Detached
Year Built
100+
Property Orientation
East
Exterior Finish
Brick
Sewers
Sewers
Water Supply
Municipal
Possession Date
No Data
Style
2-Storey
Home Type
House
Subtype
Semi-Detached
Year Built
100+
Property Orientation
East
Exterior Finish
Brick
Sewers
Sewers
Water Supply
Municipal
Possession Date
No Data
Community
Community
Orangeville
Community
Orangeville
Taxes & Fees
Taxes
$4,296 /yr
Tax Year
2025
Occupancy
Vacant
Taxes
$4,296 /yr
Tax Year
2025
Occupancy
Vacant
Room Types
Bedroom 2
3 Pc Bath, Ceramic Floor, W/O To Deck
Dimensions 9.84 x 9.84 feet
96.83 sqft
Bedroom 3
Large Window, Large Closet, Laminate
Dimensions 27.89 x 25.92 feet
722.91 sqft
Dining Room
Laminate, Large Window, Overlooks Dining
Dimensions 48.56 x 25.59 feet
1242.65 sqft
Family Room
Overlooks Family, Laminate
Dimensions 53.15 x 38.06 feet
2022.89 sqft
Foyer
Laminate, Large Window, Large Closet
Dimensions 6.56 x 6.56 feet
43.03 sqft
Kitchen
Large Window, Laminate, Overlooks Family
Dimensions 37.07 x 47.9 feet
1775.65 sqft
Mud Room
Laminate, Large Window, Large Closet
Dimensions 6.56 x 6.56 feet
43.03 sqft
Primary Bedroom
W/O To Deck, B/I Oven, Centre Island
Dimensions 38.39 x 40.03 feet
1536.75 sqft
Similar Properties(No results)
Mortgage Calculator
Calculate your estimated monthly mortgage payment
Price
$749,900
$
%
%
Total cost of mortgage
$0
Monthly payment
By clicking Save, we will calculate your estimated mortgage for all properties using the saved values (down payment percentage, interest rate, and amortization).
The accuracy and applicability of this calculator are not guaranteed.