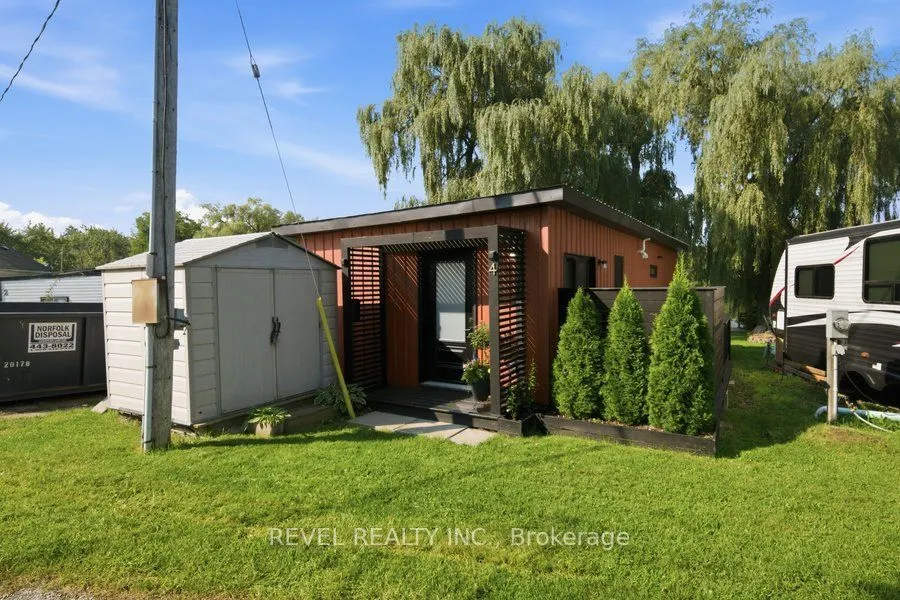
Sign In or Create a Free Account to see full details of this property
Key Facts
Key facts for 99 Fourth Concession Road #4
Property Type
Other, Bungalow
Parking
None 0 garage, 2 parking
MLS #
X13683318
Size
< 700 sqft
Basement
None
Listed on
2026-08-17
Lot size
24 x 0.0
Tax
-
Days on Market
57
Approximate Age
-
Maintenance Fee
-
Description
Welcome to your own little slice of waterfront living at Twin Springs. Built in 2022, this modern seasonal modular home offers a stylish, low-maintenance escape surrounded by nature and overlooking the water. Inside, the open-concept layout is bright and thoughtfully designed.Wake up to peaceful pon...d views from the primary bedroom, then step outside to the wraparound deck and enjoy your morning coffee by the water. A floating dock extends the outdoor living experience, creating the perfect setting for quiet afternoons, summer evenings and weekends spent slowing down.Located in the gated Twin Springs community just outside Burford, this 2022-built home combines modern comfort with the relaxed feel of seasonal waterfront living, all within an easy drive of Brantford, Hamilton, Woodstock, Kitchener-Waterloo, London and surrounding communities.Whether you're looking for a weekend escape or a place to spend the warmer months, this one makes it easy to leave the city behind and settle into life by the water.
Full Property Details
Interior
Bedrooms
1
Total Bedrooms
1
Washrooms
1
Square Footage
< 700 sqft
Basement
None
Heating Source
Electric
Heating Fuel
Other
Air Conditioning
Other
Family Room
No
Kitchens
1
Total Kitchens
1
Fireplace Features
No
Bedrooms
1
Total Bedrooms
1
Washrooms
1
Square Footage
< 700 sqft
Basement
None
Heating Source
Electric
Heating Fuel
Other
Air Conditioning
Other
Family Room
No
Kitchens
1
Total Kitchens
1
Fireplace Features
No
Exterior
Depth
0.0
Front
24.0
Driveway
Lane
Lot Size
24 x 0.0 ft
Pool
None
Parking Spaces
2
Total Parking Spaces
2.00
Parking Description
None
Garage Spaces
0
Zoning
NH
Depth
0.0
Front
24.0
Driveway
Lane
Lot Size
24 x 0.0 ft
Pool
None
Parking Spaces
2
Total Parking Spaces
2.00
Parking Description
None
Garage Spaces
0
Zoning
NH
Building Description
Style
Bungalow
Home Type
Other
Subtype
Modular Home
Property Orientation
South
Exterior Finish
Metal/Steel Siding
Sewers
Septic
Water Supply
Well
Possession Date
No Data
Style
Bungalow
Home Type
Other
Subtype
Modular Home
Property Orientation
South
Exterior Finish
Metal/Steel Siding
Sewers
Septic
Water Supply
Well
Possession Date
No Data
Community
Community
Burford
Community
Burford
Taxes & Fees
Tax Year
2026
Occupancy
Vacant
Tax Year
2026
Occupancy
Vacant
Room Types
Kitchen
Combined w/Living, Vinyl Floor, Walk-Out
Dimensions 16.77 x 14.99 feet
251.38 sqft
Primary Bedroom
Vinyl Floor
Dimensions 14.99 x 9.32 feet
139.71 sqft
Similar Properties(No results)
Mortgage Calculator
Calculate your estimated monthly mortgage payment
Price
$249,900
$
%
%
Total cost of mortgage
$0
Monthly payment
By clicking Save, we will calculate your estimated mortgage for all properties using the saved values (down payment percentage, interest rate, and amortization).
The accuracy and applicability of this calculator are not guaranteed.