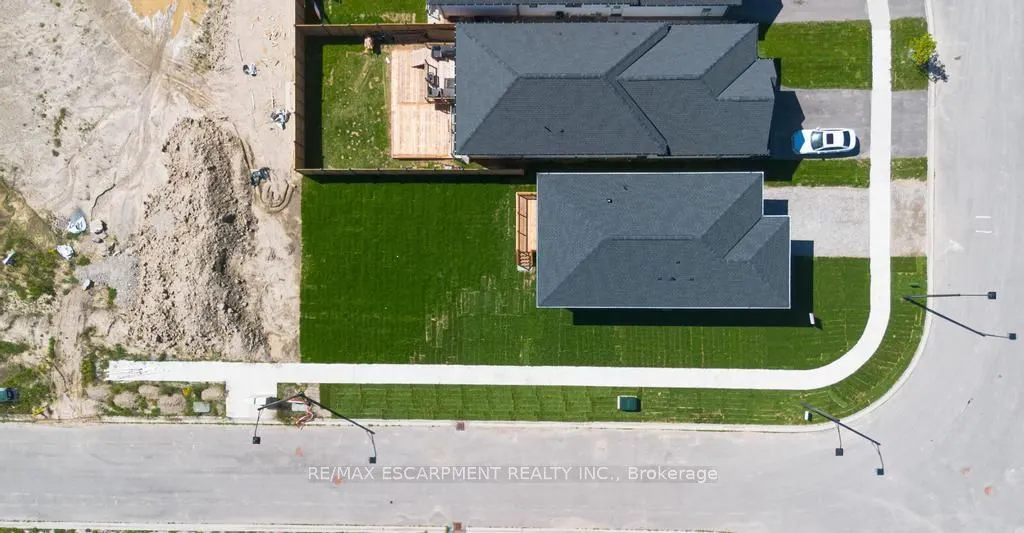
Sign In or Create a Free Account to see full details of this property
Key Facts
Key facts for 86 PIKE CREEK Drive
Property Type
House, Bungalow
Parking
Attached 1 garage, 1 parking
MLS #
X13784550
Size
1100-1500 sqft
Basement
Full,Unfinished,Separate Entrance
Listed on
2026-09-15
Lot size
36 x 141.0
Tax
$1 /yr
Days on Market
28
Approximate Age
New
Maintenance Fee
-
Description
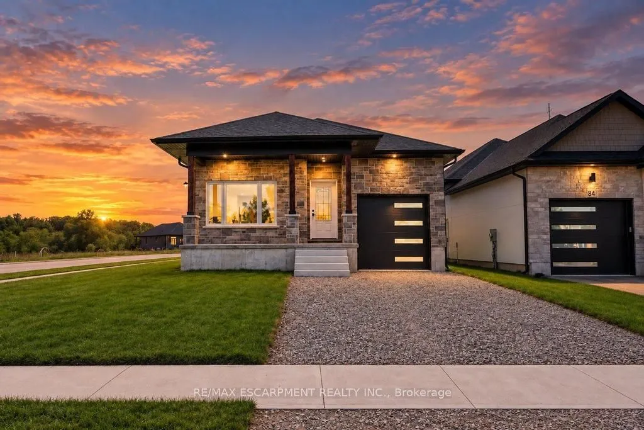
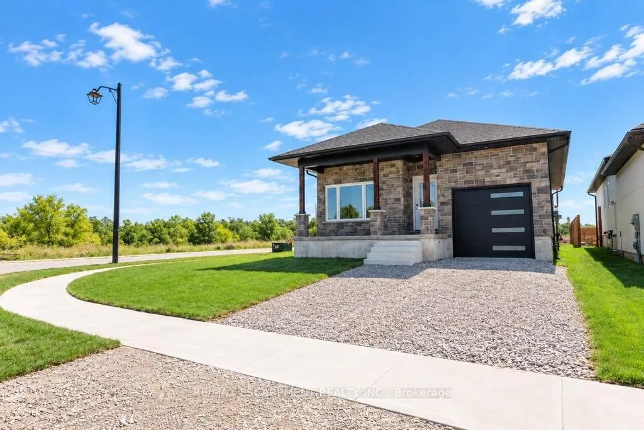
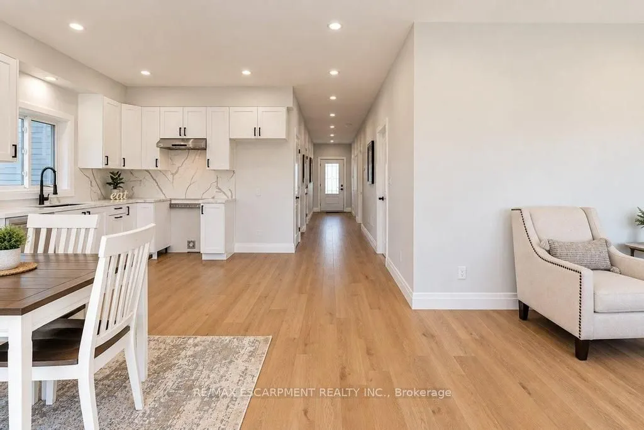
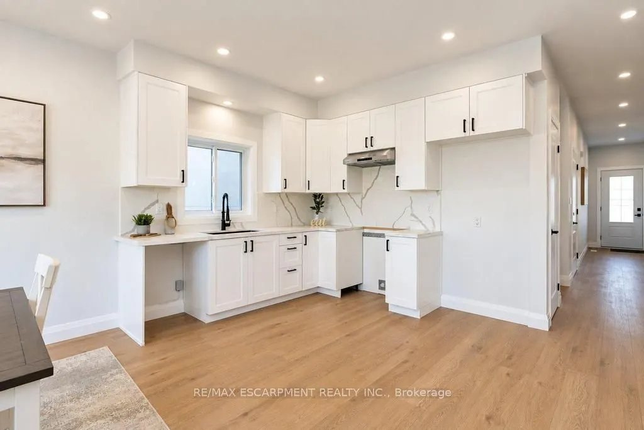
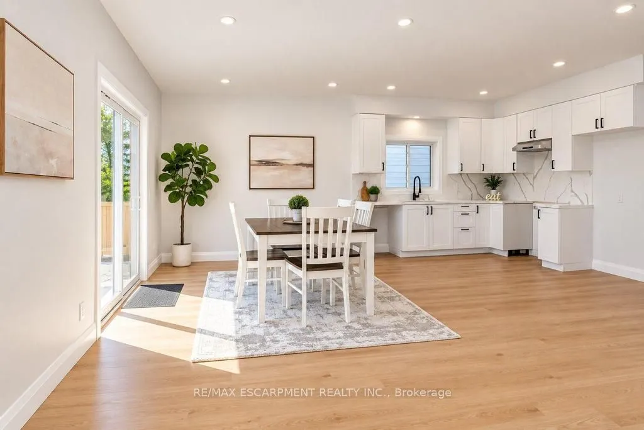
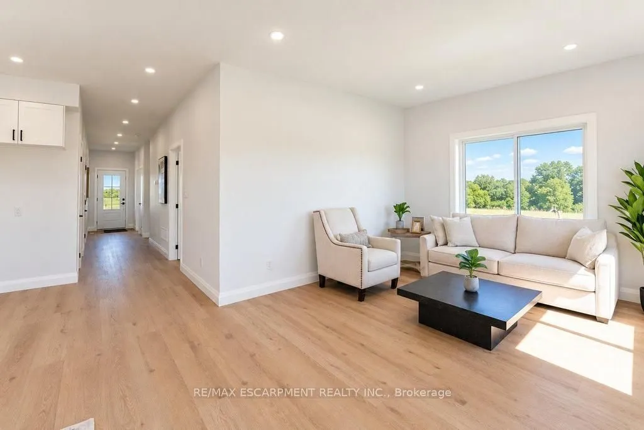
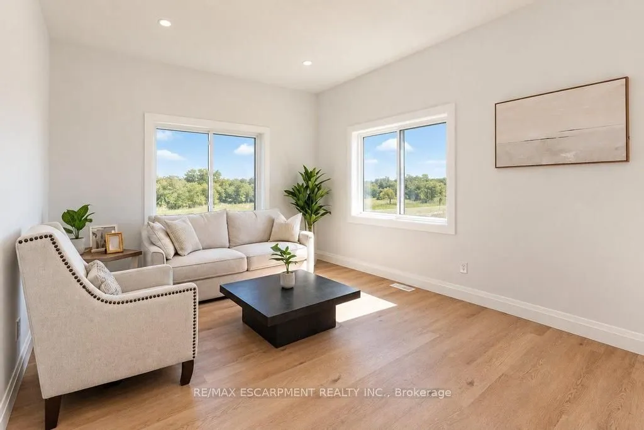
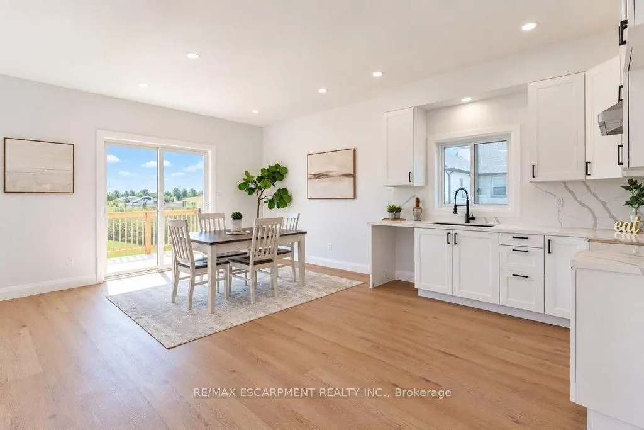
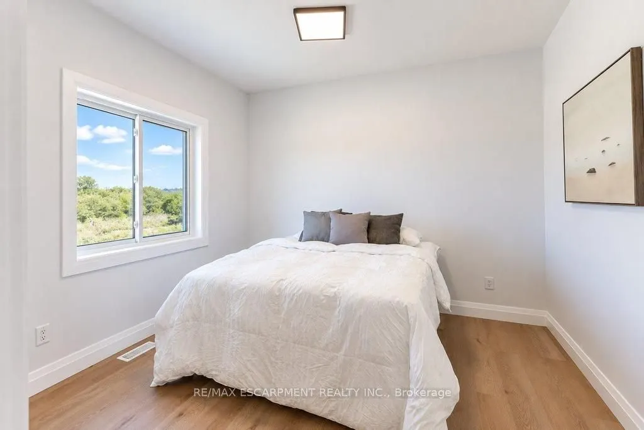
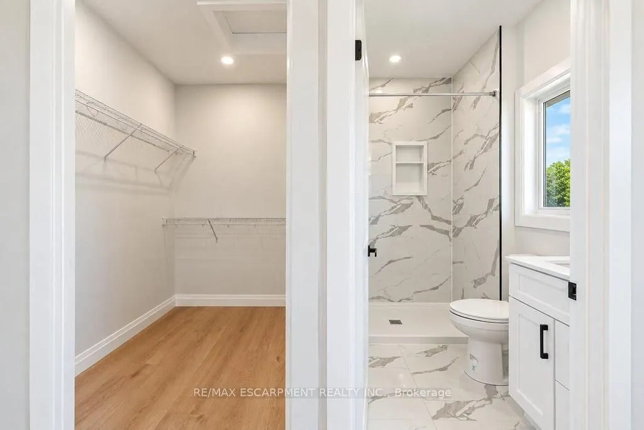
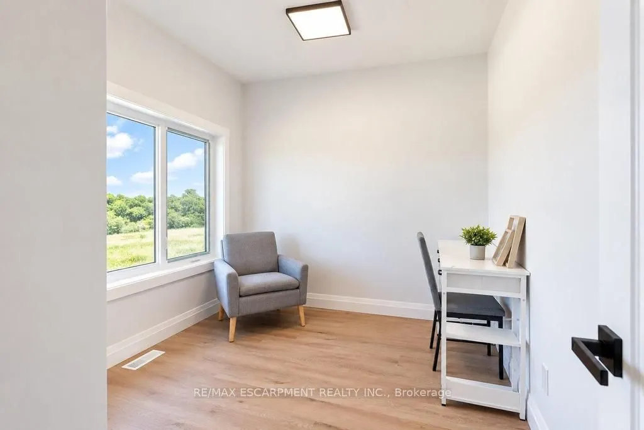
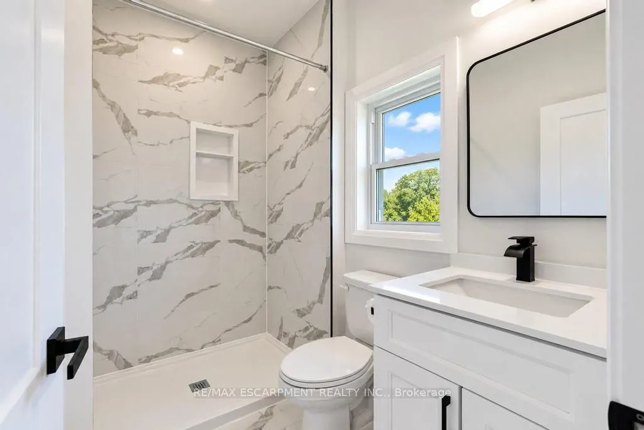
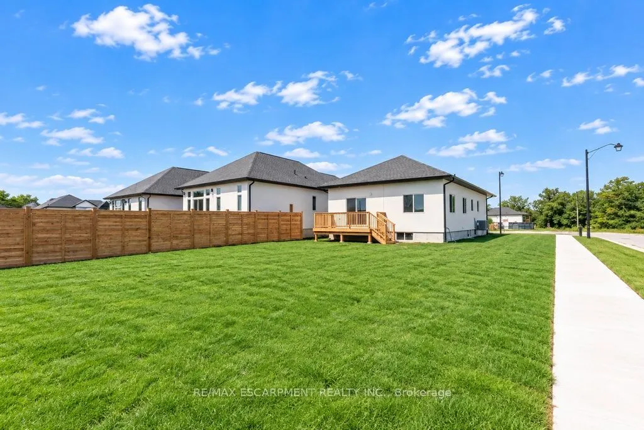
Discover the allure of modern living at 86 PIKE CREEK DR, CAYUGA ON N0E 1E0, a newly constructed single-family residence built in 2026. This ranch-style home offers a thoughtful design, providing a fresh start in a desirable location. This inviting home features two well-proportioned bedrooms, offer...ing comfortable and private spaces for relaxation. The property also includes two bathrooms, with one thoughtfully appointed with a walk-in shower, providing a touch of everyday luxury. The single-story layout ensures effortless living, while the attached one-car garage offers convenience and direct access. A welcoming porch extends the living space outdoors, perfect for enjoying quiet mornings or peaceful evenings. Embrace the opportunity to create your ideal lifestyle in this brand-new home.
Full Property Details
Interior
Bedrooms
2
Total Bedrooms
2
Washrooms
2
Square Footage
1100-1500 sqft
Basement
Full,Unfinished,Separate Entrance
Heating Source
Gas
Heating Fuel
Forced Air
Air Conditioning
None
Family Room
Yes
Kitchens
1
Total Kitchens
1
Fireplace Features
No
Bedrooms
2
Total Bedrooms
2
Washrooms
2
Square Footage
1100-1500 sqft
Basement
Full,Unfinished,Separate Entrance
Heating Source
Gas
Heating Fuel
Forced Air
Air Conditioning
None
Family Room
Yes
Kitchens
1
Total Kitchens
1
Fireplace Features
No
Exterior
Depth
141.0
Front
36.0
Acreage
< .50
Driveway
Inside Entry,Private
Lot Size
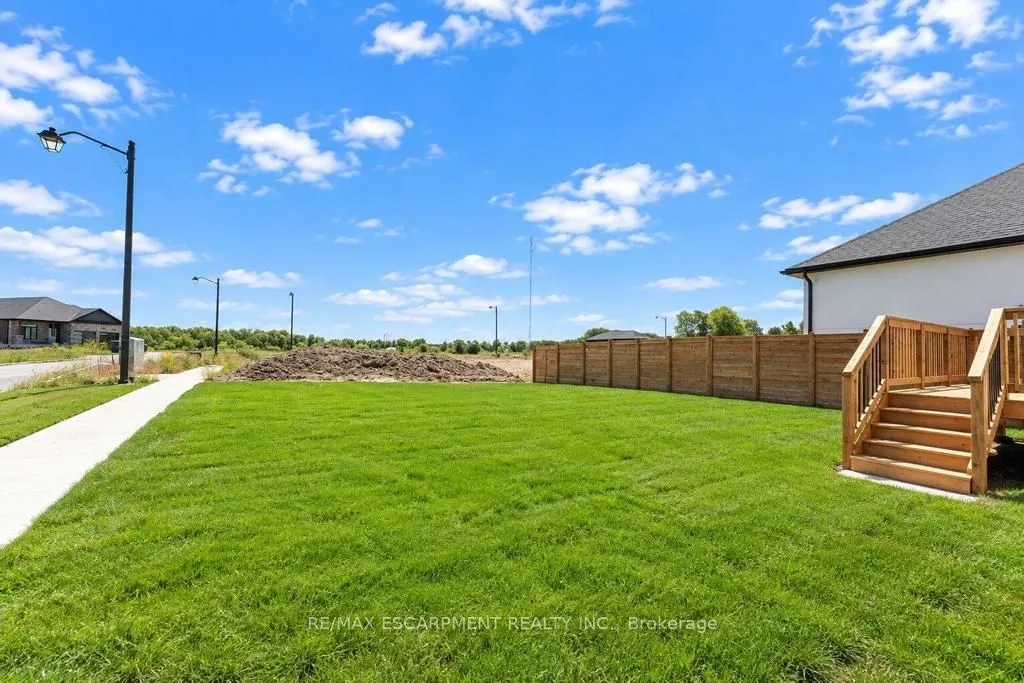
36 x 141.0 ft
Pool
None
Waterfront
None
Parking Spaces
1
Total Parking Spaces
2.00
Parking Description
Attached
Garage Spaces
1
Depth
141.0
Front
36.0
Acreage
< .50
Driveway
Inside Entry,Private
Lot Size
36 x 141.0 ft
Pool
None
Waterfront
None
Parking Spaces
1
Total Parking Spaces
2.00
Parking Description
Attached
Garage Spaces
1
Building Description
Style
Bungalow
Home Type
House
Subtype
Detached
Year Built
New
Property Orientation
South
Exterior Finish
Stone,Stucco (Plaster)
Sewers
Sewers
Water Supply
Municipal
Possession Date
No Data
Style
Bungalow
Home Type
House
Subtype
Detached
Year Built
New
Property Orientation
South
Exterior Finish
Stone,Stucco (Plaster)
Sewers
Sewers
Water Supply
Municipal
Possession Date
No Data
Community
Community
Haldimand
Community
Haldimand
Taxes & Fees
Taxes
$1 /yr
Tax Year
2026
Occupancy
Vacant
Taxes
$1 /yr
Tax Year
2026
Occupancy
Vacant
Room Types
Bedroom
-
Dimensions 9.32 x 10.99 feet
102.43 sqft
Dining Room
-
Dimensions 8.23 x 10.01 feet
82.38 sqft
Family Room
-
Dimensions 11.58 x 16.34 feet
189.22 sqft
Kitchen
-
Dimensions 8.23 x 10.01 feet
82.38 sqft
Primary Bedroom
-
Dimensions 10.01 x 10.99 feet
110.01 sqft
Similar Properties(No results)
Mortgage Calculator
Calculate your estimated monthly mortgage payment
Price
$649,777
$
%
%
Total cost of mortgage
$0
Monthly payment
By clicking Save, we will calculate your estimated mortgage for all properties using the saved values (down payment percentage, interest rate, and amortization).
The accuracy and applicability of this calculator are not guaranteed.