Sign In or Create a Free Account to see full details of this property
Key Facts
Key facts for 62 King Street N
Property Type
House, 2-Storey
Parking
Attached 2 garage, 6 parking
MLS #
X14098032
Size
1500-2000 sqft
Basement
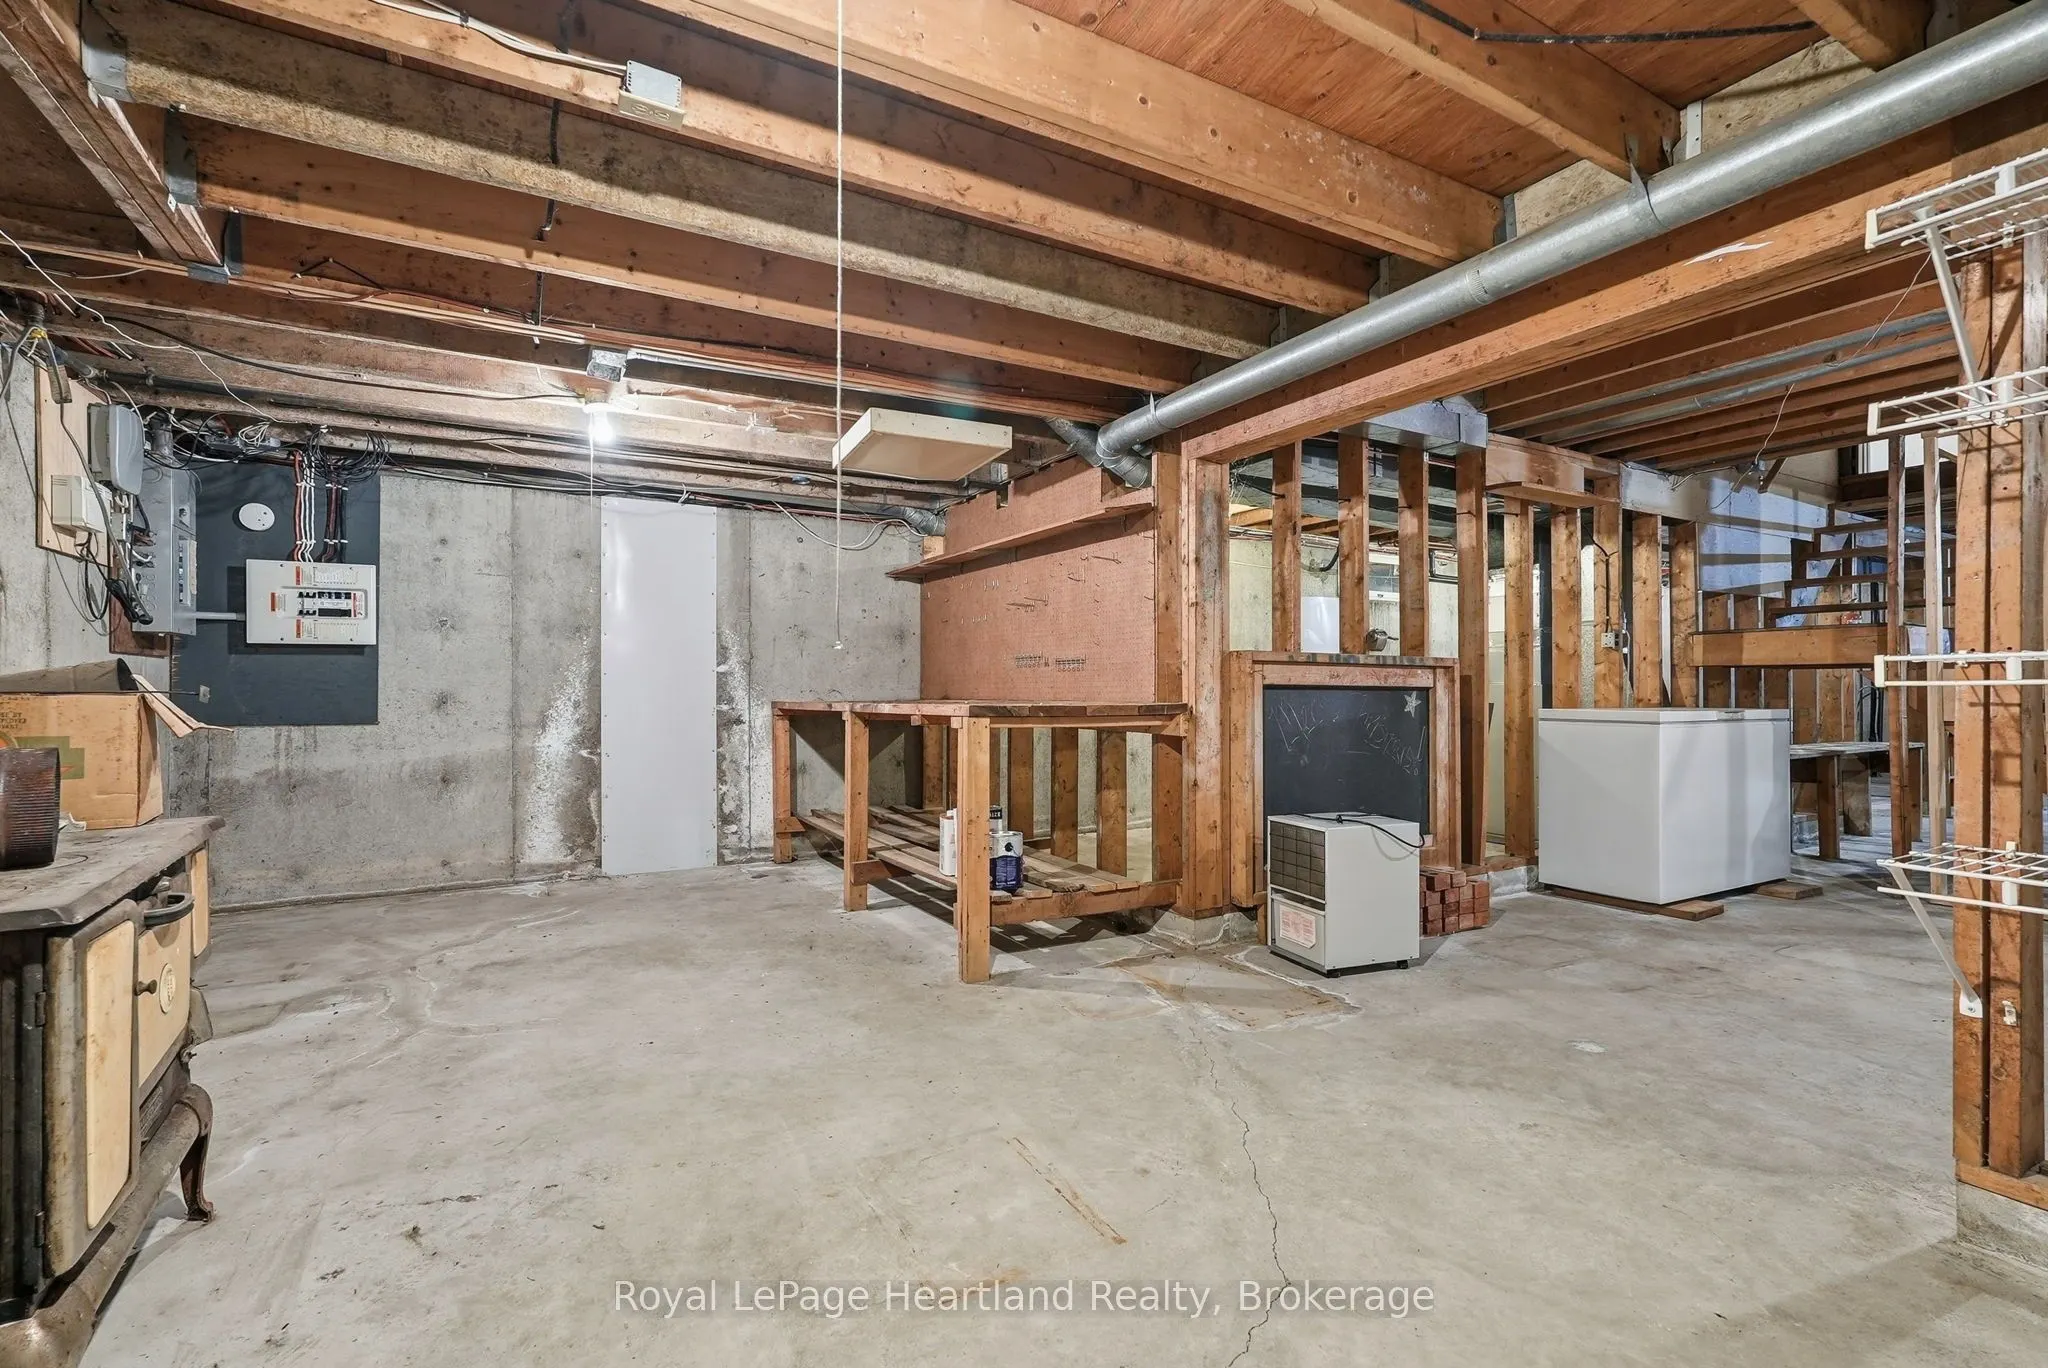
Full,Unfinished,Development Potential
Listed on
2026-10-19
Lot size
83 x 132.0
Tax
$3,972 /yr
Days on Market
3
Approximate Age
51-99
Maintenance Fee
-
Description
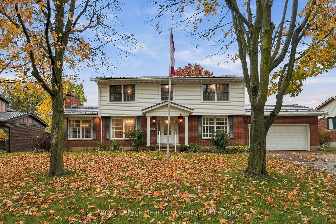
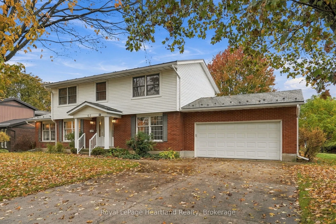
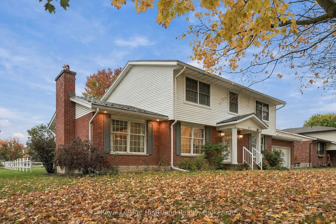
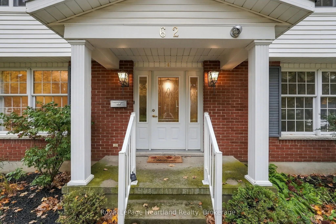
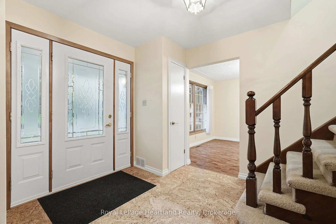
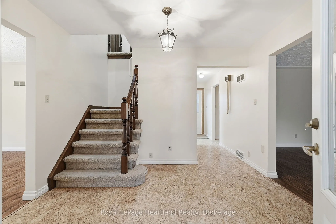
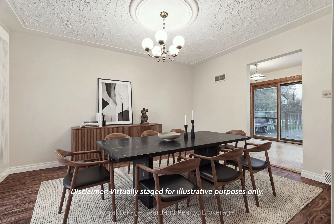
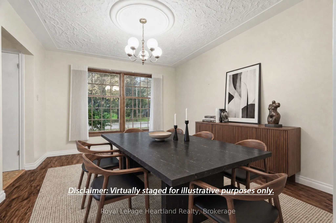
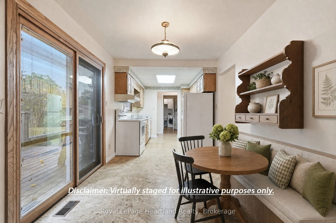
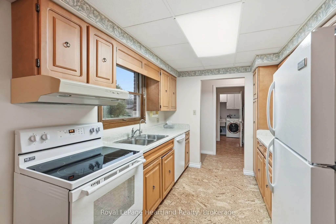
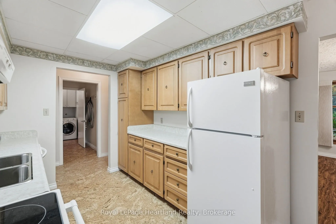
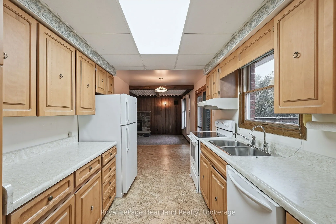
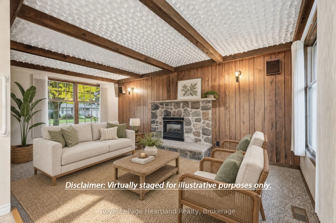
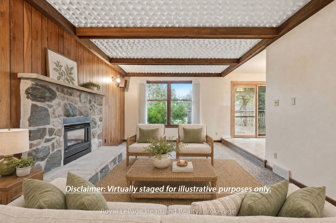
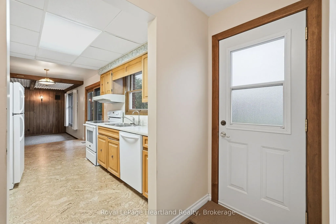
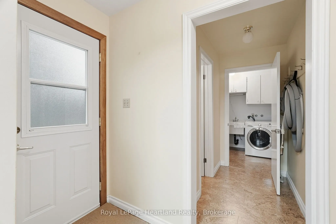
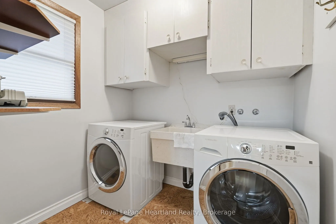
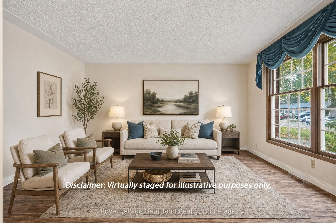
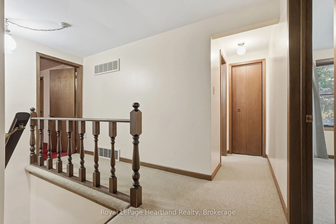
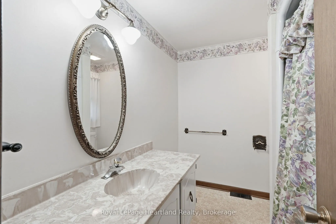
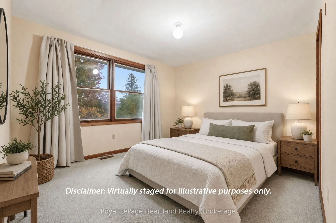
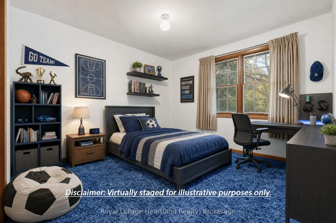
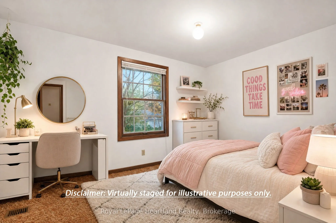
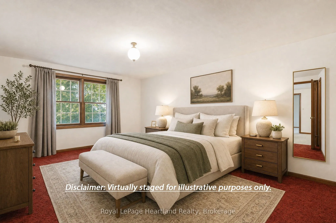
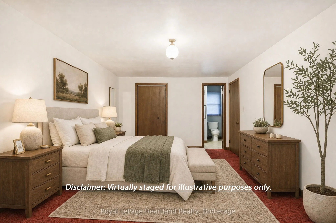
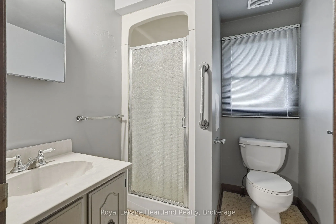
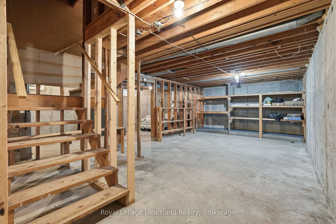
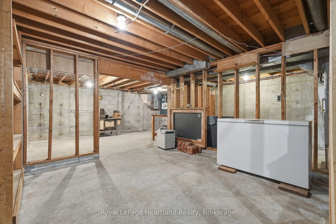
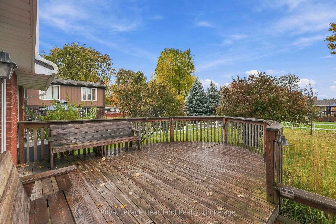
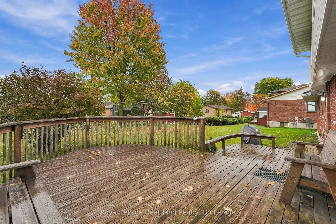
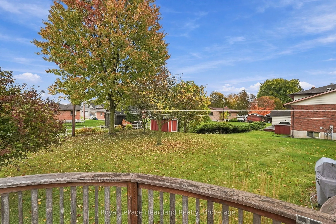
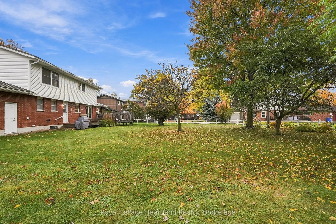
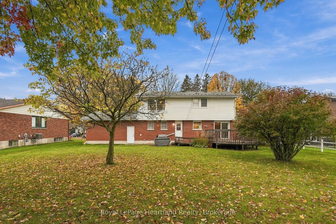
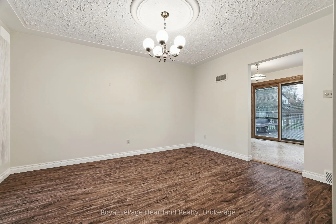
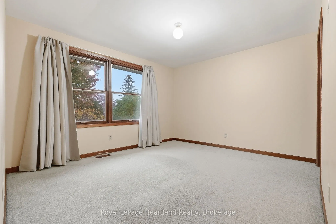
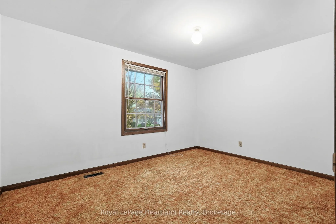
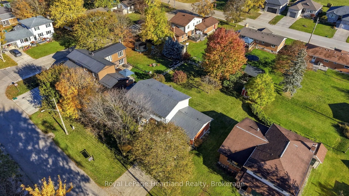
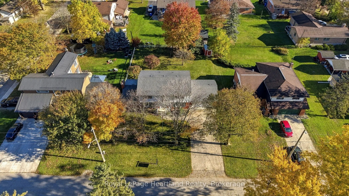
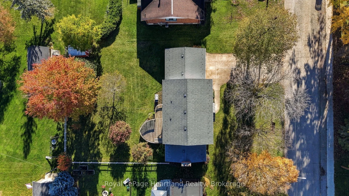
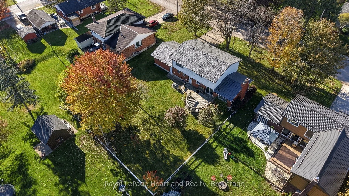
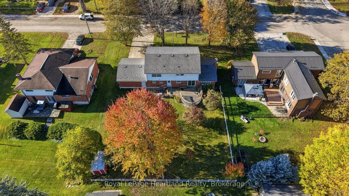
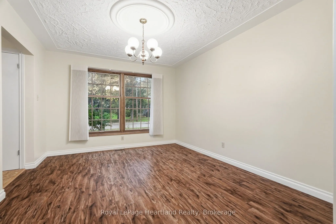
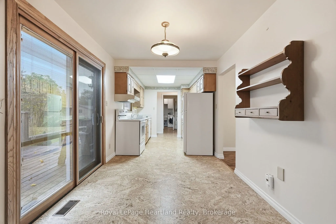
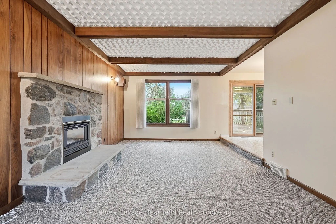
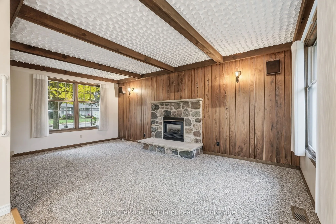
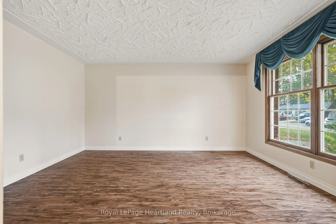
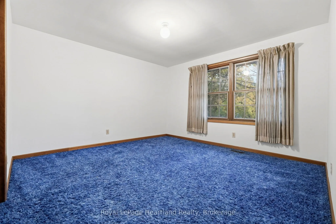
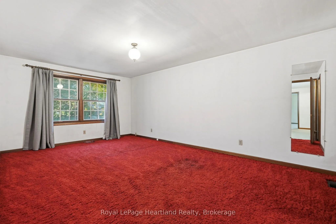
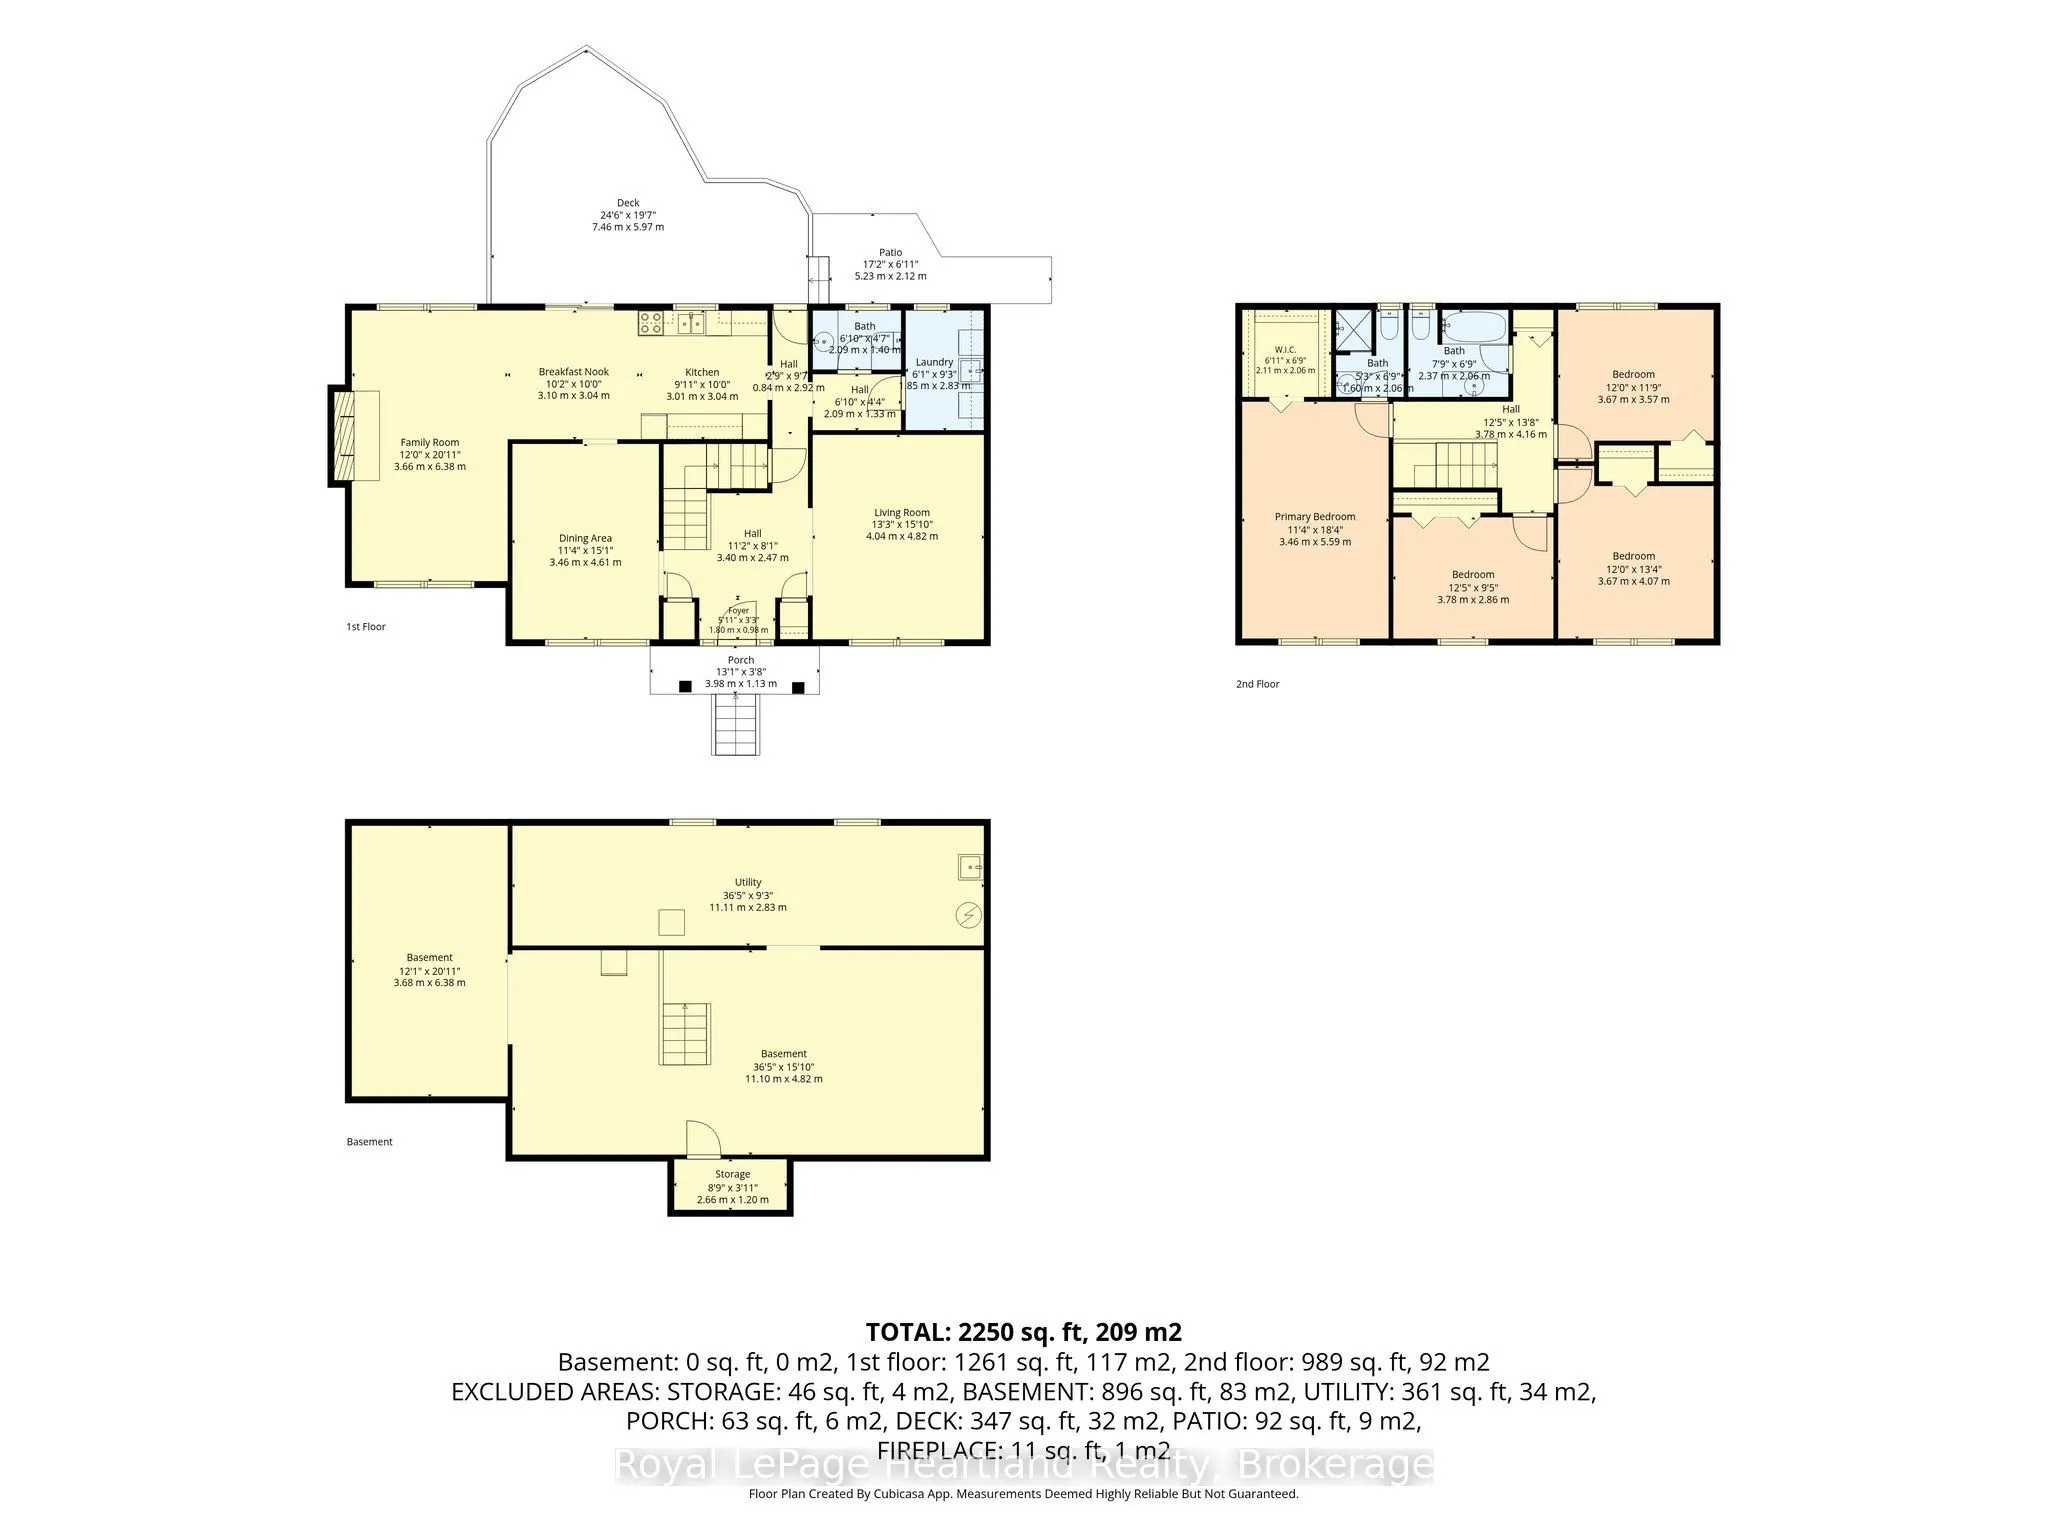
This Charming 4 Bedroom, 2 1/2 Bath isn't only the perfect setting to raise your family, but it also boasts ample space and functionality to host loved ones over the holidays. The main floor welcomes you in through a large foyer that leads you to the formal dining room, galley style kitchen (overloo...king your expansive back deck and yard), family room and living room, as well as a 2 pc bath and main floor laundry. Four well appointed bedrooms are found on the second level that compliment a main 4 pc bath, as well as a 3 pc ensuite and walk in closet in the primary bedroom. An unfinished basement allows to be the canvas to make your imagination come to life with endless space for floor hockey or to create a magazine worthy rec room without sacrificing storage and utility space. The attached garage, large deck, massive yard and convenient walking location to the elementary school, downtown shopping & dining, post office, arena, sports fields and more are just a few of the added benefits of this beautiful home. Pack your bags and move in or add your own touches to make it your very own, it can all be done at your new home located at 62 King St N, Harriston.
Full Property Details
Interior
Bedrooms
4
Total Bedrooms
4
Washrooms
3
Square Footage
1500-2000 sqft
Basement
Full,Unfinished,Development Potential
Heating Source
Gas
Heating Fuel
Forced Air
Air Conditioning
Central Air
Family Room
Yes
Kitchens
1
Total Kitchens
1
Fireplace Features
Yes
Bedrooms
4
Total Bedrooms
4
Washrooms
3
Square Footage
1500-2000 sqft
Basement
Full,Unfinished,Development Potential
Heating Source
Gas
Heating Fuel
Forced Air
Air Conditioning
Central Air
Family Room
Yes
Kitchens
1
Total Kitchens
1
Fireplace Features
Yes
Exterior
Depth
132.0
Front
82.5
Acreage
< .50
Driveway
Private Double
Lot Size
83 x 132.0 ft
Pool
None
Parking Spaces
6
Total Parking Spaces
8.00
Parking Description
Attached
Garage Spaces
2
Zoning
R1C
Depth
132.0
Front
82.5
Acreage
< .50
Driveway
Private Double
Lot Size
83 x 132.0 ft
Pool
None
Parking Spaces
6
Total Parking Spaces
8.00
Parking Description
Attached
Garage Spaces
2
Zoning
R1C
Building Description
Style
2-Storey
Home Type
House
Subtype
Detached
Year Built
51-99
Property Orientation
West
Exterior Finish
Brick,Vinyl Siding
Sewers
Sewers
Water Supply
Municipal
Possession Date
No Data
Style
2-Storey
Home Type
House
Subtype
Detached
Year Built
51-99
Property Orientation
West
Exterior Finish
Brick,Vinyl Siding
Sewers
Sewers
Water Supply
Municipal
Possession Date
No Data
Community
Community
Minto
Community
Minto
Taxes & Fees
Taxes
$3,972 /yr
Tax Year
2026
Occupancy
Owner
Taxes
$3,972 /yr
Tax Year
2026
Occupancy
Owner
Room Types
Bedroom
-
Dimensions 18.01 x 10.99 feet
197.93 sqft
Bedroom 2
-
Dimensions 12.5 x 8.99 feet
112.38 sqft
Bedroom 3
-
Dimensions 12.01 x 12.01 feet
144.24 sqft
Bedroom 4
-
Dimensions 12.01 x 10.99 feet
131.99 sqft
Dining Room
-
Dimensions 13.48 x 10.99 feet
148.15 sqft
Family Room
-
Dimensions 20.01 x 12.01 feet
240.32 sqft
Foyer
-
Dimensions 11.52 x 10.5 feet
120.96 sqft
Kitchen
-
Dimensions 19 x 8.5 feet
161.5 sqft
Laundry
-
Dimensions 8.01 x 6.99 feet
55.99 sqft
Living Room
-
Dimensions 13.48 x 14.5 feet
195.46 sqft
Similar Properties(No results)
Mortgage Calculator
Calculate your estimated monthly mortgage payment
Price
$569,900
$
%
%
Total cost of mortgage
$0
Monthly payment
By clicking Save, we will calculate your estimated mortgage for all properties using the saved values (down payment percentage, interest rate, and amortization).
The accuracy and applicability of this calculator are not guaranteed.