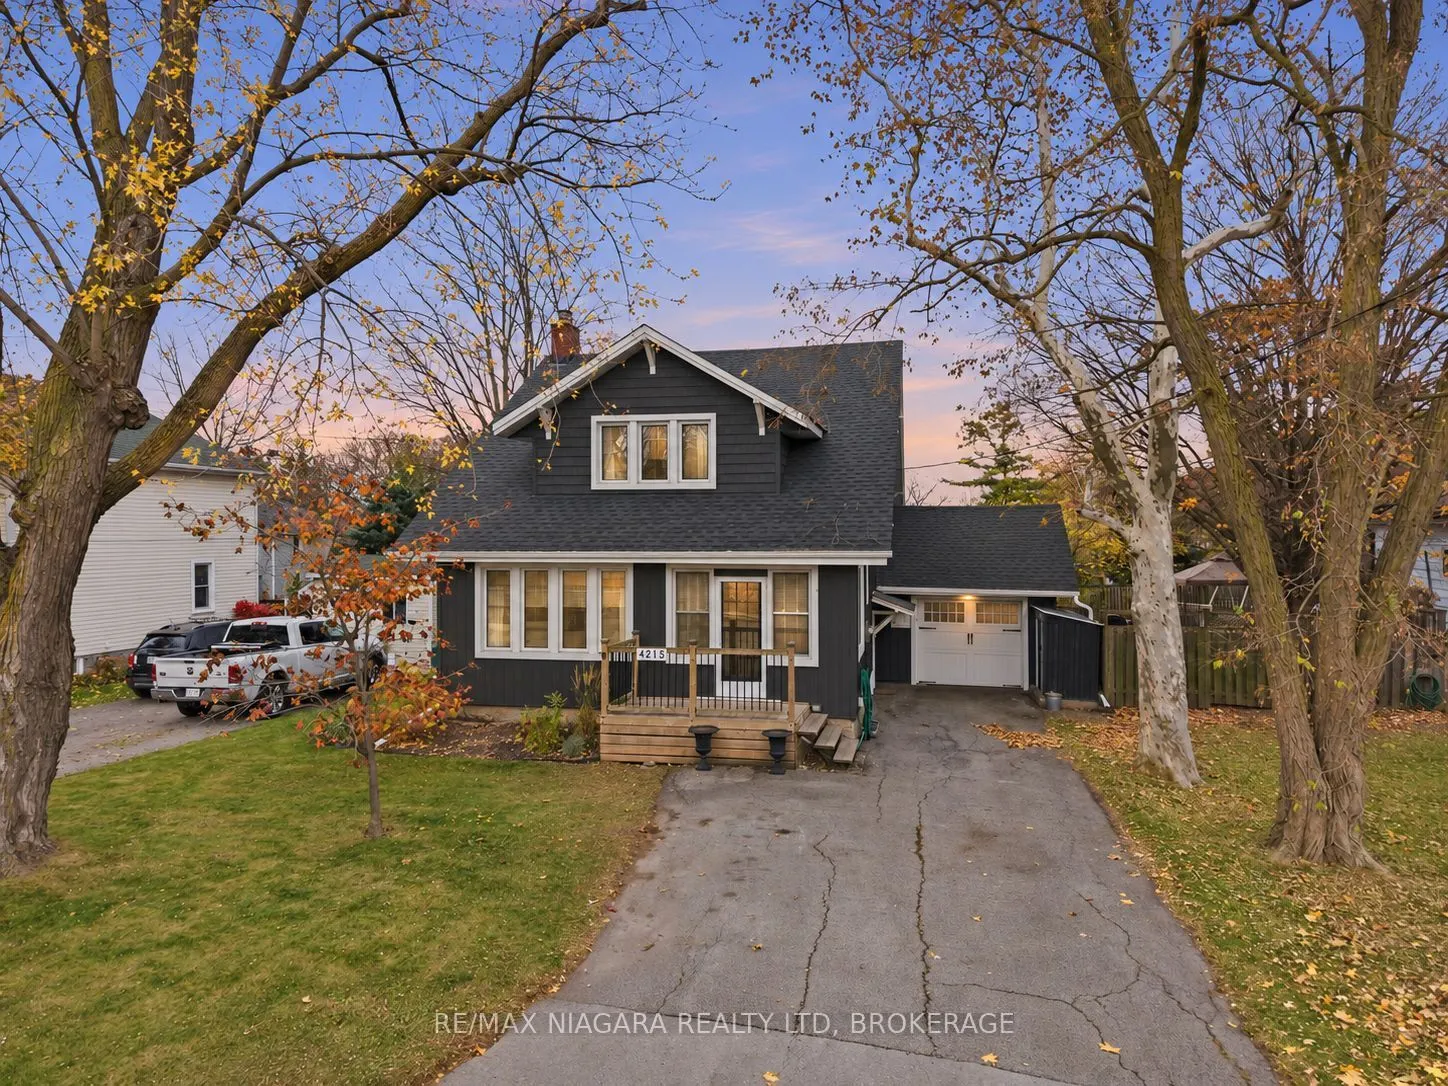
Circa 1931 and thoughtfully reimagined, this Beamsville residence pairs enduring character with considered modern updates. A crisp, updated exterior sets the tone; inside, hardwood floors, a rich wood staircase and the quiet warmth of radiant boiler heat speak to the home's history. The enclosed fro...nt porch offers a bright, gracious welcome. The living room, nearly 24 feet in length, gathers around a fireplace and sits alongside a separate dining room. The renovated kitchen is fresh and inviting, with a butcher-block island, subway tile, dishwasher and pantry. Upstairs, three bedrooms offer walk-in closet storage, complemented by a refreshed bath. Comfort has been well looked after, with a recent boiler, a heat pump with air conditioning and upgraded insulation. Updated siding and windows complete the picture. Outdoors, the fenced yard invites unhurried time: a steel-roofed timber pergola over a stone patio, a deck and a tool shed on a concrete pad. Attached single garage and private driveway. Set on a 58 x 111 ft lot, minutes to downtown Beamsville, the wineries of the Niagara Bench and the QEW.
Full Property Details
Interior
Bedrooms
3
Total Bedrooms
3
Washrooms
1
Square Footage
1500-2000 sqft
Basement
Unfinished,Full
Heating Source
Gas
Heating Fuel
Baseboard
Air Conditioning
Wall Unit
Family Room
No
Kitchens
1
Total Kitchens
1
Fireplace Features
Yes
Bedrooms
3
Total Bedrooms
3
Washrooms
1
Square Footage
1500-2000 sqft
Basement
Unfinished,Full
Heating Source
Gas
Heating Fuel
Baseboard
Air Conditioning
Wall Unit
Family Room
No
Kitchens
1
Total Kitchens
1
Fireplace Features
Yes
Exterior
Depth
110.77
Front
58.39
Lot Size
58 x 110.77 ft
Pool
None
Parking Spaces
3
Total Parking Spaces
4.00
Parking Description
Attached
Garage Spaces
1
Depth
110.77
Front
58.39
Lot Size
58 x 110.77 ft
Pool
None
Parking Spaces
3
Total Parking Spaces
4.00
Parking Description
Attached
Garage Spaces
1
Building Description
Style
2-Storey
Home Type
House
Subtype
Detached
Year Built
51-99
Property Orientation
East
Exterior Finish
Vinyl Siding
Sewers
Sewers
Water Supply
Municipal
Possession Date
No Data
Style
2-Storey
Home Type
House
Subtype
Detached
Year Built
51-99
Property Orientation
East
Exterior Finish
Vinyl Siding
Sewers
Sewers
Water Supply
Municipal
Possession Date
No Data
Community
Community
Beamsville
Community
Beamsville
Taxes & Fees
Taxes
$4,145 /yr
Tax Year
2025
Occupancy
Owner
Taxes
$4,145 /yr
Tax Year
2025
Occupancy
Owner
Room Types
Bathroom
-
Dimensions 9.06 x 5.09 feet
46.12 sqft
Bedroom
-
Dimensions 17.81 x 10.79 feet
192.17 sqft
Bedroom 2
-
Dimensions 13.29 x 10.27 feet
136.49 sqft
Bedroom 3
-
Dimensions 12.2 x 9.61 feet
117.24 sqft
Dining Room
-
Dimensions 11.81 x 11.48 feet
135.58 sqft
Foyer
-
Dimensions 9.68 x 8.86 feet
85.76 sqft
Living Room
-
Dimensions 23.92 x 12.43 feet
297.33 sqft
Primary Bedroom
-
Dimensions 12.37 x 12.17 feet
150.54 sqft
Similar Properties(No results)
Mortgage Calculator
Calculate your estimated monthly mortgage payment
Price
$699,000
$
%
%
Monthly payment
By clicking Save, we will calculate your estimated mortgage for all properties using the saved values (down payment percentage, interest rate, and amortization).
The accuracy and applicability of this calculator are not guaranteed.