Sign In or Create a Free Account to see full details of this property
Key Facts
Key facts for 610 Tamarac Street
Property Type
House, Bungalow
Parking
None 0 garage, 1 parking
MLS #
X14184604
Size
700-1100 sqft
Basement
Crawl Space
Listed on
2026-11-16
Lot size
144 x 81.62
Tax
$2,540.64 /yr
Days on Market
1
Approximate Age
100+
Maintenance Fee
-
Description
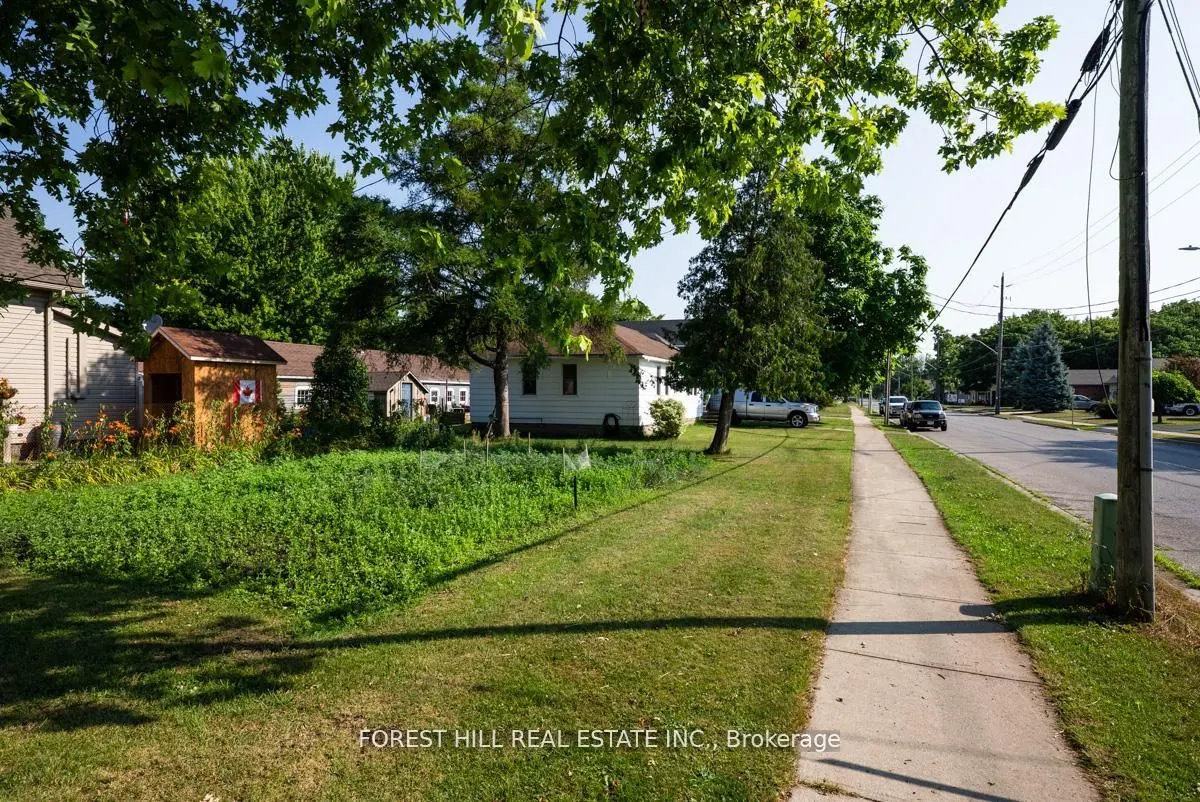
Welcome to this bright and inviting three-bedroom bungalow, perfectly located in one of Dunnville's most family-friendly neighbourhoods. Ideal for first-time buyers or young families, this move-in-ready home offers a warm, functional layout all on one level. Outside, the massive corner lot is a true... highlight - with enough room for a veggie garden and extra space for the whole family. Step inside to a spacious living room filled with natural light - the perfect place to relax, host friends, or enjoy quiet evenings. The adjoining eat-in kitchen offers walkout access to the backyard. You'll find three comfortable bedrooms and a well-maintained bathroom down the hall. Close to schools, parks, and everyday amenities, this home is a fantastic opportunity to plant roots and enjoy small-town living. House is tenanted, tenant is willing to provide vacant possession if the buyer will be occupying the property.
Full Property Details
Interior
Bedrooms
3
Total Bedrooms
3
Washrooms
1
Square Footage
700-1100 sqft
Basement
Crawl Space
Heating Source
Gas
Heating Fuel
Forced Air
Air Conditioning
Central Air
Family Room
Yes
Kitchens
1
Total Kitchens
1
Fireplace Features
No
Bedrooms
3
Total Bedrooms
3
Washrooms
1
Square Footage
700-1100 sqft
Basement
Crawl Space
Heating Source
Gas
Heating Fuel
Forced Air
Air Conditioning
Central Air
Family Room
Yes
Kitchens
1
Total Kitchens
1
Fireplace Features
No
Exterior
Depth
81.62
Front
144.16
Driveway
Private
Lot Size
144 x 81.62 ft
Pool
None
Parking Spaces
1
Total Parking Spaces
1.00
Parking Description
None
Garage Spaces
0
Depth
81.62
Front
144.16
Driveway
Private
Lot Size
144 x 81.62 ft
Pool
None
Parking Spaces
1
Total Parking Spaces
1.00
Parking Description
None
Garage Spaces
0
Building Description
Style
Bungalow
Home Type
House
Subtype
Detached
Year Built
100+
Property Orientation
West
Exterior Finish
Cedar
Sewers
Sewers
Water Supply
Municipal
Possession Date
No Data
Style
Bungalow
Home Type
House
Subtype
Detached
Year Built
100+
Property Orientation
West
Exterior Finish
Cedar
Sewers
Sewers
Water Supply
Municipal
Possession Date
No Data
Community
Community
Haldimand
Community
Haldimand
Taxes & Fees
Taxes
$2,540.64 /yr
Tax Year
2025
Occupancy
Vacant
Taxes
$2,540.64 /yr
Tax Year
2025
Occupancy
Vacant
Room Types
Bathroom
-
Dimensions 6.4 x 4.89 feet
31.3 sqft
Bedroom
Closet, Large Window
Dimensions 9.02 x 8.73 feet
78.74 sqft
Bedroom
Large Closet, Window
Dimensions 9.19 x 12.8 feet
117.63 sqft
Bedroom
B/I Closet, Large Window
Dimensions 9.91 x 11.71 feet
116.05 sqft
Dining Room
Large Window
Dimensions 14.27 x 13.19 feet
188.22 sqft
Laundry
-
Dimensions 6.89 x 3.44 feet
23.7 sqft
Living Room
Eat-in Kitchen, Overlooks Backyard
Dimensions 7.87 x 18.9 feet
148.74 sqft
Other
W/O To Porch
Dimensions 15.29 x 10.01 feet
153.05 sqft
Similar Properties(No results)
Mortgage Calculator
Calculate your estimated monthly mortgage payment
Price
$439,000
$
%
%
Monthly payment
By clicking Save, we will calculate your estimated mortgage for all properties using the saved values (down payment percentage, interest rate, and amortization).
The accuracy and applicability of this calculator are not guaranteed.