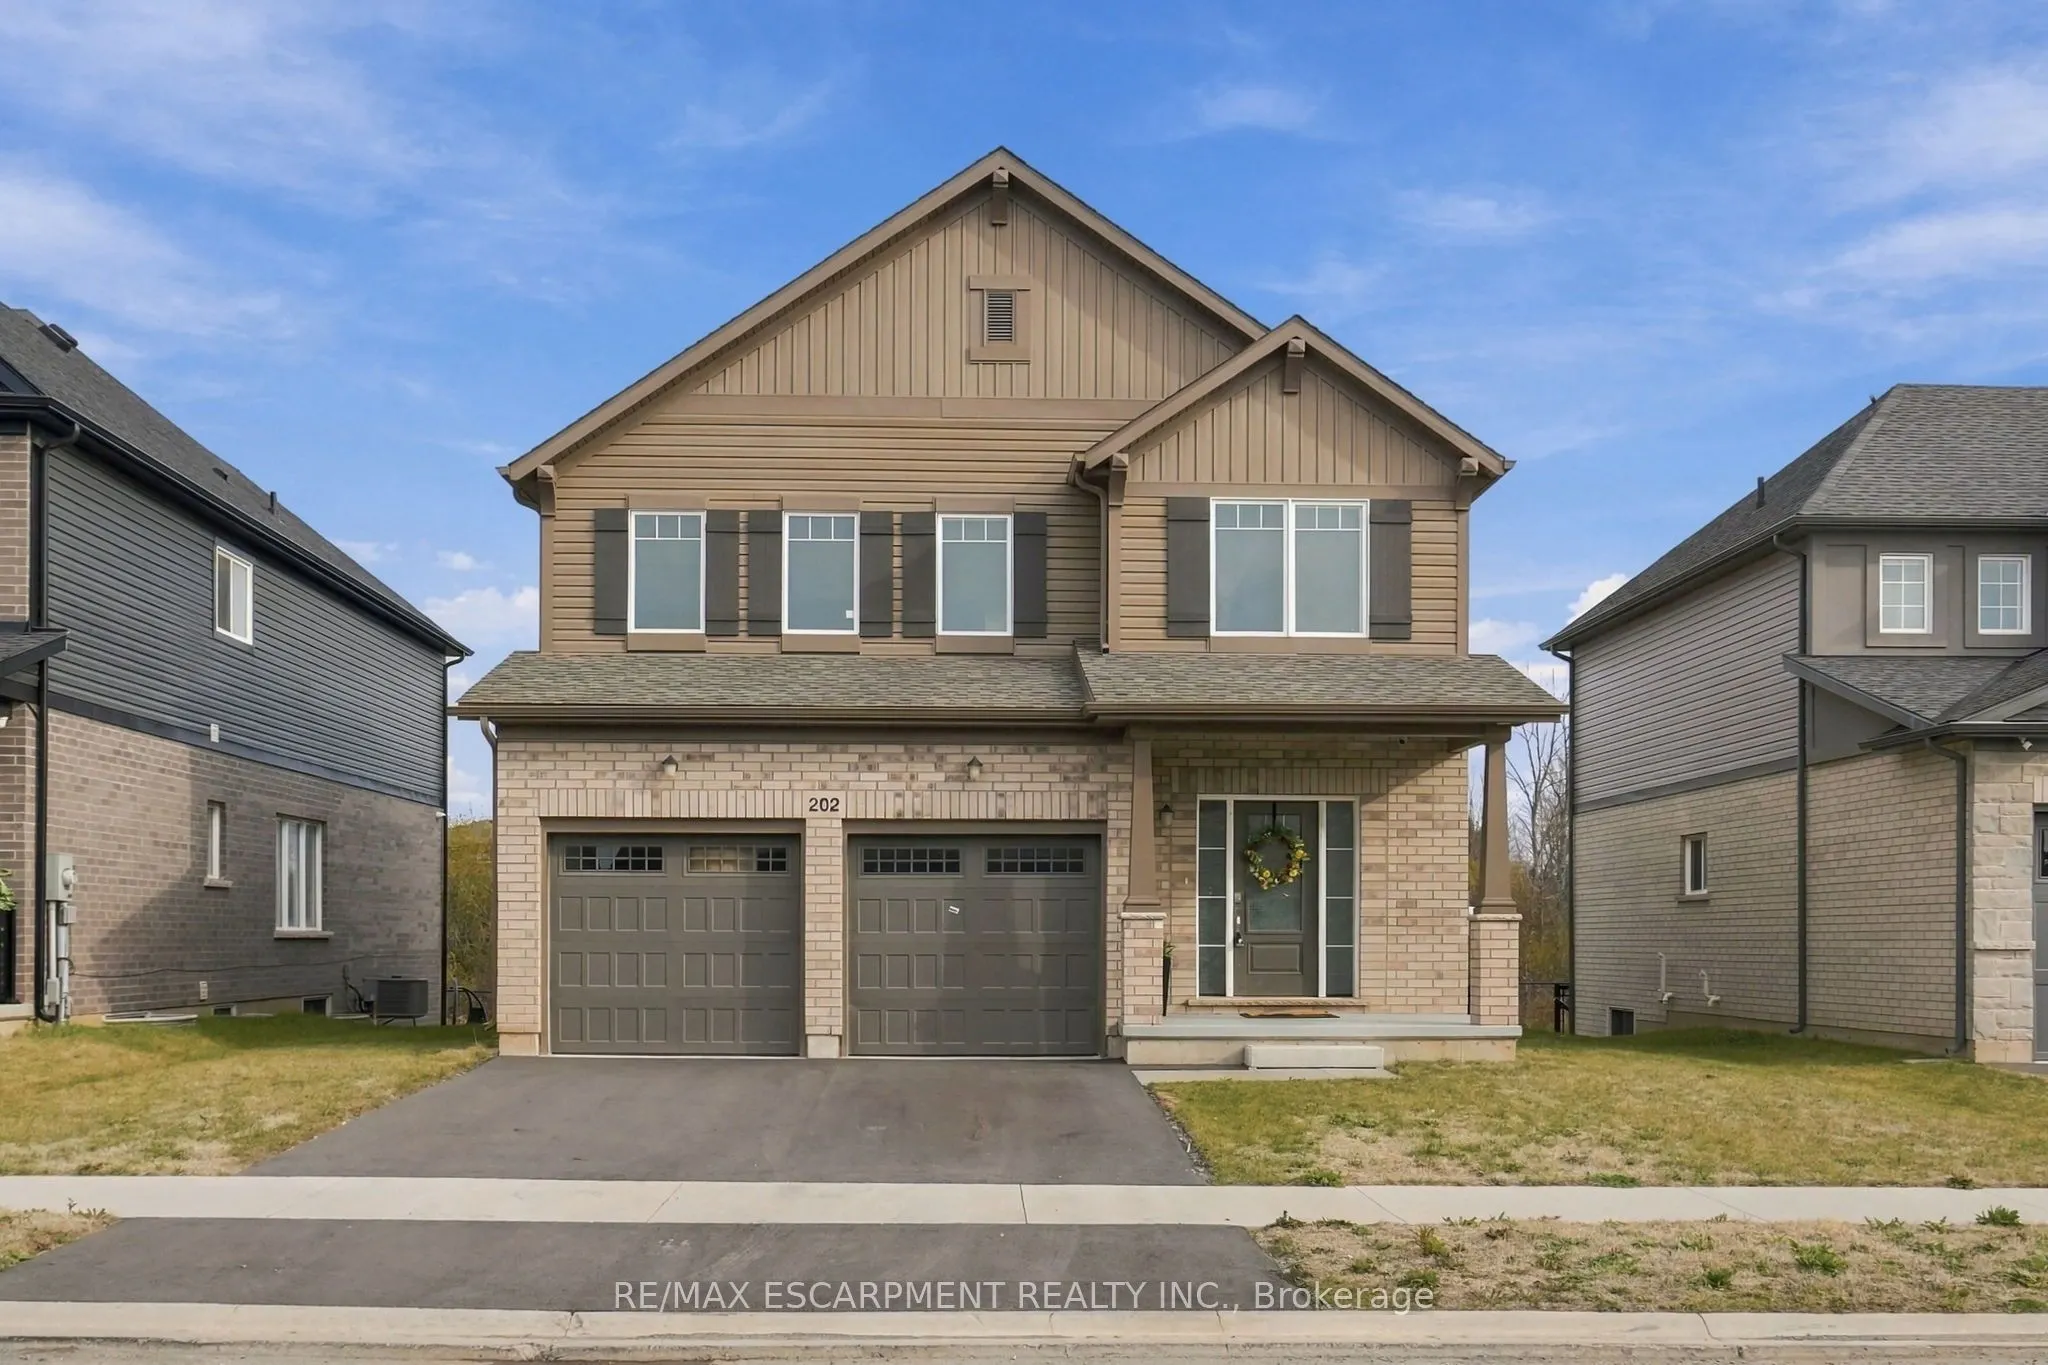
Sign In or Create a Free Account to see full details of this property
Key Facts
Key facts for 202 Westcott Road
Property Type
House, 2-Storey
Parking
Attached 2 garage, 2 parking
MLS #
X14184808
Size
2000-2500 sqft
Basement
Development Potential,Full,Separate Entrance,Unfinished
Listed on
2026-11-13
Lot size
50 x 108.27
Tax
$1,347 /yr
Days on Market
4
Approximate Age
0-5
Maintenance Fee
-
Description
Calling all growing families and move-up buyers who want new construction without the wait! Built in 2025, this 2,211 square foot brick and vinyl home in West Welland sits on a flat 50' x 108' lot that backs onto green space instead of a neighbour. The open concept main floor is made for everyday li...ving and easy entertaining. Engineered hardwood and a coffered ceiling set the tone in the living room, and the dining room flows right alongside it. The eat-in kitchen has stainless steel appliances, tile flooring, a double pantry and a walkout to the deck, so morning coffee and weekend barbecues are a few steps away. Upstairs, the primary bedroom gives you a walk-in closet and its own ensuite. Three more bedrooms and a bonus den or office space give everyone room to spread out. The convenient second-floor laundry room means no hauling baskets up and down the stairs. Two four-piece bathrooms upstairs and a two-piece powder room on the main floor keep busy mornings moving. The full, unfinished basement is a blank canvas with a true separate entrance and a rough-in for a bathroom, ideal for a future in-law suite. Alternatively, finish it as a rec room, gym, guest space or extra living area to suit your family as it grows, and add your own value. A two-car attached garage with inside entry and a two-car driveway give you parking for four vehicles. Central air, a gas forced-air furnace and an HRV system keep the home comfortable through every season. Shopping is nearby, and S Pelham Road makes getting around the area simple. RSA.
Full Property Details
Interior
Bedrooms
4
Total Bedrooms
4
Washrooms
3
Square Footage
2000-2500 sqft
Basement
Development Potential,Full,Separate Entrance,Unfinished
Heating Source
Gas
Heating Fuel
Forced Air
Air Conditioning
Central Air
Family Room
No
Kitchens
1
Total Kitchens
1
Fireplace Features
No
Bedrooms
4
Total Bedrooms
4
Washrooms
3
Square Footage
2000-2500 sqft
Basement
Development Potential,Full,Separate Entrance,Unfinished
Heating Source
Gas
Heating Fuel
Forced Air
Air Conditioning
Central Air
Family Room
No
Kitchens
1
Total Kitchens
1
Fireplace Features
No
Exterior
Depth
108.27
Front
50.0
Acreage
< .50
Driveway
Inside Entry,Private Double
Lot Size
50 x 108.27 ft
Pool
None
Parking Spaces
2
Total Parking Spaces
4.00
Parking Description
Attached
Garage Spaces
2
Zoning
RL2
Depth
108.27
Front
50.0
Acreage
< .50
Driveway
Inside Entry,Private Double
Lot Size
50 x 108.27 ft
Pool
None
Parking Spaces
2
Total Parking Spaces
4.00
Parking Description
Attached
Garage Spaces
2
Zoning
RL2
Building Description
Style
2-Storey
Home Type
House
Subtype
Detached
Year Built
0-5
Property Orientation
North
Exterior Finish
Brick Veneer,Vinyl Siding
Sewers
Sewers
Water Supply
Municipal
Possession Date
No Data
Style
2-Storey
Home Type
House
Subtype
Detached
Year Built
0-5
Property Orientation
North
Exterior Finish
Brick Veneer,Vinyl Siding
Sewers
Sewers
Water Supply
Municipal
Possession Date
No Data
Community
Community
West Welland
Community
West Welland
Taxes & Fees
Taxes
$1,347 /yr
Tax Year
2026
Occupancy
Owner
Taxes
$1,347 /yr
Tax Year
2026
Occupancy
Owner
Room Types
Bathroom
4 Pc Bath
Dimensions 10.01 x 4.99 feet
49.95 sqft
Bathroom
4 Pc Bath
Dimensions 11.75 x 8.5 feet
99.88 sqft
Bathroom
2 Pc Bath
Dimensions 5.35 x 4.66 feet
24.93 sqft
Bedroom
-
Dimensions 10.24 x 10.5 feet
107.52 sqft
Bedroom
-
Dimensions 10.76 x 10.01 feet
107.71 sqft
Bedroom
-
Dimensions 11.68 x 10.01 feet
116.92 sqft
Den
-
Dimensions 13.25 x 9.25 feet
122.56 sqft
Dining Room
-
Dimensions 12.5 x 12.01 feet
150.12 sqft
Kitchen
-
Dimensions 17.85 x 13.32 feet
237.76 sqft
Living Room
-
Dimensions 15.42 x 13.91 feet
214.49 sqft
Primary Bedroom
4 Pc Ensuite
Dimensions 14.07 x 14.07 feet
197.96 sqft
Recreation
-
Dimensions 37.66 x 12.4 feet
466.98 sqft
Similar Properties(No results)
Mortgage Calculator
Calculate your estimated monthly mortgage payment
Price
$999,000
$
%
%
Monthly payment
By clicking Save, we will calculate your estimated mortgage for all properties using the saved values (down payment percentage, interest rate, and amortization).
The accuracy and applicability of this calculator are not guaranteed.