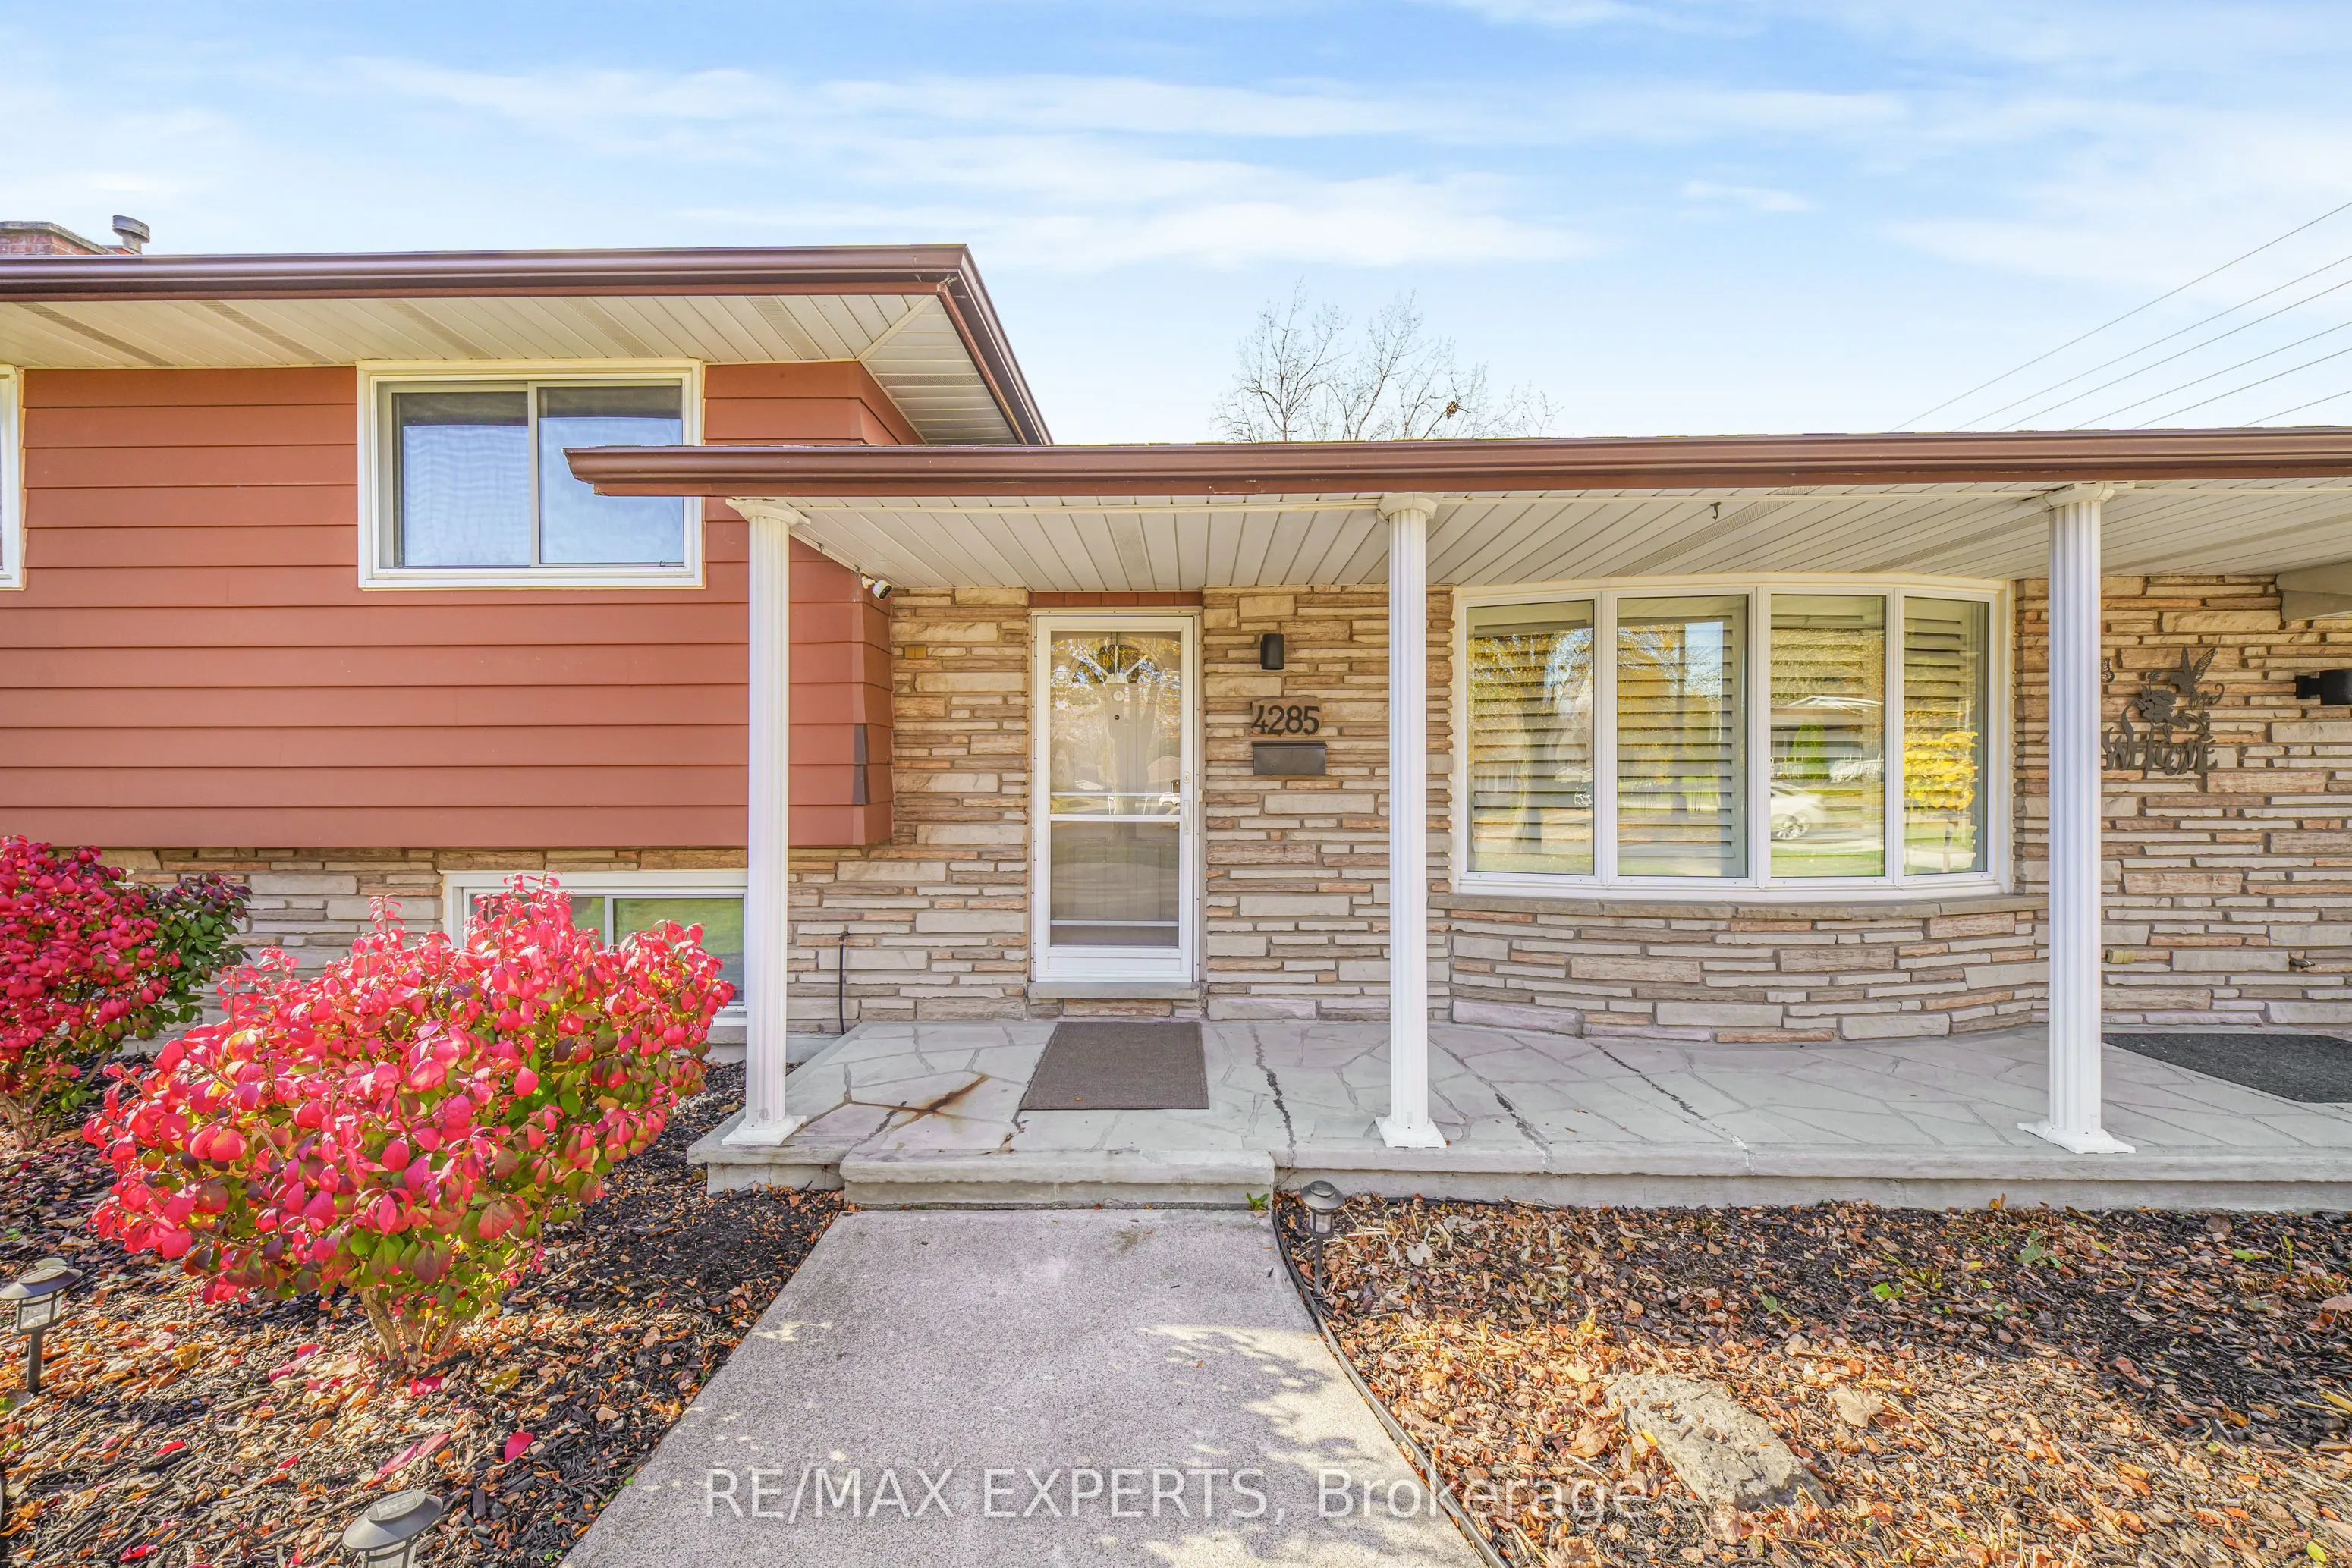
Beautiful North End multi-level backsplit on a premium 80 x 182 ft park-like lot in desirable Morrison, Niagara Falls. 3 bedrooms, 2 baths, open-concept main floor living with an updated kitchen, pot lights and California shutters. Hardwood floors in all bedrooms. Finished lower level family room wi...th gas fireplace and wet bar set-up, plus a separate basement walk-up offering in-law potential. Lower level laundry and plenty of storage. Crescent double driveway, attached garage and a fully fenced backyard. Great opportunity for investors .- currently occupied by a great tenant who takes excellent care of the home. Close to schools, parks, shopping, transit and highway access.
Full Property Details
Interior
Bedrooms
3
Total Bedrooms
3
Washrooms
2
Square Footage
1100-1500 sqft
Basement
Walk-Up,Partially Finished
Heating Source
Gas
Heating Fuel
Forced Air
Air Conditioning
Central Air
Family Room
Yes
Kitchens
1
Total Kitchens
1
Fireplace Features
Yes
Bedrooms
3
Total Bedrooms
3
Washrooms
2
Square Footage
1100-1500 sqft
Basement
Walk-Up,Partially Finished
Heating Source
Gas
Heating Fuel
Forced Air
Air Conditioning
Central Air
Family Room
Yes
Kitchens
1
Total Kitchens
1
Fireplace Features
Yes
Exterior
Depth
182.8
Front
80.45
Driveway
Circular Drive
Lot Size
80 x 182.8 ft
Pool
None
Parking Spaces
4
Total Parking Spaces
5.00
Parking Description
Attached
Garage Spaces
1
Zoning
R1
Depth
182.8
Front
80.45
Driveway
Circular Drive
Lot Size
80 x 182.8 ft
Pool
None
Parking Spaces
4
Total Parking Spaces
5.00
Parking Description
Attached
Garage Spaces
1
Zoning
R1
Building Description
Style
Sidesplit
Home Type
House
Subtype
Detached
Property Orientation
South
Exterior Finish
Brick,Vinyl Siding
Sewers
Sewers
Water Supply
Municipal
Possession Date
No Data
Style
Sidesplit
Home Type
House
Subtype
Detached
Property Orientation
South
Exterior Finish
Brick,Vinyl Siding
Sewers
Sewers
Water Supply
Municipal
Possession Date
No Data
Community
Community
Morrison
Community
Morrison
Taxes & Fees
Taxes
$4,634.55 /yr
Tax Year
2026
Occupancy
Tenant
Taxes
$4,634.55 /yr
Tax Year
2026
Occupancy
Tenant
Room Types
Bedroom 2
Hardwood Floor
Dimensions 10.83 x 8.66 feet
93.79 sqft
Bedroom 3
Hardwood Floor
Dimensions 9.68 x 13.48 feet
130.49 sqft
Family Room
Laminate, Gas Fireplace, Wet Bar
Dimensions 22.34 x 15.09 feet
337.11 sqft
Kitchen
Laminate, Updated, Pot Lights
Dimensions 21.42 x 12.34 feet
264.32 sqft
Living Room
Laminate, California Shutters, Pot Lights
Dimensions 21.42 x 10.5 feet
224.91 sqft
Primary Bedroom
Hardwood Floor, Closet
Dimensions 10.5 x 12.99 feet
136.4 sqft
Similar Properties(No results)
Mortgage Calculator
Calculate your estimated monthly mortgage payment
Price
$699,000
$
%
%
Monthly payment
By clicking Save, we will calculate your estimated mortgage for all properties using the saved values (down payment percentage, interest rate, and amortization).
The accuracy and applicability of this calculator are not guaranteed.