Sign In or Create a Free Account to see full details of this property
Key Facts
Key facts for 123 Rea Drive
Property Type
House, 2-Storey
Parking
Attached 2 garage, 2 parking
MLS #
X12691108
Size
3000-3500 sqft
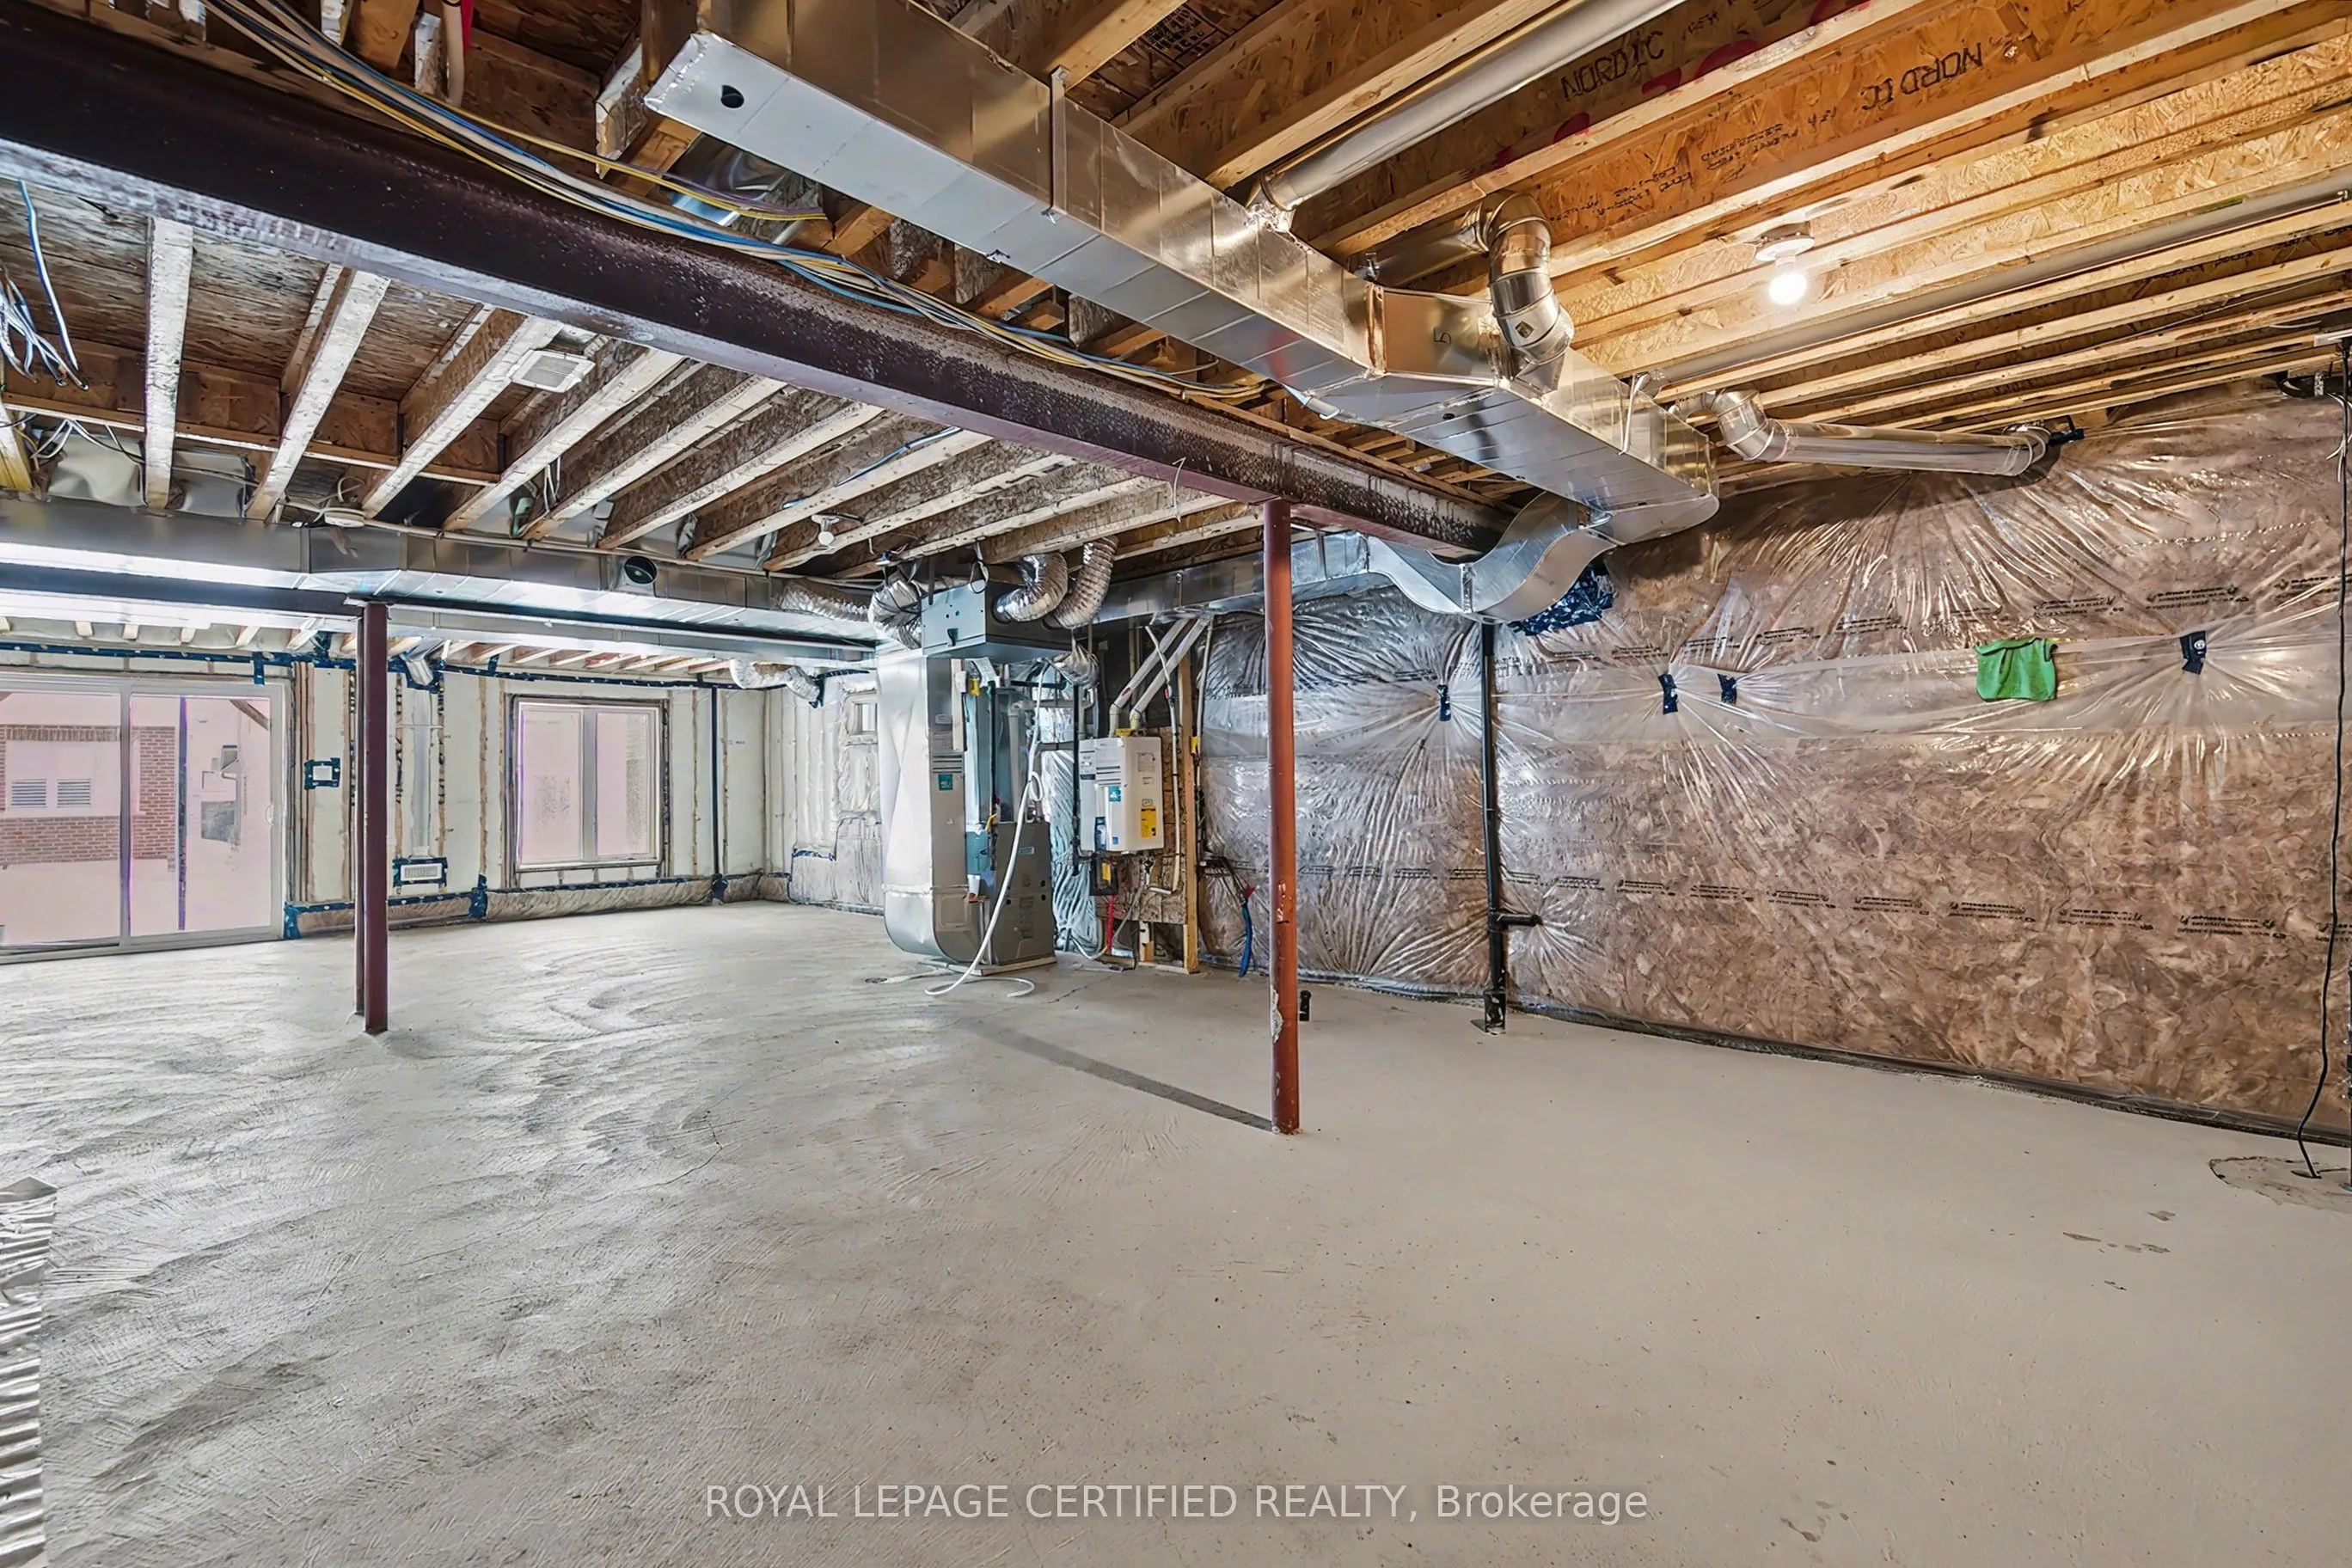
Basement
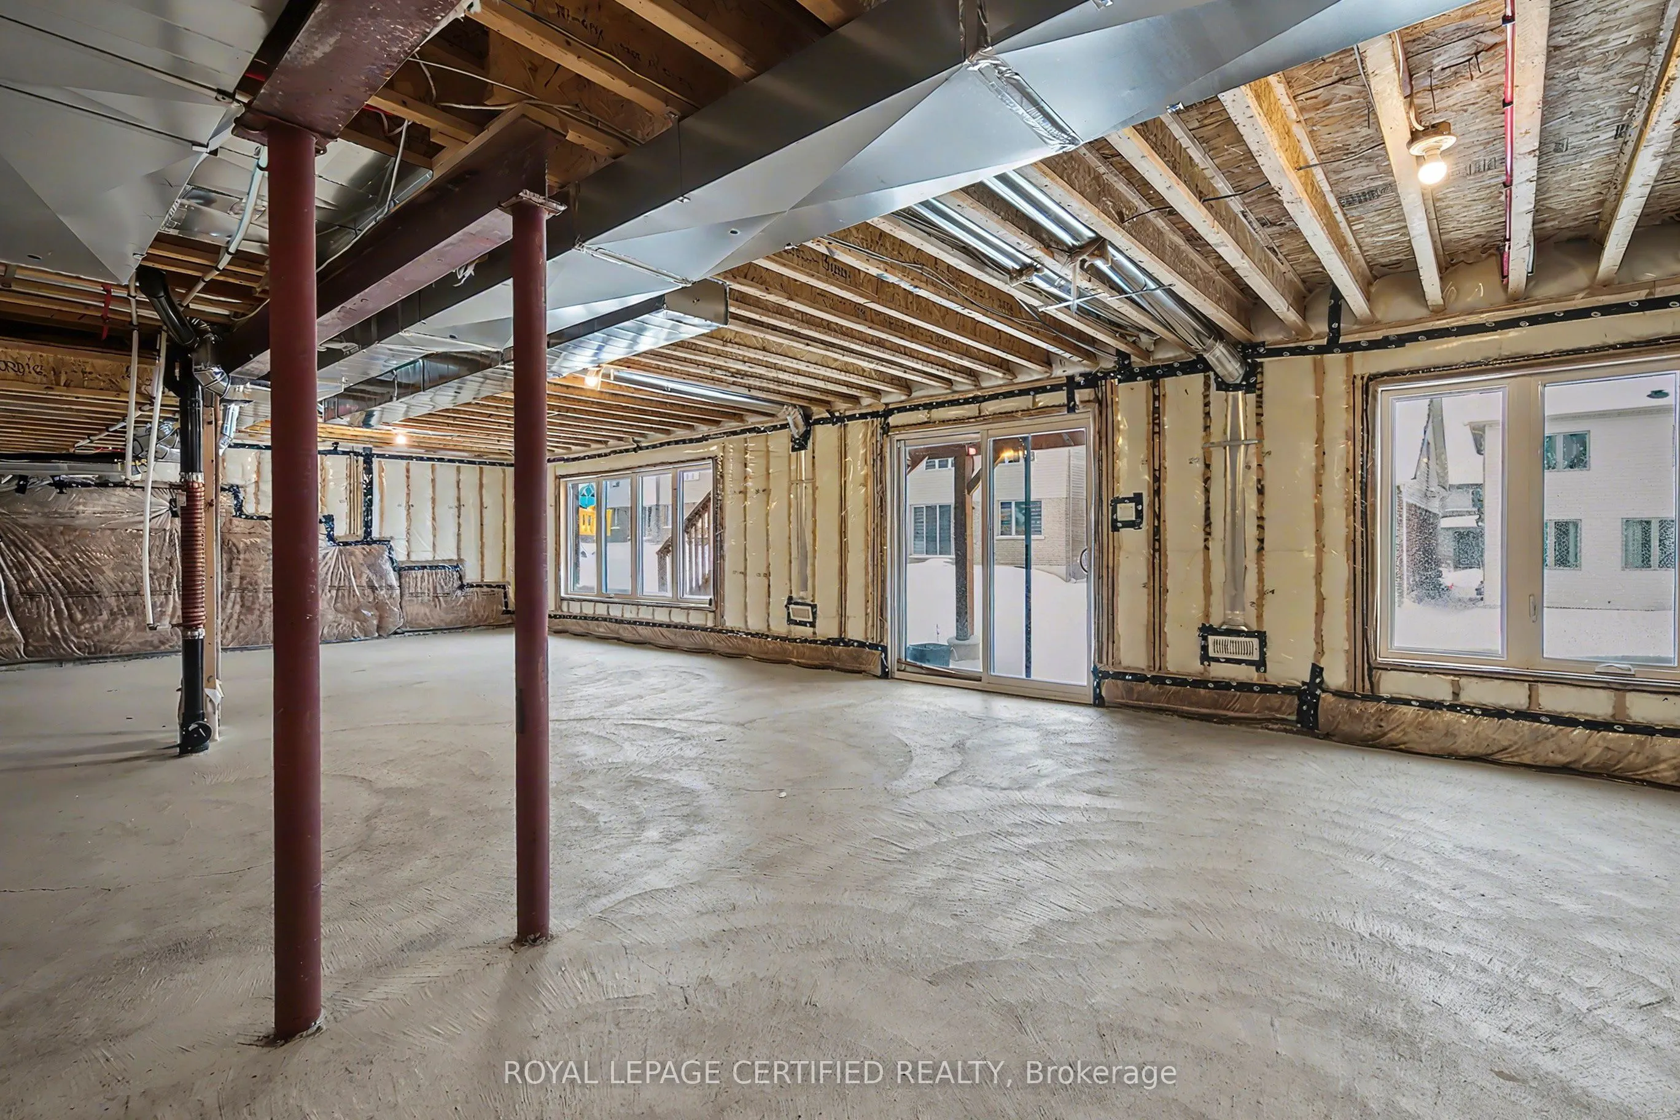
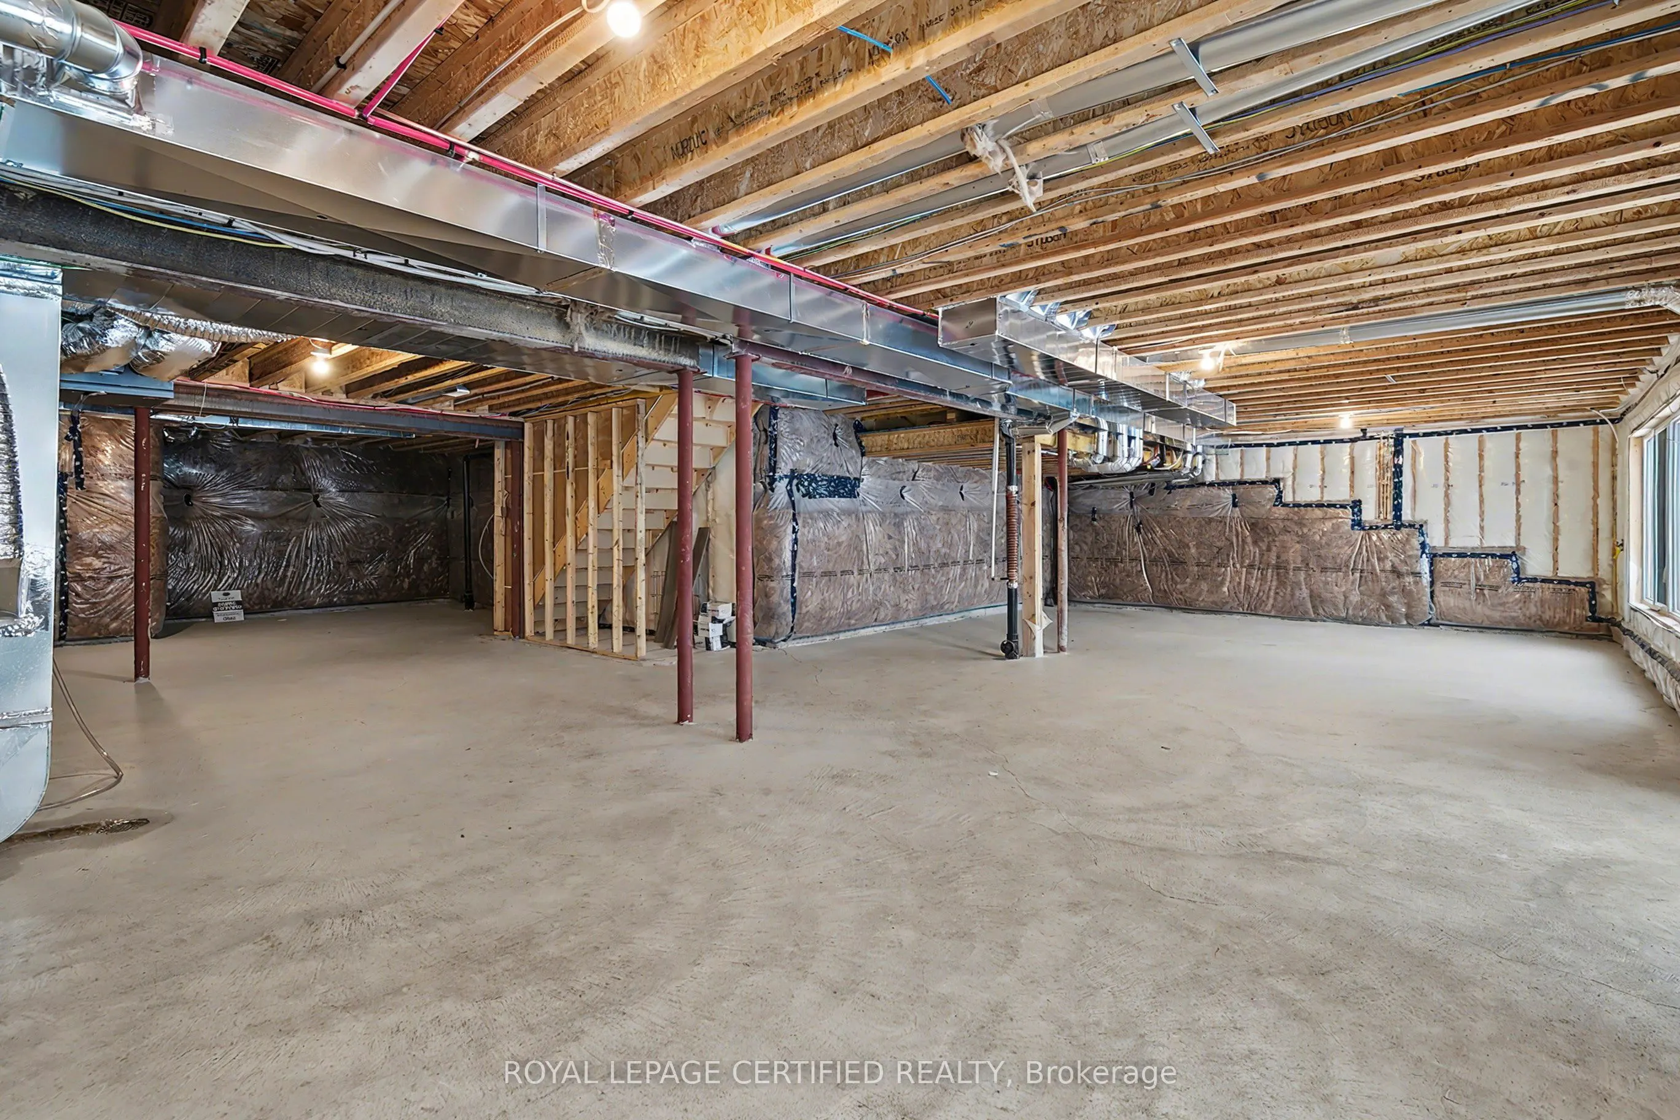
Full,Unfinished
Listed on
2026-01-13
Lot size
50 x 110.0
Tax
$7,304 /yr
Days on Market
273
Approximate Age
New
Maintenance Fee
-
Description
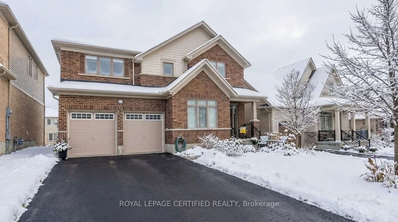
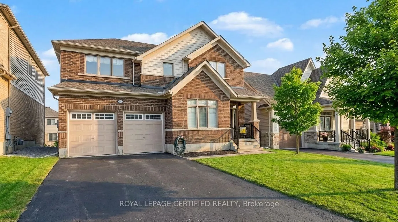
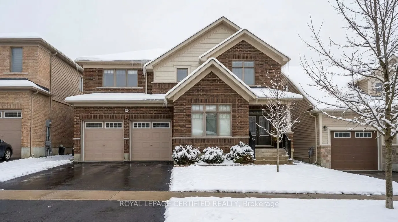
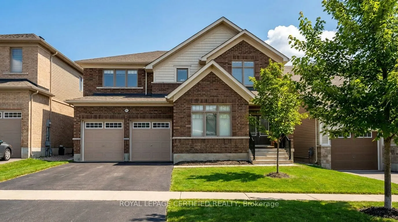
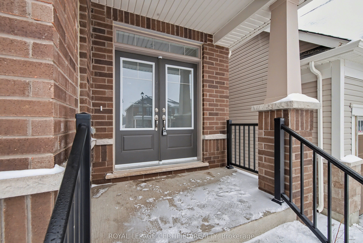
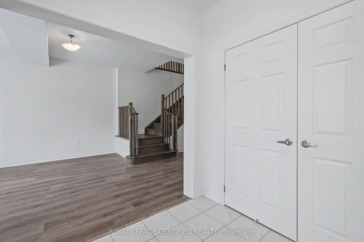
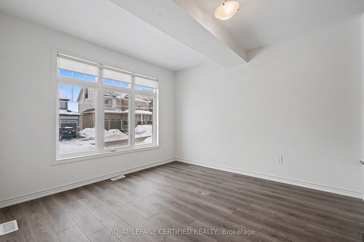
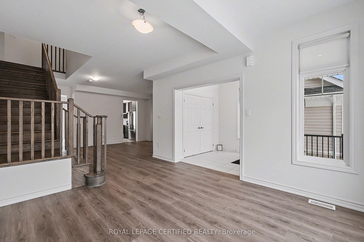
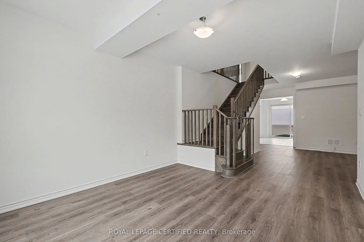
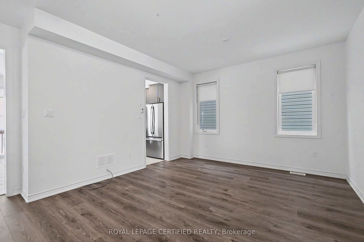
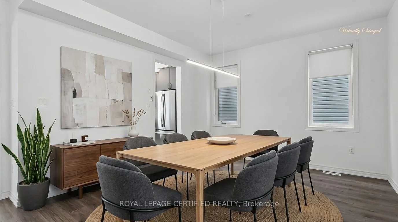
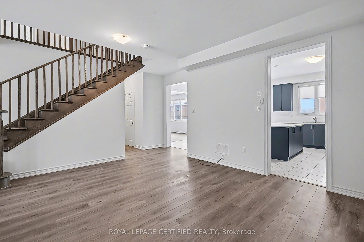
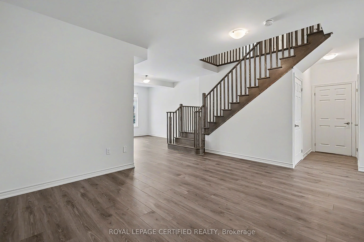
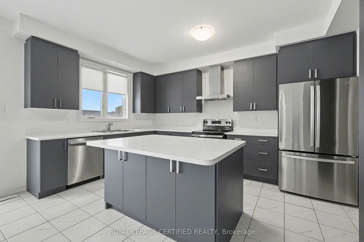
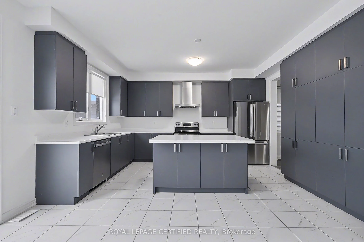
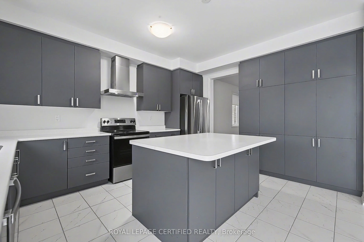
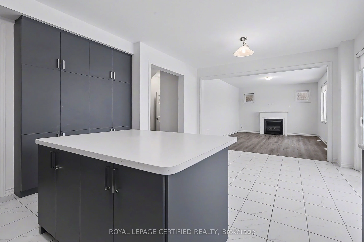
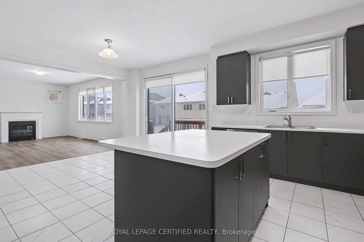
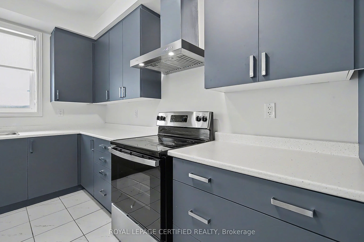
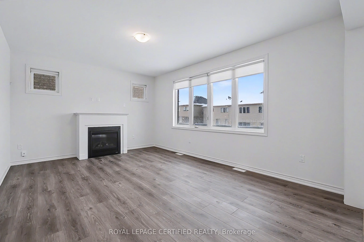
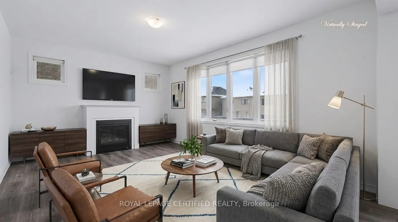
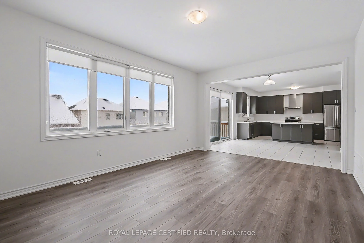
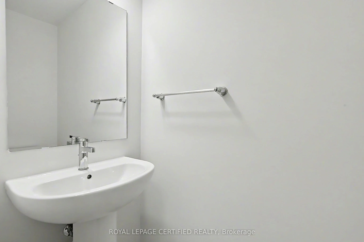
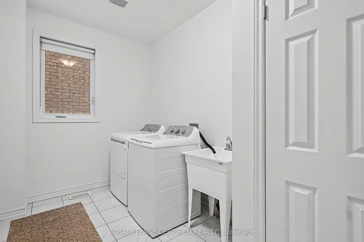
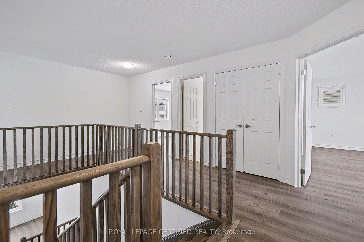
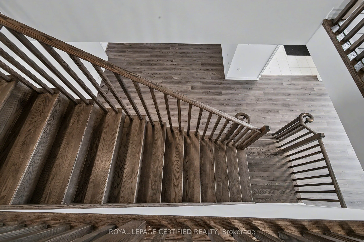
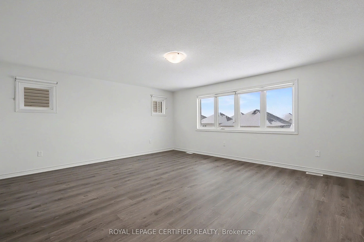
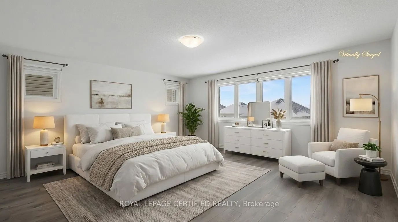
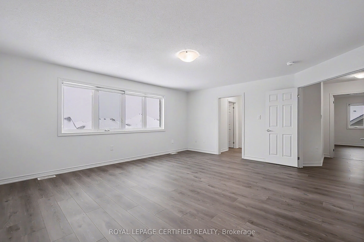
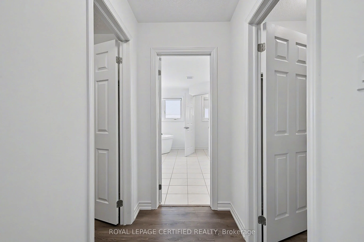
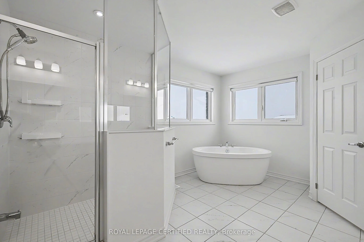
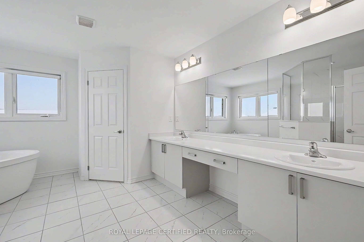
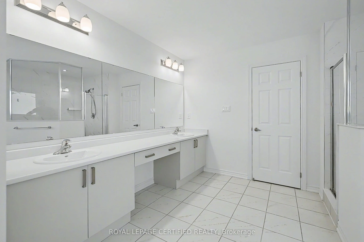
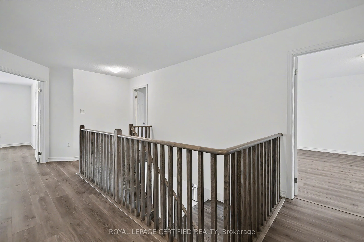
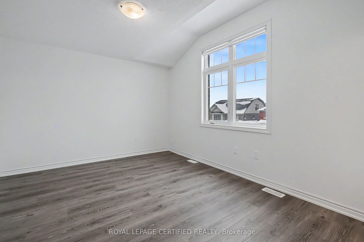
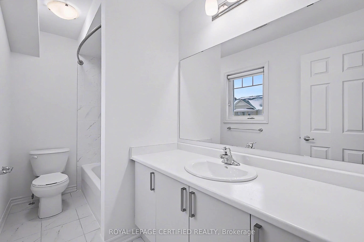
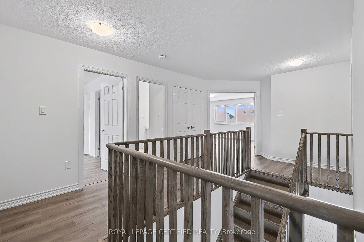
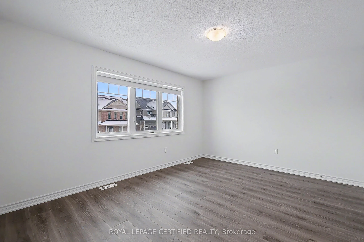
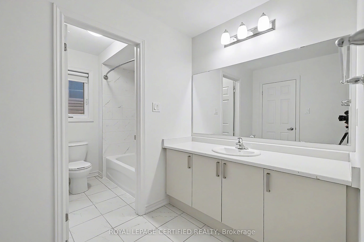
Set in the charming community of Fergus, this impressive 3,000+ sq ft two-storey residence offers a rare combination of space, design, and convenience. Less than 30 minutes to the University of Guelph, approximately 35 minutes to the University of Waterloo, and about 25 minutes to the Guelph Central... GO Station. An ideal opportunity for families, professionals, and commuters seeking refined living outside the city. From the covered front porch step into a grand foyer that immediately impresses with soaring ceilings and an open, airy staircase overlooking the elegant dining and living area. The expansive open-concept main floor is thoughtfully designed for both everyday living and hosting, featuring an upgraded kitchen with centre island, seamlessly connected to a spacious family room with gas fireplace. Wide walkout sliders lead to the deck, creating an effortless indoor-outdoor lifestyle. The main level is completed by a convenient powder room, mudroom/laundry room, and direct access to the garage-where functionality meets upscale design. Upstairs, the home offers four generously sized bedrooms, three with private ensuite bathrooms. The spacious primary retreat features a his and her walk-in closets and a luxurious five-piece spa-inspired ensuite, providing a true private escape. The walkout basement features a separate entrance and presents excellent potential for an in-law or multi-generational living setup, with rough-in plumbing for a bathroom, large windows, and an open layout ready to be customized to suit your needs. A remarkable home that balances elegance, comfort, and location. This is a standout opportunity to own a truly impressive property in one of the most desirable neighbourhood in Fergus.