Sign In or Create a Free Account to see full details of this property
Key Facts
Key facts for 123 REA Drive
Property Type
House, 2-Storey
Parking
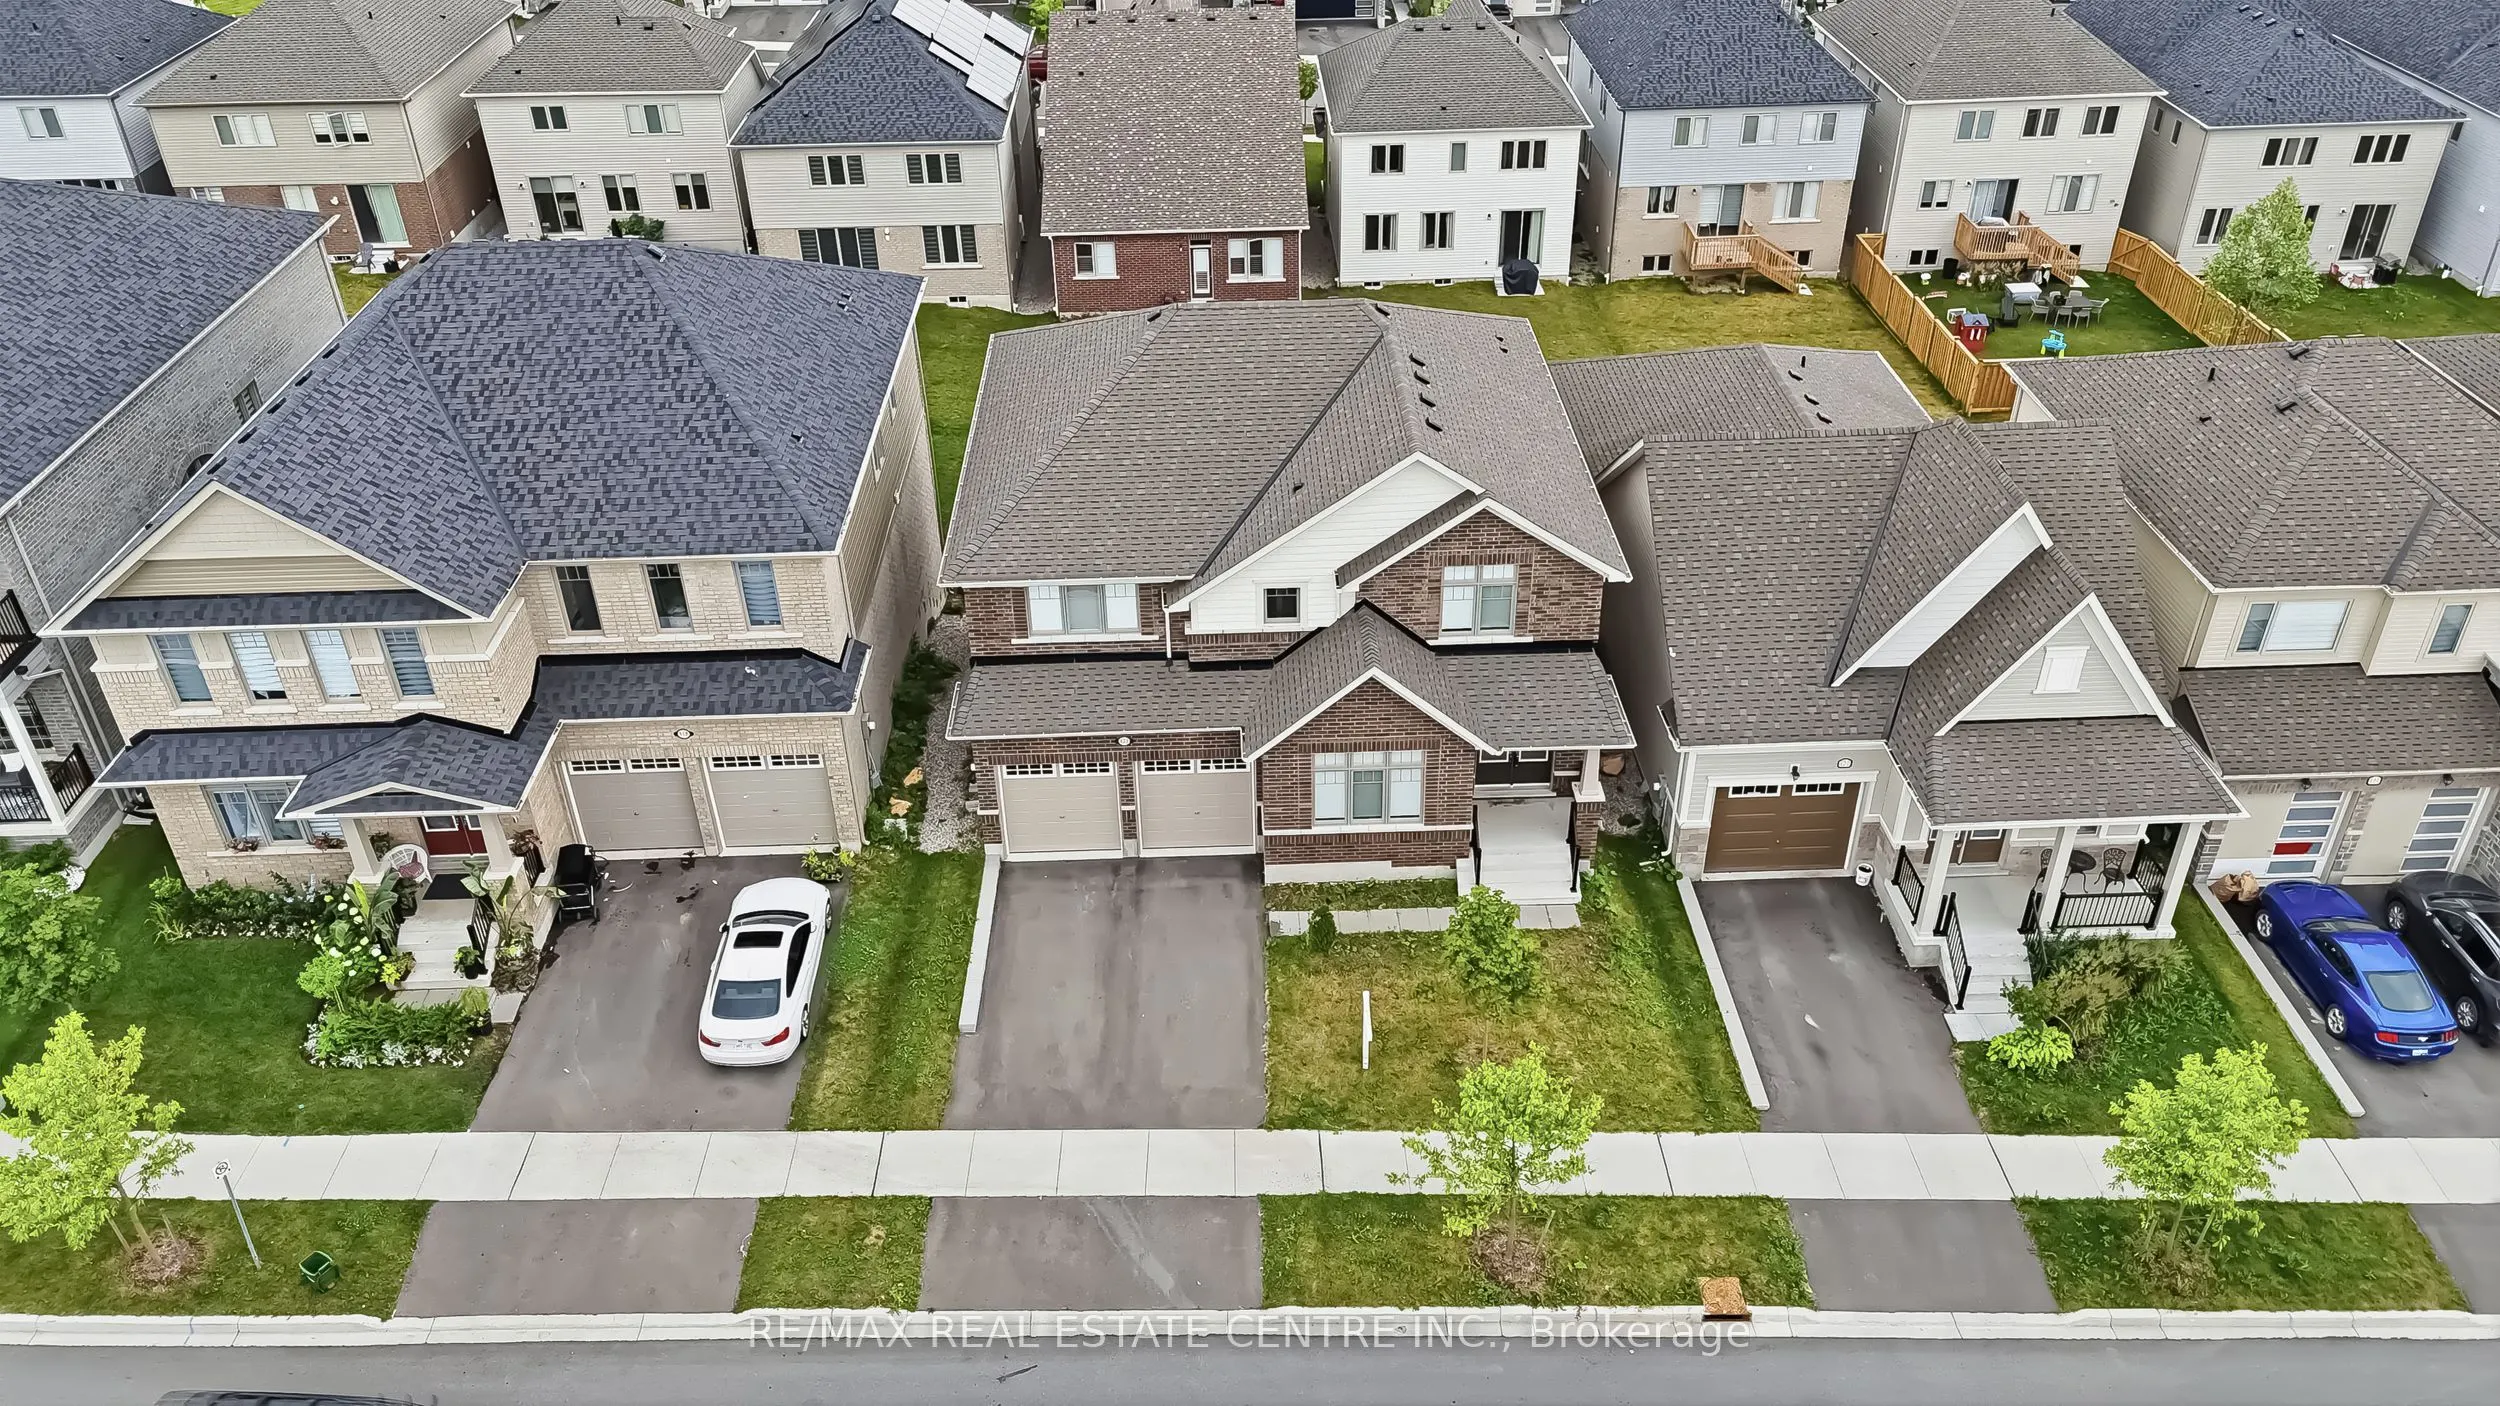
Attached 2 garage, 2 parking
MLS #
X13867530
Size
3000-3500 sqft
Basement
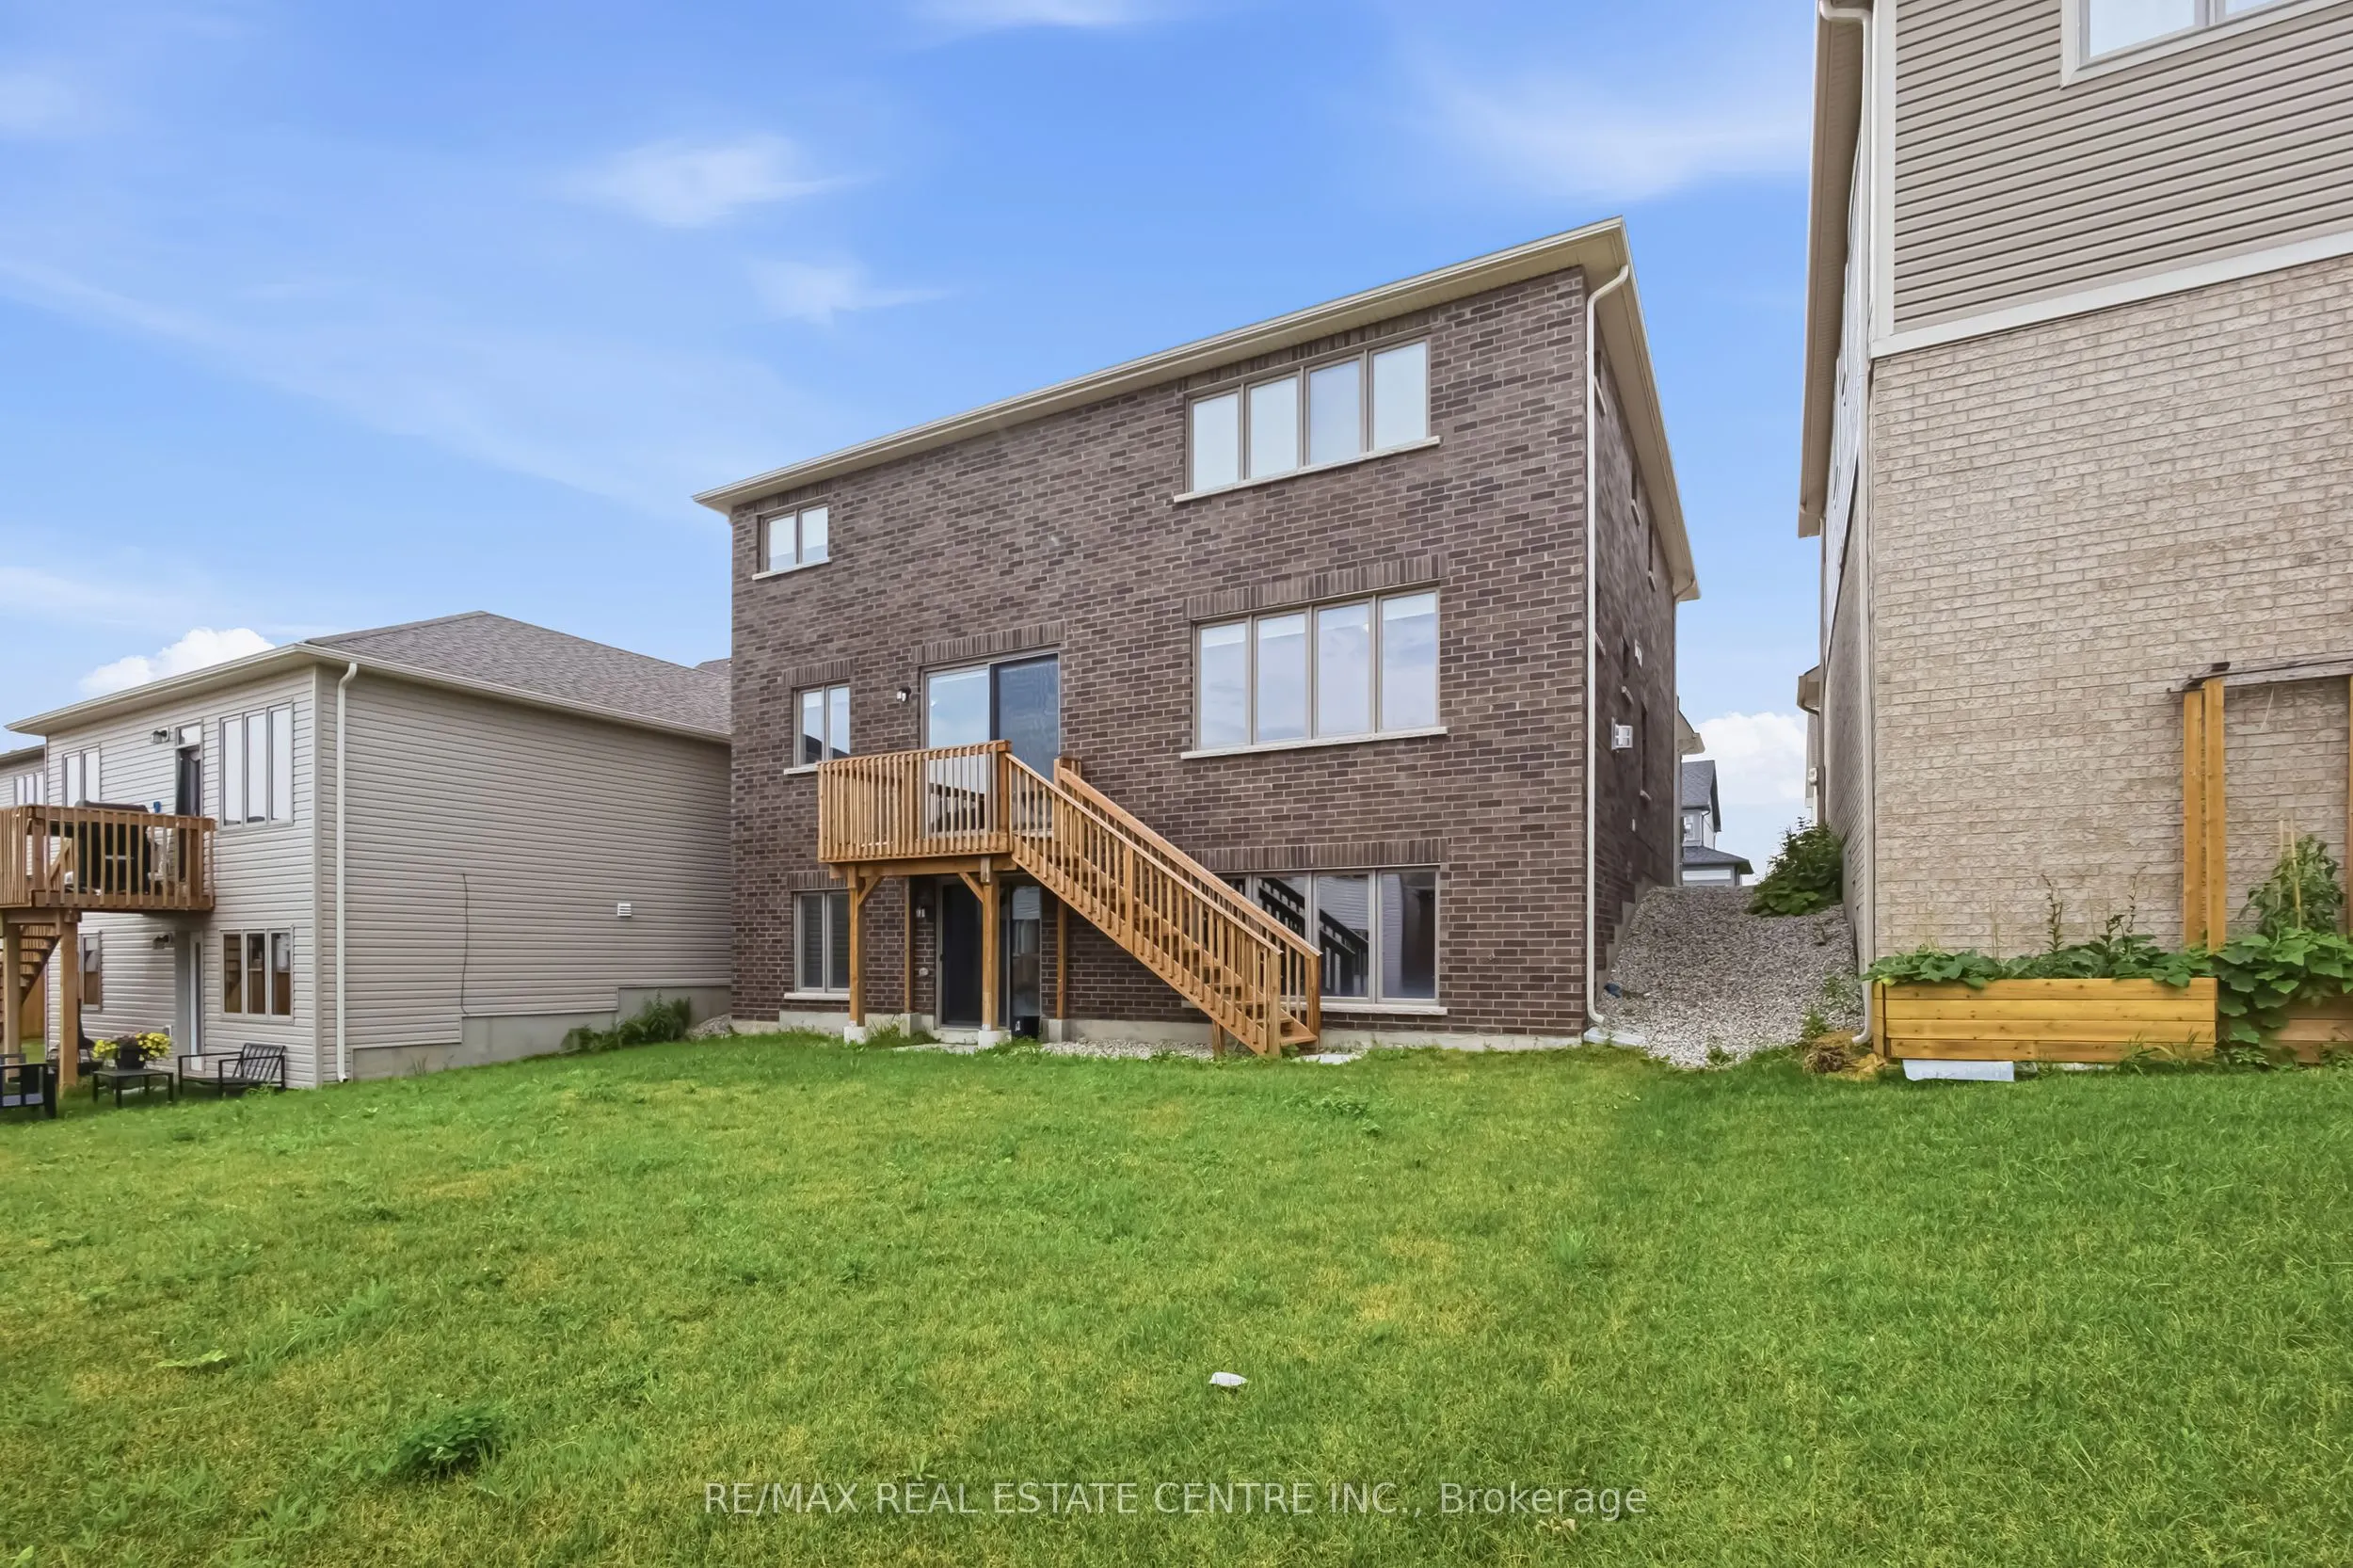
Walk-Out,Unfinished
Listed on
2026-10-06
Lot size
50 x 110.04
Tax
$7,541.52 /yr
Days on Market
7
Approximate Age
New
Maintenance Fee
-
Description
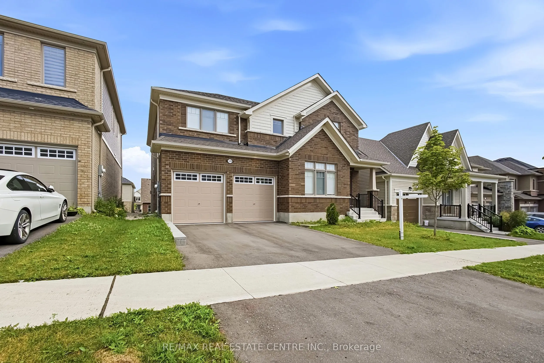
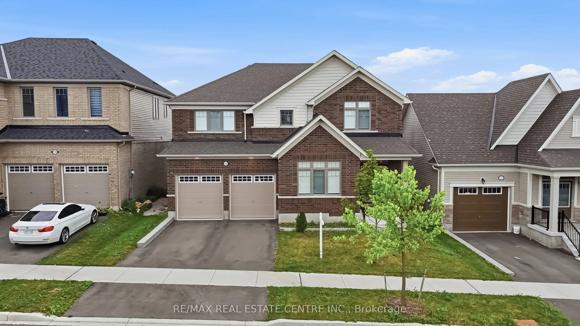
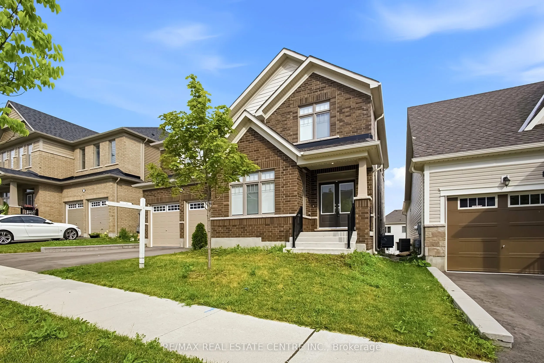
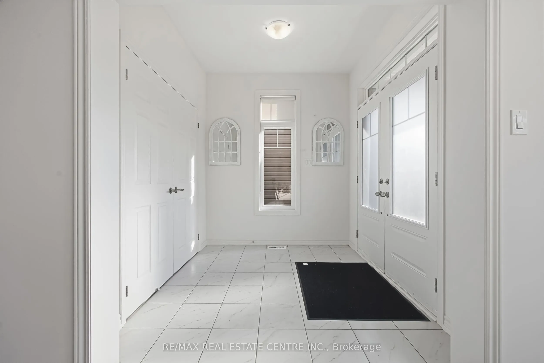
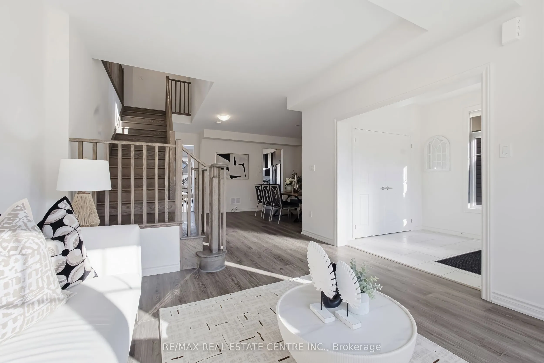
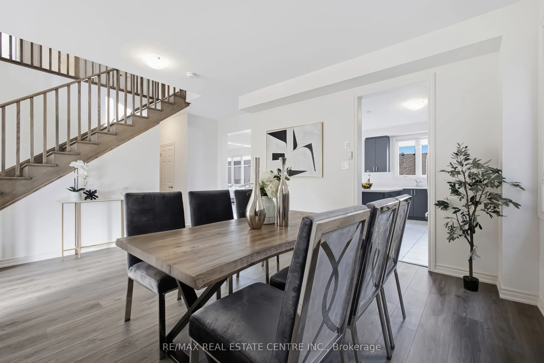
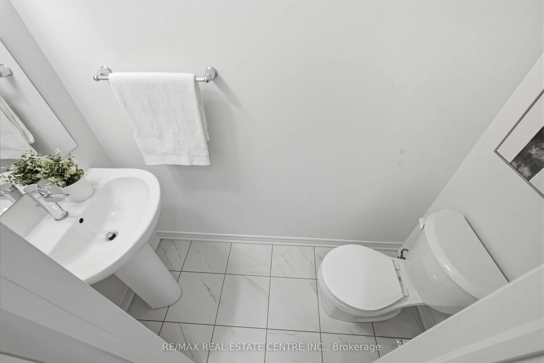
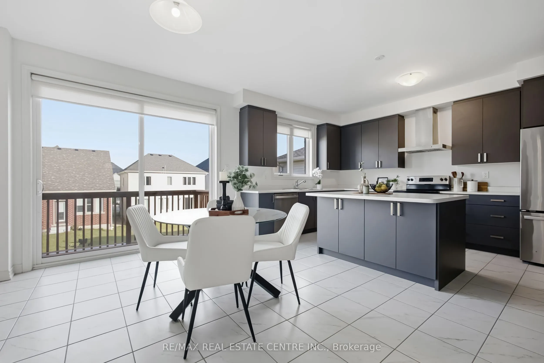
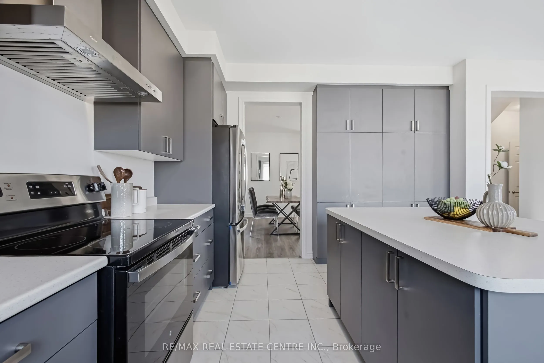
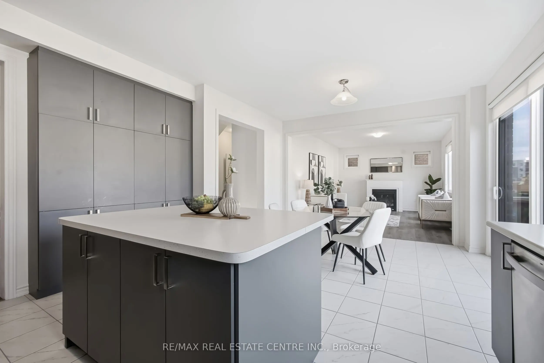
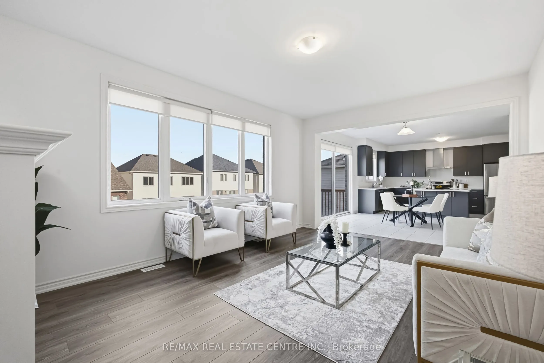
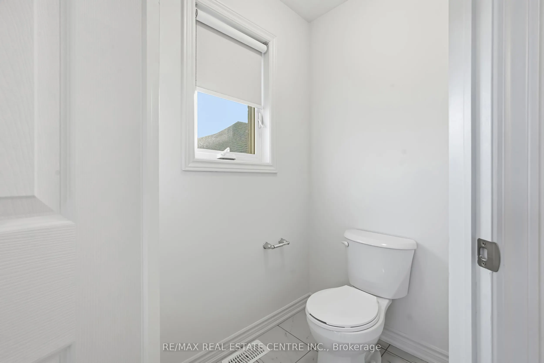
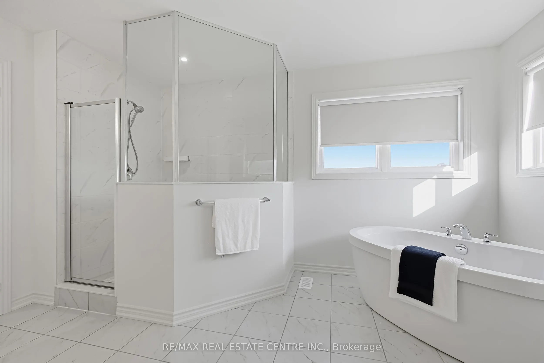
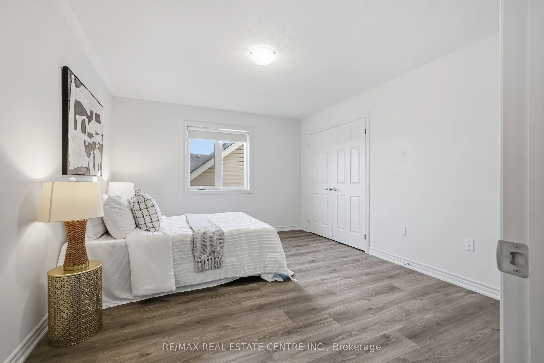
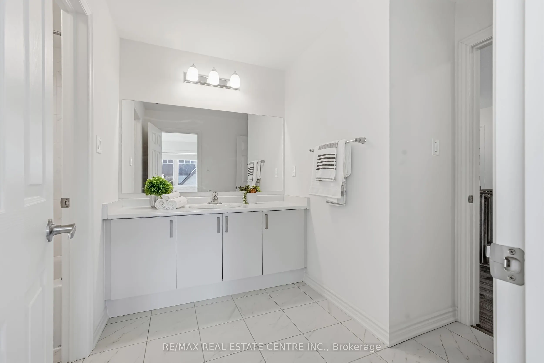
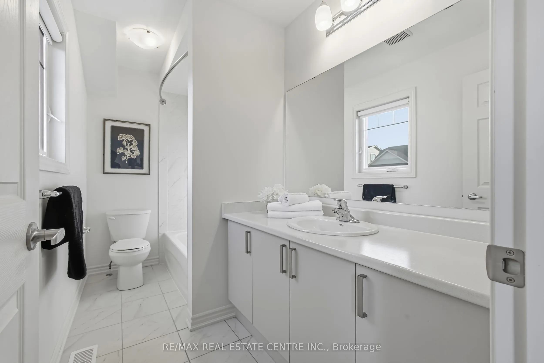
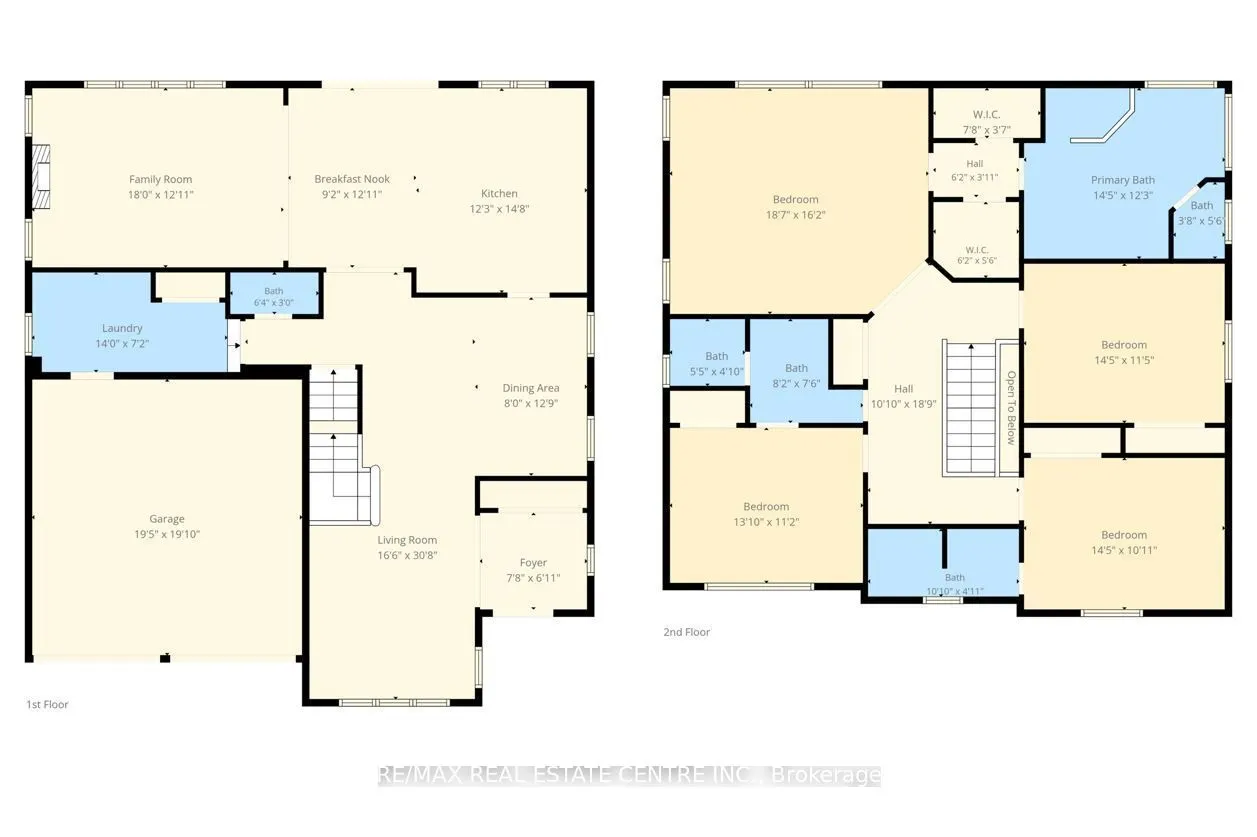
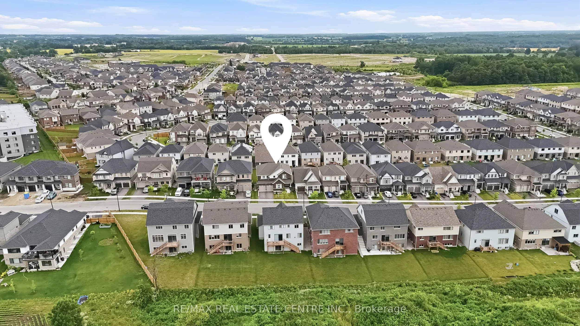
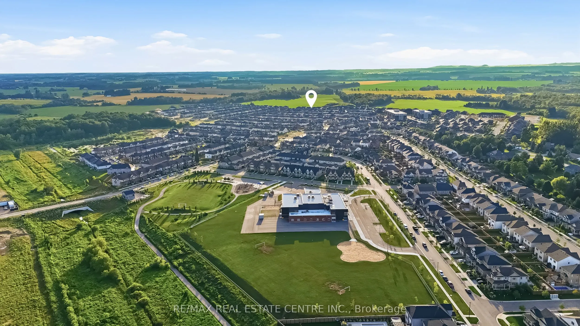
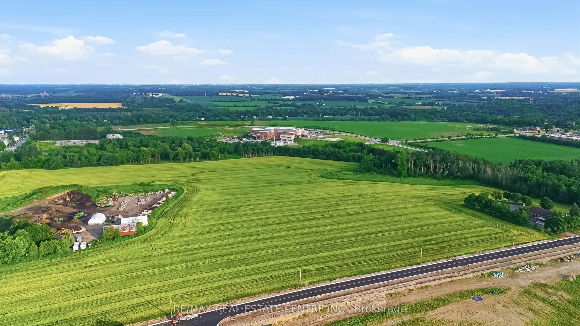
Located in the highly sought-after Storybrook community of Fergus, this stunning 3,000+ sq. ft. detached home offers the perfect blend of luxury, space, and functionality. Designed with modern finishes and an exceptional layout, this beautifully maintained home features 4 spacious bedrooms, 4 bathro...oms, and is ideal for growing families. A covered front porch welcomes you into a grand foyer with soaring ceilings and an elegant formal dining area. The open-concept main floor is perfect for both everyday living and entertaining, featuring an upgraded kitchen with a large centre island, a spacious family room with a gas fireplace, oversized walkout doors leading to the backyard deck, a convenient powder room, mudroom/laundry room, and direct access to the double car garage.Upstairs, you'll find four generously sized bedrooms, including a luxurious primary retreat with his and hers walk-in closets and a spa-inspired 5-piece ensuite. Two additional bedrooms share a convenient Jack & Jill bathroom, while the fourth bedroom features its own private 4-piece ensuite, offering comfort and privacy for family members and guests. The walkout basement is complete with large above-grade windows, an open layout, and a rough-in for a future bathroom, providing plenty of space for your personal vision.Perfectly located close to parks, schools, shopping, restaurants, and the scenic Grand River trails, this home offers the ideal balance of small-town charm and everyday convenience. Commuters will appreciate being approximately 30 minutes to Guelph Central GO Station, less than 35 minutes to the University of Guelph, and about 40 minutes to the University of Waterloo. This is a rare opportunity to own a move-in-ready home that offers luxury, space, and incredible future potential in one of Fergus' most desirable communities.
Full Property Details
Interior
Bedrooms
4
Total Bedrooms
4
Washrooms
4
Square Footage
3000-3500 sqft
Basement
Walk-Out,Unfinished
Heating Source
Gas
Heating Fuel
Forced Air
Air Conditioning
Central Air
Family Room
Yes
Kitchens
1
Total Kitchens
1
Fireplace Features
Yes
Bedrooms
4
Total Bedrooms
4
Washrooms
4
Square Footage
3000-3500 sqft
Basement
Walk-Out,Unfinished
Heating Source
Gas
Heating Fuel
Forced Air
Air Conditioning
Central Air
Family Room
Yes
Kitchens
1
Total Kitchens
1
Fireplace Features
Yes
Exterior
Depth
110.04
Front
49.87
Acreage
< .50
Driveway
Private Double
Lot Size
50 x 110.04 ft
Pool
None
Waterfront
None
Parking Spaces
2
Total Parking Spaces
4.00
Parking Description
Attached
Garage Spaces
2
Zoning
R2.66.5
Depth
110.04
Front
49.87
Acreage
< .50
Driveway
Private Double
Lot Size
50 x 110.04 ft
Pool
None
Waterfront
None
Parking Spaces
2
Total Parking Spaces
4.00
Parking Description
Attached
Garage Spaces
2
Zoning
R2.66.5
Building Description
Style
2-Storey
Home Type
House
Subtype
Detached
Year Built
New
Property Orientation
South
Exterior Finish
Brick
Sewers
Sewers
Water Supply
Municipal
Possession Date
No Data
Style
2-Storey
Home Type
House
Subtype
Detached
Year Built
New
Property Orientation
South
Exterior Finish
Brick
Sewers
Sewers
Water Supply
Municipal
Possession Date
No Data
Community
Community
Fergus
Community
Fergus
Taxes & Fees
Taxes
$7,541.52 /yr
Tax Year
2026
Occupancy
Vacant
Taxes
$7,541.52 /yr
Tax Year
2026
Occupancy
Vacant
Room Types
Bedroom
-
Dimensions 14.24 x 11.42 feet
162.62 sqft
Bedroom
-
Dimensions 14.24 x 11.84 feet
168.6 sqft
Bedroom
-
Dimensions 14.34 x 11.58 feet
166.06 sqft
Dining Room
-
Dimensions 16.67 x 16.5 feet
275.06 sqft
Family Room
-
Dimensions 17.91 x 13.09 feet
234.44 sqft
Foyer
-
Dimensions 8.07 x 7.68 feet
61.98 sqft
Kitchen
-
Dimensions 14.99 x 12.6 feet
188.87 sqft
Laundry
-
Dimensions 15.09 x 7.25 feet
109.4 sqft
Living Room
-
Dimensions 12.76 x 12.07 feet
154.01 sqft
Primary Bedroom
-
Dimensions 18.57 x 16.77 feet
311.42 sqft
Similar Properties(No results)
Mortgage Calculator
Calculate your estimated monthly mortgage payment
Price
$979,000
$
%
%
Total cost of mortgage
$0
Monthly payment
By clicking Save, we will calculate your estimated mortgage for all properties using the saved values (down payment percentage, interest rate, and amortization).
The accuracy and applicability of this calculator are not guaranteed.